This little jewel is Move-in ready and features 3 bedrooms/2 Full Updated Baths, Hardwoods thru out, 2' Faux blinds, Renovated Kitchen with Shaker cabinets, quartz countertops, Subway Tile backsplash, Smooth top electric stove, Fridge, Dishwasher(<1 yr old), Built-in microwave, Eating Area, Living Room with Large windows, Den downstairs with new LVP flooring, & 1 car garage. Laundry in basement unfinished area. The Screened deck is perfect for unwinding after a long day or for entertaining on game day! Grilling Deck overlooking private fenced backyard. Home is a Split Level with all bedrooms and baths up, Kitchen, Eating area, and Living Room on main level, den/mancave in basement with new LVP flooring.
Pending
$319,900
1160 Alford Ave, Birmingham, AL 35226
3beds
1,670sqft
:
Get pre-qualified$1,903/mo
Single Family Residence
Built in 1959
0.34 Acres Lot
$-- Zestimate®
$192/sqft
$-- HOA
What's special
- 38 days |
- 175 |
- 6 |
Likely to sell faster than
Zillow last checked:
Listing updated:
Listed by:
Lynn Horne CELL:2052222652,
ARC Realty - Hoover
Source: GALMLS,MLS#: 21456922
Facts & features
Interior
Bedrooms & bathrooms
- Bedrooms: 3
- Bathrooms: 2
- Full bathrooms: 2
Rooms
- Room types: Bedroom, Den/Family (ROOM), Bathroom, Kitchen, Master Bathroom, Master Bedroom
Primary bedroom
- Level: Second
Bedroom 1
- Level: Second
Bedroom 2
- Level: Second
Primary bathroom
- Level: Second
Bathroom 1
- Level: Second
Family room
- Level: Basement
Kitchen
- Features: Stone Counters, Eat-in Kitchen, Pantry
- Level: First
Living room
- Level: First
Basement
- Area: 810
Heating
- Central, Forced Air, Natural Gas
Cooling
- Central Air, Electric, Ceiling Fan(s)
Appliances
- Included: Dishwasher, Microwave, Electric Oven, Refrigerator, Gas Water Heater
- Laundry: Electric Dryer Hookup, Washer Hookup, In Basement, Basement Area, Yes
Features
- None, Smooth Ceilings, Linen Closet, Separate Shower, Tub/Shower Combo
- Flooring: Carpet, Hardwood, Tile, Vinyl
- Windows: Window Treatments
- Basement: Partial,Partially Finished,Daylight
- Attic: Pull Down Stairs,Yes
- Has fireplace: No
Interior area
- Total interior livable area: 1,670 sqft
- Finished area above ground: 1,310
- Finished area below ground: 360
Video & virtual tour
Property
Parking
- Total spaces: 1
- Parking features: Basement, Driveway, Garage Faces Front
- Attached garage spaces: 1
- Has uncovered spaces: Yes
Features
- Levels: One and One Half
- Stories: 1.5
- Patio & porch: Porch Screened, Open (DECK), Screened (DECK), Deck
- Pool features: None
- Fencing: Fenced
- Has view: Yes
- View description: None
- Waterfront features: No
Lot
- Size: 0.34 Acres
- Features: Few Trees, Subdivision
Details
- Parcel number: 2900352004027.000
- Special conditions: N/A
Construction
Type & style
- Home type: SingleFamily
- Property subtype: Single Family Residence
Materials
- 1 Side Brick, HardiPlank Type
- Foundation: Basement
Condition
- Year built: 1959
Utilities & green energy
- Water: Public
- Utilities for property: Sewer Connected
Community & HOA
Community
- Subdivision: Shades Cliff
Location
- Region: Birmingham
Financial & listing details
- Price per square foot: $192/sqft
- Tax assessed value: $281,900
- Annual tax amount: $1,994
- Price range: $319.9K - $319.9K
- Date on market: 6/22/2026
- Road surface type: Paved
Estimated market value
Not available
Estimated sales range
Not available
Not available
Price history
| Date | Event | Price |
|---|---|---|
| 7/10/2026 | Pending sale | $319,900$192/sqft |
Source:  GALMLS #21456922 Report a problem GALMLS #21456922 Report a problem | ||
| 6/30/2026 | Contingent | $319,900$192/sqft |
Source: GALMLS #21456922 Report a problem | ||
| 6/29/2026 | Listed for sale | $319,900+88.3%$192/sqft |
Source: GALMLS #21456922 Report a problem | ||
| 6/6/2017 | Sold | $169,900$102/sqft |
Source: GALMLS #781696 Report a problem | ||
| 5/4/2017 | Pending sale | $169,900$102/sqft |
Source: Allen & Associates Realty, Inc #781696 Report a problem | ||
| 5/1/2017 | Listed for sale | $169,900+23.2%$102/sqft |
Source: Allen & Associates Realty, Inc #781696 Report a problem | ||
| 7/3/2003 | Sold | $137,900+8.2%$83/sqft |
Source: Public Record Report a problem | ||
| 9/11/2001 | Sold | $127,500+2.1%$76/sqft |
Source: Public Record Report a problem | ||
| 10/4/2000 | Sold | $124,900$75/sqft |
Source: Public Record Report a problem | ||
Public tax history
| Year | Property taxes | Tax assessment |
|---|---|---|
| 2025 | $1,994 +0.8% | $28,200 +0.8% |
| 2024 | $1,978 +12.3% | $27,980 +11.9% |
| 2023 | $1,762 +7.4% | $25,000 +7.2% |
| 2022 | $1,640 +7.2% | $23,320 +7% |
| 2021 | $1,530 +2.7% | $21,800 +2.6% |
| 2020 | $1,489 -52.6% | $21,240 -50.9% |
| 2019 | $3,141 +30.5% | $43,260 +30.5% |
| 2018 | $2,407 +121.5% | $33,160 +111.2% |
| 2017 | $1,087 -14.5% | $15,700 -13.9% |
| 2016 | $1,271 +15% | $18,240 +14.3% |
| 2015 | $1,106 -1.5% | $15,960 +9.2% |
| 2014 | $1,122 | $14,620 |
| 2013 | $1,122 | $14,620 -5.4% |
| 2012 | $1,122 -1.3% | $15,457 -1.4% |
| 2011 | $1,137 -5.4% | $15,670 -5.4% |
| 2010 | $1,202 +1.6% | $16,560 +1.6% |
| 2009 | $1,183 -1.9% | $16,300 -1.9% |
| 2008 | $1,206 +3.9% | $16,610 +3.9% |
| 2007 | $1,160 +6.8% | $15,980 +6.7% |
| 2006 | $1,087 +4.2% | $14,970 +4.2% |
| 2005 | $1,043 +7.7% | $14,370 -45.9% |
| 2004 | $968 +7.8% | $26,540 +7.9% |
| 2003 | $898 +15.2% | $24,600 +129.1% |
| 2002 | $780 | $10,740 |
| 2001 | $780 +0% | $10,740 |
| 2000 | $780 | $10,740 |
Find assessor info on the county website
Monthly payment
Est. payment
Payment breakdown
Explore the cost of this home by adjusting the details. Changes won't be saved.Climate risks
Neighborhood: 35226
Nearby schools
GreatSchools rating
- 10/10Shades Mt Elementary SchoolGrades: K-5Distance: 0.4 mi
- 10/10Berry Middle SchoolGrades: 6-8,11-12Distance: 6 mi
- 10/10Spain Park High SchoolGrades: 9-12Distance: 6.3 mi
Schools provided by the listing agent
- Elementary: Shades Mountain
- Middle: Berry
- High: Spain Park
Source: GALMLS. This data may not be complete. We recommend contacting the local school district to confirm school assignments for this home.
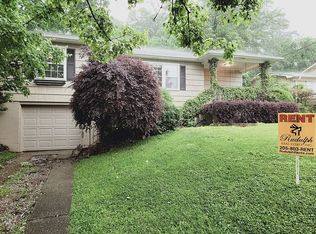
- $350,9003 bd2 ba1.2k sqft1154 Alford Ave, Birmingham, AL 35226Off Market
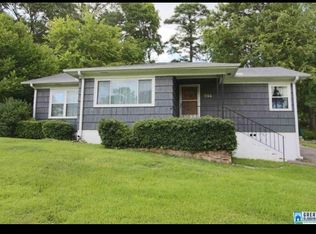
- $332,4003 bd2 ba1.4k sqft1164 Alford Ave, Birmingham, AL 35226Off Market
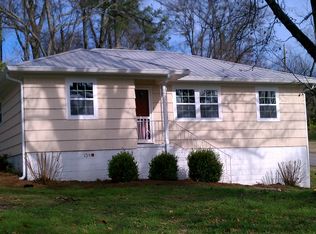
- $238,1003 bd1 ba1k sqft1166 Alford Ave, Birmingham, AL 35226Off Market
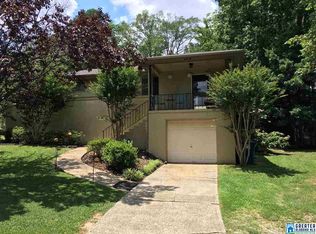
- $353,9003 bd2 ba1.7k sqft1150 Alford Ave, Birmingham, AL 35226Off Market
- $---- bd-- ba-- sqft1150 Alford Ave, Birmingham, AL 35226Off Market
- $298,1003 bd2 ba1.4k sqft1161 Alford Ave, Birmingham, AL 35226Off Market
- $299,4003 bd2 ba1.6k sqft1148 Alford Ave, Birmingham, AL 35226Off Market
- $226,2003 bd1 ba1.2k sqft1165 Alford Ave, Birmingham, AL 35226Off Market
A local agent can set up tours, give advice and negotiate with sellers.
A local lender can help you make sure your offer is ready when you are.
Similar homes
- $330,0003 bd3 ba1.6k sqftTbd, Birmingham, AL 35216For Sale
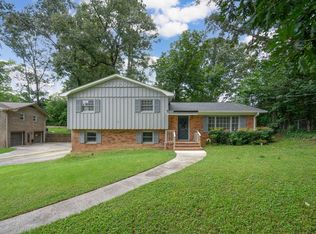
 MLS ID #21459899, Billy Valekis, ARC Realty Vestavia. GALMLS
 - $425,0003 bd2 ba1.6k sqft2260 Pine Ln, Birmingham, AL 35226For Sale
 MLS ID #21452433, Brit Mayes, Keller Williams Realty Vestavia. GALMLS
 - $315,0003 bd2 ba1.4k sqftSpectrum, Birmingham, AL 35243For Sale
 MLS ID #21450200, Jennifer Grostick, Real Broker LLC. GALMLS
 - $435,0004 bd2 ba2.2k sqft204 Monaco Cir, Birmingham, AL 35226For Sale
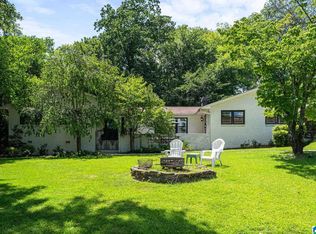 MLS ID #21459962, Jonathan Dickey, Keller Williams Realty Hoover. GALMLS
 - $304,9004 bd3 ba2k sqft608 22nd Ave S, Birmingham, AL 35205For SaleMLS ID #21453496, Lynlee Hughes, ARC Realty Mountain Brook. GALMLS
- $449,9004 bd3 ba2.4k sqft1385 Atkins Trimm Blvd, Birmingham, AL 35226For SaleMLS ID #21458143, Srianil Peddi, AKS Realty Group LLC. GALMLS
- $339,0003 bd2 ba1.2k sqft1620 Cresthill Rd, Birmingham, AL 35213For SaleMLS ID #21460037, Frances Anderson, Fernhill Realty LLC - Birmingham. GALMLS
- $315,0003 bd2 ba1.1k sqft612 22nd Ave S, Birmingham, AL 35205For SaleMLS ID #21445827, Lynn Coffey, RealtySouth-OTM-Acton Rd. GALMLS
- $319,0003 bd2 ba2.3k sqft1705 16th Ave S, Birmingham, AL 35205For SaleMLS ID #21451795, JanieMac Roe, LAH Sotheby's International Realty Mountain Brook. GALMLS
- $319,0003 bd2 ba1.2k sqft1224 Krin Ave, Birmingham, AL 35213For SaleMLS ID #21455890, Mimi Nolen, RealtySouth-MB-Cahaba Rd. GALMLS
- $320,0003 bd3 ba1.6k sqft113 Chadwick Dr, Helena, AL 35080For SaleMLS ID #21456355, Ben Styes, Keller Williams. GALMLS
- $284,9003 bd1 ba1.2k sqftUnknown, Birmingham, AL 35205For SaleMLS ID #21456405, Fulton Williams, LAH Sotheby's International Realty Crestline. GALMLS
- $479,0003 bd3 ba2.2k sqft2301 Jacobs Rd, Birmingham, AL 35216For SaleMLS ID #21459964, Charles Perlis, LAH Sotheby's International Realty Homewood. GALMLS
- $350,0003 bd2 ba1.3k sqft2085 21st Ave S, Birmingham, AL 35209For SaleMLS ID #21457025, Jeremy Galloway, EXP Realty LLC. GALMLS
- $335,0003 bd3 ba2.2k sqftAtt, Birmingham, AL 35216For SaleMLS ID #21454842, Scott Butler, ARC Realty - Homewood. GALMLS
- $318,0003 bd1 ba1.5k sqftAtt, Spectrum, Irondale, AL 35210For SaleMLS ID #21457278, Hilary Cleveland, ARC Realty Vestavia. GALMLS
- $325,0004 bd2 ba1.5k sqftUnknown, Birmingham, AL 35210For SaleMLS ID #21457972, Scott Boudreaux, LAH Sotheby's International Realty Crestline. GALMLS
- $329,9003 bd2 ba1.8k sqft1249 Norman Dr, Leeds, AL 35094For SaleMLS ID #21458288, Julia Hubbard, EXIT Legacy Realty. GALMLS
- $345,0004 bd2 ba1.8k sqft500 Crosscreek Trl, Pelham, AL 35124For SaleMLS ID #21454656, Roxanne Crane, Five Star Real Estate, LLC. GALMLS
- $327,0004 bd3 ba1.8k sqft5224 Elm Rd, Mount Olive, AL 35117For SaleMLS ID #527965, Heather Land. Strategic MLS Alliance
