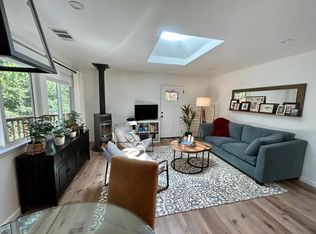
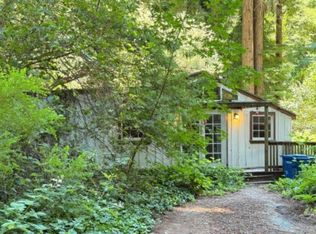
Now offering a 5.99% interest rate for qualifying buyers. Ask how. Sunrise Cottage is a beautifully remodeled 2 bd/ 1 ba that blends modern comfort with timeless charm. Thoughtfully updated the inviting interior features a stylish Waypoint kitchen with quartzite counters, Solid walnut island, stainless steel appliances, and an open-concept living and dining area complete with custom built-in cabinetry, and cozy wood burning fireplace insert. The updated bathroom includes a stackable washer/ dryer, while the split-bedroom layout provides separation of space. Outside, the property offers exceptional parking for up to 5 vehicles on a freshly paved driveway. Two spacious storage sheds offers ample room for hobbies and gear, one of which offers built in workshop tools. The durable TimberTech wraparound deck and outdoor pizza oven create the perfect setting for relaxing or entertaining beneath the redwoods. Convenient features like the Tesla powerwall backup battery, dual pane windows, included backup generator, and the option to buy this home fully furnished make it a unique and resilient offering. Ideally located up the hill from hwy 9 but without the traffic noise. Enjoy nearby Highlands Park, San Lorenzo River swimming holes, scenic hiking trails, and local restaurants/ shopping.
For sale
$649,000
1160 Dundee Ave, Ben Lomond, CA 95005
2beds
768sqft
Single Family Residence, Residential
Built in 1963
6,578 Square Feet Lot
$-- Zestimate®
$845/sqft
$-- HOA
What's special
- 24 days
- 1,112
- 140
Zillow last checked:
Listing updated:
Listed by:
Peter Eubank 02015065 831-471-7330,
Room Real Estate 831-234-6683
Source: MLSListings Inc,MLS#: ML82058773
Facts & features
Interior
Bedrooms & bathrooms
- Bedrooms: 2
- Bathrooms: 1
- Full bathrooms: 1
Bedroom
- Features: GroundFloorBedroom, BedroomonGroundFloor2plus
Bathroom
- Features: ShowerandTub, SolidSurface, UpdatedBaths, FullonGroundFloor
Dining room
- Features: DiningAreainLivingRoom
Family room
- Features: KitchenFamilyRoomCombo
Kitchen
- Features: Island, Skylights
Heating
- Central Forced Air, Fireplace(s)
Cooling
- None
Appliances
- Included: Dishwasher, Disposal, Range Hood, Microwave, Gas Oven/Range, Refrigerator, Dryer, Washer, Washer/Dryer
Features
- One Or More Skylights
- Flooring: Vinyl Linoleum
- Fireplace features: Living Room
Interior area
- Total structure area: 768
- Total interior livable area: 768 sqft
Video & virtual tour
Property
Parking
- Total spaces: 5
- Parking features: Guest, Off Street, Oversized
Features
- Fencing: Partial
- Has view: Yes
- View description: Forest/Woods, Mountain(s)
Lot
- Size: 6,578 Square Feet
- Features: Sloped Down
Details
- Additional structures: Sheds
- Parcel number: 07823437000
- Zoning: R-1-15
- Special conditions: Standard
Construction
Type & style
- Home type: SingleFamily
- Architectural style: Modern/HighTech,Traditional
- Property subtype: Single Family Residence, Residential
Materials
- Foundation: Concrete Perimeter
- Roof: RolledHotMop
Condition
- New construction: No
- Year built: 1963
Utilities & green energy
- Gas: IndividualGasMeters, NaturalGas, PublicUtilities
- Sewer: Septic Tank
- Water: Public
- Utilities for property: Natural Gas Available, Public Utilities, Water Public
Community & HOA
Location
- Region: Ben Lomond
Financial & listing details
- Price per square foot: $845/sqft
- Tax assessed value: $42,706
- Annual tax amount: $779
- Date on market: 10/12/2026
- Listing agreement: ExclusiveRightToSell
Estimated market value
Not available
Estimated sales range
Not available
Not available
Price history
| Date | Event | Price |
|---|---|---|
| 10/12/2026 | Listed for sale | $649,000$845/sqft |
Source:  MLSListings Inc #ML82058773 Report a problem | ||
Public tax history
| Year | Property taxes | Tax assessment |
|---|---|---|
| 2021 | $779 +2.7% | $42,706 +1% |
| 2020 | $758 +3.6% | $42,266 +2% |
| 2019 | $732 +1.3% | $41,440 +2% |
| 2018 | $723 +1.1% | $40,626 +2% |
| 2017 | $715 +0.8% | $39,828 +2% |
| 2016 | $709 +8.4% | $39,048 +1.5% |
| 2015 | $654 +1.2% | $38,462 +2% |
| 2014 | $647 | $37,708 +2.5% |
| 2012 | -- | $36,801 +2% |
| 2011 | -- | $36,079 +0.8% |
| 2010 | -- | $35,809 -0.2% |
| 2009 | -- | $35,894 +2% |
| 2008 | -- | $35,190 +2% |
| 2007 | -- | $34,500 +2% |
| 2006 | -- | $33,823 +2% |
| 2005 | -- | $33,160 +2% |
| 2004 | -- | $32,510 +1.9% |
| 2003 | -- | $31,914 +2% |
| 2002 | -- | $31,288 +2% |
| 2001 | -- | $30,674 +2% |
| 2000 | -- | $30,072 |
Find assessor info on the county website
Monthly payment
Est. payment
Payment breakdown
Explore the cost of this home by adjusting the details. Changes won't be saved.Climate risks
Neighborhood: 95005
Nearby schools
Schools provided by the listing agent
- District: SanLorenzoValleyUnified
Source: MLSListings Inc. This data may not be complete. We recommend contacting the local school district to confirm school assignments for this home.
Similar homes
- $650,0002 bd1 ba952 sqft10330 Highway 9, Ben Lomond, CA 95005For Sale
 MLS ID #ML82065802, The Madani Team. MLSListings Inc
- $589,0001 bd1 ba748 sqft887 Scenic Way, Ben Lomond, CA 95005For Sale
 MLS ID #ML82060704, Joe Prather. MLSListings Inc
- $--2 bd1 ba950 sqft370 Manzanita Rd, Boulder Creek, CA 95006Auction
 Auction.com 4
- $649,0002 bd1 ba853 sqft11931 Highway 9, Boulder Creek, CA 95006For Sale
 MLS ID #ML82062525, MaryBeth McLaughlin. MLSListings Inc
