Spacious, beautifully updated 2-story Kirkland home on a peaceful street with room to live, gather & unwind. The generous 4-bedroom floorplan features beautiful hardwood floors, two fireplaces & multiple living spaces, including a family room with built-ins & skylight. The spacious kitchen offers granite counters, stainless appliances, newer induction cooktop & counter seating. An incredible sunroom with walls of windows & skylights overlooks the beautifully landscaped, fully fenced yard with multiple patios & a peaceful stone fountain water feature—your own backyard retreat. The primary suite features a W/I closet & private bath with double vanity & skylight. Recent improvements include a brand-new roof, fresh interior & exterior paint, upgraded windows, new gutters & tankless hot water. Ziply Fiber, convenient freeway access, an easy commute to area employers, minutes to Kirkland, Bothell & Woodinville, plus desirable Northshore schools complete the package.
Active
Listed by: Keller Williams Eastside • Danielle Goheen • 206-747-7653
$1,075,000
11601 NE 150th Place, Kirkland, WA 98034
4beds
2,280sqft
Single Family Residence
Built in 1968
8,468 Square Feet Lot
$-- Zestimate®
$471/sqft
$-- HOA
What's special
- --
- on Zillow
- 510
- views
- 56
- saves
Zillow last checked:
Listing updated:
Listed by:
Danielle Goheen 206-747-7653 danielle@daniellegoheen.com,
Keller Williams Eastside
Source: NWMLS as distributed by MLS GRID,MLS#: 2584826
Facts & features
Interior
Bedrooms & bathrooms
- Bedrooms: 4
- Bathrooms: 3
- Full bathrooms: 1
- 3/4 bathrooms: 1
- 1/2 bathrooms: 1
- Main level bathrooms: 1
Primary bedroom
- Level: Second
Bedroom
- Level: Second
Bedroom
- Level: Second
Bedroom
- Level: Second
Bathroom full
- Level: Second
Bathroom three quarter
- Level: Second
Other
- Level: Main
Dining room
- Level: Main
Entry hall
- Level: Main
Family room
- Level: Main
Kitchen with eating space
- Level: Main
Living room
- Level: Main
Rec room
- Level: Main
Utility room
- Level: Main
Heating
- Fireplace, Forced Air, Natural Gas, Wood
Cooling
- None
Appliances
- Included: Dishwasher, Dryer, Microwave, Refrigerator, Stove(s)/Range(s), Washer, Dishwasher(s), Dryer(s), Microwave(s), Refrigerator(s), Washer(s), Water Heater: Gas, Water Heater Location: Garage
Features
- Bath Off Primary, Dining Room, Pantry
- Flooring: Ceramic Tile, Hardwood
- Doors: French Doors
- Windows: Dbl Pane/Storm Window, Skylight(s)
- Basement: None
- Number of fireplaces: 2
- Fireplace features: Wood Burning, Main Level: 2, Fireplace
Interior area
- Total structure area: 2,280
- Total interior livable area: 2,280 sqft
Video & virtual tour
Property
Parking
- Total spaces: 2
- Parking features: Attached Garage
- Has attached garage: Yes
- Covered spaces: 2
Features
- Levels: Two
- Stories: 2
- Entry location: Main
- Patio & porch: Bath Off Primary, Dbl Pane/Storm Window, Dining Room, Fireplace, French Doors, Pantry, Security System, Skylight(s), Solarium/Atrium, Walk-In Closet(s), Water Heater
- Has view: Yes
- View description: Territorial
Lot
- Size: 8,468 Square Feet
- Features: Curbs, Paved, Secluded, Cable TV, Fenced-Fully, Gas Available, High Speed Internet, Patio
- Topography: Level
- Residential vegetation: Garden Space
Details
- Parcel number: 7016000190
- Special conditions: Standard
Construction
Type & style
- Home type: SingleFamily
- Architectural style: 2 Story
- Property subtype: Single Family Residence
Materials
- Brick, Wood Siding
- Foundation: Poured Concrete
- Roof: Composition
Condition
- Very Good
- Year built: 1968
Utilities & green energy
- Electric: Company: PSE
- Sewer: Sewer Connected, Company: City of Kirkland
- Water: Public, Company: City of Kirkland
Community & HOA
Community
- Features: CCRs
- Security: Security System
- Subdivision: Queensgate
Location
- Region: Kirkland
Financial & listing details
- Price per square foot: $471/sqft
- Tax assessed value: $1,159,000
- Annual tax amount: $10,631
- Date on market: 9/18/2026
- Listing terms: Conventional,FHA,VA Loan
- Inclusions: Dishwasher(s), Dryer(s), Microwave(s), Refrigerator(s), Stove(s)/Range(s), Washer(s)
Estimated market value
Not available
Estimated sales range
Not available
Not available
Price history
| Date | Event | Price |
|---|---|---|
| 10/30/2026 | Listed for sale | $1,075,000$471/sqft |
Source:  NWMLS as distributed by MLS GRID #2584826 Report a problem | ||
| 10/8/2026 | Listing removed | $1,075,000$471/sqft |
Source: NWMLS as distributed by MLS GRID #2584826 Report a problem | ||
| 9/25/2026 | Listed for sale | $1,075,000+54.7%$471/sqft |
Source: NWMLS as distributed by MLS GRID #2584826 Report a problem | ||
| 9/19/2019 | Listing removed | $695,000$305/sqft |
Source: Compass Washington #1468818 Report a problem | ||
| 9/19/2019 | Listed for sale | $695,000+0.7%$305/sqft |
Source: Compass Washington #1468818 Report a problem | ||
| 9/18/2019 | Sold | $690,000-0.7%$303/sqft |
Source: NWMLS as distributed by MLS GRID #1468818 Report a problem | ||
| 8/20/2019 | Pending sale | $695,000$305/sqft |
Source: Compass Washington #1468818 Report a problem | ||
| 8/8/2019 | Listed for sale | $695,000$305/sqft |
Source: Compass Washington #1468818 Report a problem | ||
| 7/31/2019 | Pending sale | $695,000$305/sqft |
Source: Compass Washington #1468818 Report a problem | ||
| 7/18/2019 | Price change | $695,000-3.4%$305/sqft |
Source: Compass Washington #1468818 Report a problem | ||
| 7/10/2019 | Price change | $719,800-2.6%$316/sqft |
Source: Compass Washington #1468818 Report a problem | ||
| 6/20/2019 | Listed for sale | $739,000+39.4%$324/sqft |
Source: Compass Washington #1468818 Report a problem | ||
| 8/24/2015 | Sold | $530,000+1%$232/sqft |
Source: NWMLS as distributed by MLS GRID #818744 Report a problem | ||
| 7/29/2015 | Pending sale | $525,000$230/sqft |
Source: Windermere Real Estate/HLC #818744 Report a problem | ||
| 7/16/2015 | Listed for sale | $525,000-5%$230/sqft |
Source: Windermere Real Estate/HLC #818744 Report a problem | ||
| 7/13/2006 | Sold | $552,500+208.7%$242/sqft |
Source: Agent Provided Report a problem | ||
| 4/9/1996 | Sold | $179,000$79/sqft |
Source: Public Record Report a problem | ||
Public tax history
| Year | Property taxes | Tax assessment |
|---|---|---|
| 2025 | $10,632 +22.4% | $1,159,000 +17.5% |
| 2024 | $8,688 +10.4% | $986,000 +14.7% |
| 2023 | $7,871 -10.9% | $860,000 -21.3% |
| 2022 | $8,832 +11.1% | $1,093,000 +37.1% |
| 2021 | $7,948 +13.2% | $797,000 +24.3% |
| 2020 | $7,020 +1.1% | $641,000 -2.4% |
| 2019 | $6,943 +6.1% | $657,000 +1.1% |
| 2018 | $6,546 +13.1% | $650,000 +23.3% |
| 2017 | $5,789 +28.1% | $527,000 +10.7% |
| 2016 | $4,518 | $476,000 +6.5% |
| 2015 | $4,518 | $447,000 +15.5% |
| 2014 | $4,518 | $387,000 +13.2% |
| 2013 | $4,518 | $342,000 +13.6% |
| 2012 | -- | $301,000 -8.8% |
| 2011 | -- | $330,000 -5.7% |
| 2010 | -- | $350,000 |
| 2009 | -- | $350,000 +4.2% |
| 2007 | -- | $336,000 +6.7% |
| 2006 | -- | $315,000 +7.9% |
| 2005 | -- | $292,000 +33.3% |
| 2001 | $3,336 +0.6% | $219,000 +4.3% |
| 2000 | $3,315 | $210,000 |
Find assessor info on the county website
Monthly payment
Est. payment
Payment breakdown
Explore the cost of this home by adjusting the details. Changes won't be saved.Climate risks
Neighborhood: Kingsgate
Nearby schools
Schools provided by the listing agent
- Elementary: Woodmoor Elem
- Middle: Northshore Middle School
- High: Inglemoor Hs
Source: NWMLS as distributed by MLS GRID. This data may not be complete. We recommend contacting the local school district to confirm school assignments for this home.


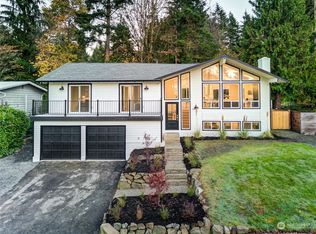
Similar homes
- $1,174,9504 bd3 ba2.1k sqft13115 NE 134th Place, Kirkland, WA 98034Active
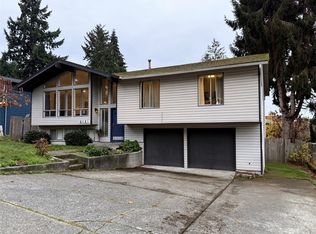 MLS ID #2603725, Audrey Bryant. NWMLS as distributed by MLS GRID
- $1,095,0004 bd2 ba2.1k sqft11914 NE 148th Street, Kirkland, WA 98034Active
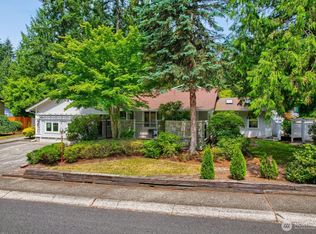 MLS ID #2545199, William Sears. NWMLS as distributed by MLS GRID
- $1,080,0004 bd2 ba1.6k sqft12503 NE 157th St, Woodinville, WA 98072Active
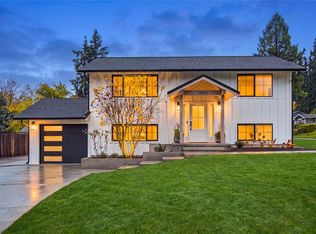 MLS ID #2602902, Miljan Stijacic. NWMLS as distributed by MLS GRID
- $1,049,0004 bd3 ba2.1k sqft14433 106th Place NE, Kirkland, WA 98034Active
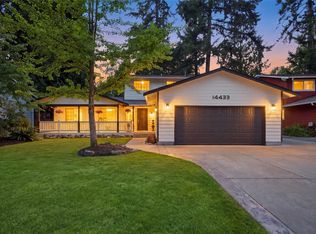 MLS ID #2568155, Nadia Anderson. NWMLS as distributed by MLS GRID
