Privacy, space, and flexibility in a great Charlotte location! This home features a main-level bedroom with a full bath, perfect for guests or multigenerational living. A versatile flex room makes an ideal office, dining room, or additional living space.
Upstairs offers four bedrooms, convenient laundry, and an oversized primary suite with a separate tub and shower. Relax on the screened porch overlooking the fully wooded backyard. Tucked away on a cul-de-sac with no neighbor on one side, this lot offers wonderful privacy while still being close to shopping, dining, neighborhood amenities, and the airport.
Five bedrooms, a private wooded lot, and a fantastic location, come see all this home has to offer!
Special Financing for those that qualify. Flyers uploaded
Active
$435,000
11604 Ragan Elizabeth Ct, Charlotte, NC 28278
5beds
2,494sqft
Single Family Residence
Built in 2012
0.15 Acres Lot
$431,000 Zestimate®
$174/sqft
$58/mo HOA
What's special
Versatile flex roomPrivate wooded lotFive bedrooms
- 12 days
- 168
- 7
Likely to sell faster than
Zillow last checked:
Listing updated:
Listed by:
Patricia McCoy-Lampe patlamperealtor@gmail.com,
Southern Homes of the Carolinas, Inc
Source: Canopy MLS as distributed by MLS GRID,MLS#: 4431000
Facts & features
Interior
Bedrooms & bathrooms
- Bedrooms: 5
- Bathrooms: 3
- Full bathrooms: 3
- Main level bedrooms: 1
Primary bedroom
- Level: Upper
Bedroom s
- Level: Upper
Bedroom s
- Level: Upper
Bedroom s
- Level: Upper
Bedroom s
- Level: Main
Bathroom full
- Level: Main
Bathroom full
- Level: Upper
Bathroom full
- Level: Upper
Dining area
- Level: Main
Dining room
- Level: Main
Kitchen
- Level: Main
Laundry
- Level: Upper
Heating
- Natural Gas
Cooling
- Ceiling Fan(s), Central Air
Appliances
- Included: Dishwasher, Electric Range, Microwave, Refrigerator
- Laundry: Laundry Room
Features
- Breakfast Bar, Pantry, Walk-In Closet(s)
- Flooring: Carpet, Vinyl
- Doors: Storm Door(s)
- Has basement: No
- Attic: Pull Down Stairs
- Fireplace features: Family Room, Gas Log
Interior area
- Total structure area: 2,494
- Total interior livable area: 2,494 sqft
- Finished area above ground: 2,494
- Finished area below ground: 0
Property
Parking
- Total spaces: 2
- Parking features: Driveway, Attached Garage, Garage Faces Front, Garage on Main Level
- Attached garage spaces: 2
- Has uncovered spaces: Yes
Features
- Levels: Two
- Stories: 2
- Patio & porch: Screened
- Pool features: Community
Lot
- Size: 0.15 Acres
Details
- Parcel number: 19905122
- Zoning: N1-A
- Special conditions: Standard
Construction
Type & style
- Home type: SingleFamily
- Property subtype: Single Family Residence
Materials
- Vinyl
- Foundation: Slab
Condition
- New construction: No
- Year built: 2012
Utilities & green energy
- Sewer: Public Sewer
- Water: City
Community & HOA
Community
- Features: Cabana, Playground, Pond, Walking Trails
- Security: Smoke Detector(s)
- Subdivision: Waterlyn
HOA
- Has HOA: Yes
- HOA fee: $175 quarterly
- HOA name: CAMS
Location
- Region: Charlotte
Financial & listing details
- Price per square foot: $174/sqft
- Tax assessed value: $458,300
- Annual tax amount: $3,250
- Date on market: 10/13/2026
- Cumulative days on market: 12 days
- Road surface type: Concrete, Paved
Estimated market value
$431,000
$409,000 - $453,000
$2,485/mo
Price history
| Date | Event | Price |
|---|---|---|
| 10/13/2026 | Listed for sale | $435,000+157.4%$174/sqft |
Source:  Canopy MLS as distributed by MLS GRID #4431000 Report a problem | ||
| 1/28/2013 | Sold | $169,000$68/sqft |
Source: Public Record Report a problem | ||
Public tax history
| Year | Property taxes | Tax assessment |
|---|---|---|
| 2025 | $3,250 +1.5% | $458,300 |
| 2024 | $3,201 +1.6% | $458,300 |
| 2023 | $3,150 +26.8% | $458,300 +68% |
| 2022 | $2,485 +2.4% | $272,800 |
| 2021 | $2,427 +0.6% | $272,800 |
| 2020 | $2,413 +1.2% | $272,800 |
| 2019 | $2,384 +24.5% | $272,800 +61.6% |
| 2018 | $1,914 +2.2% | $168,800 |
| 2017 | $1,872 | $168,800 |
| 2016 | $1,872 | $168,800 |
| 2015 | $1,872 +2.9% | $168,800 |
| 2014 | $1,820 | $168,800 |
Find assessor info on the county website
Monthly payment
Est. payment
Payment breakdown
Explore the cost of this home by adjusting the details. Changes won't be saved.Climate risks
Neighborhood: 28278
- $402,3004 bd2 ba2.3k sqft11608 Ragan Elizabeth Ct, Charlotte, NC 28278Off Market
- $416,0003 bd2 ba1.5k sqft11612 Ragan Elizabeth Ct, Charlotte, NC 28278Sold

- $401,3003 bd2 ba1.5k sqft11612 Ragan Elizabeth Ct #0, Charlotte, NC 28278Off Market
- $394,0003 bd2 ba1.5k sqft11616 Ragan Elizabeth Ct, Charlotte, NC 28278Sold

Similar homes
- $442,5005 bd3 ba3.2k sqft12607 Frank Wiley Ln, Charlotte, NC 28278For Sale
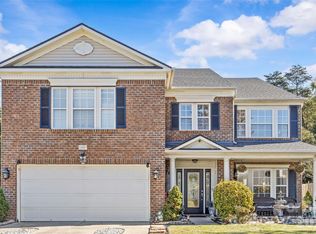
 MLS ID #4433234, John Davis, Berkshire Hathaway HomeServices Carolinas Realty. Canopy MLS as distributed by MLS GRID
- $437,0003 bd3 ba1.9k sqft15506 Parkside Crossing Dr, Charlotte, NC 28278For Sale
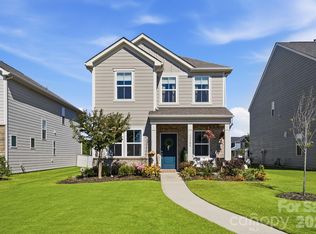 MLS ID #4432312, Scott Byerly, RE/MAX Executive. Canopy MLS as distributed by MLS GRID
- $435,0003 bd3 ba2k sqft15110 Reminisce Ln, Charlotte, NC 28278For Sale
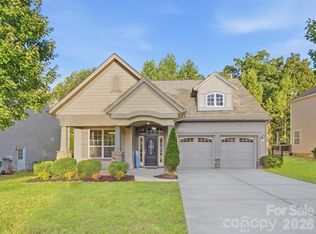 MLS ID #4434079, Joe McIntosh, LPT Realty, LLC. Canopy MLS as distributed by MLS GRID
- $400,0003 bd2 ba2.1k sqft3820 Planters Watch Dr, Charlotte, NC 28278For Sale
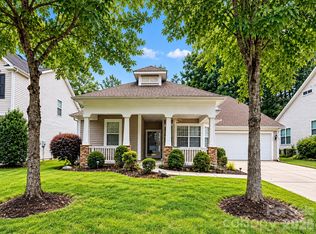 MLS ID #4429944, Mikael McDaniel, Keller Williams Connected. Canopy MLS as distributed by MLS GRID
- $475,0004 bd3 ba2.9k sqft15320 Edgewater Forest Ln, Charlotte, NC 28278For SaleMLS ID #4399243, Elisa Edmunds, Realty One Group Revolution. Canopy MLS as distributed by MLS GRID
- $449,9004 bd3 ba2.6k sqft12610 Skymaster Ct, Charlotte, NC 28278For SaleMLS ID #4383021, Kirk Hanson, Coldwell Banker- CK Select. Canopy MLS as distributed by MLS GRID
- $410,0004 bd3 ba1.8k sqft15725 Southern Garden Ln, Charlotte, NC 28278For SaleMLS ID #4424517, James Taylor, Mark Spain Real Estate. Canopy MLS as distributed by MLS GRID
- $435,0003 bd3 ba2.5k sqft11207 Livingston Mill Rd, Charlotte, NC 28273For SaleMLS ID #4434862, Steve Lonnen, Real Broker, LLC. Canopy MLS as distributed by MLS GRID
- $460,0004 bd3 ba2.5k sqftWiltshire Manor, Charlotte, NC 28278For SaleMLS ID #4417015, Brian English, Realty One Group Revolution. Canopy MLS as distributed by MLS GRID
- $440,0003 bd3 ba2.2k sqft14902 Brotherly Ln, Charlotte, NC 28278For SaleMLS ID #4420659, Tashan Hairston, Howard Hanna Allen Tate Center City. Canopy MLS as distributed by MLS GRID
- $410,0004 bd3 ba2.2k sqft13910 Hatton Cross Dr, Charlotte, NC 28278For SaleMLS ID #4423966, Lisa Pellin, Keller Williams Ballantyne Area. Canopy MLS as distributed by MLS GRID
- $379,0003 bd3 ba2.2k sqftWaterlyn, Charlotte, NC 28278For SaleMLS ID #4434280, Genya Helms, Dickens Mitchener & Associates Inc. Canopy MLS as distributed by MLS GRID
- $414,9003 bd3 ba2.5k sqft13000 Greycrest Dr, Charlotte, NC 28278For SaleMLS ID #4400169, Joy Jutmaan, Premier Real Estate Team Inc.. Canopy MLS as distributed by MLS GRID
- $489,9994 bd3 ba2.7k sqft13529 Napoleon Dr #561, Charlotte, NC 28273For SaleMLS ID #4435265, Gabriela Fuentes, Premier South. Canopy MLS as distributed by MLS GRID
- $515,0003 bd3 ba2.1k sqft11237 Black Brant Ln, Charlotte, NC 28278For SaleMLS ID #4435300, Margo Wells, Dickens Mitchener & Associates Inc. Canopy MLS as distributed by MLS GRID
- $436,7003 bd2 ba2k sqft13409 Planters Row Dr, Charlotte, NC 28278For SaleMLS ID #4392275, Greg Currie, Pruitt Miller Realty Group. Canopy MLS as distributed by MLS GRID
- $410,0004 bd3 ba2k sqft11410 Hunters Landing Dr, Charlotte, NC 28273For SaleMLS ID #4433012, Jasmine Craig, Mark Spain Real Estate. Canopy MLS as distributed by MLS GRID
- $480,0004 bd3 ba2.2k sqft13702 Chambray Ln, Charlotte, NC 28278For SaleMLS ID #4356054, Cecilia Carbajal, America's Real Estate Group Inc. Canopy MLS as distributed by MLS GRID
- $399,0003 bd2 ba1.7k sqft13318 Planters Row Dr, Charlotte, NC 28278For SaleMLS ID #4429057, Anne-Marie Bullock, Nestlewood Realty, LLC. Canopy MLS as distributed by MLS GRID
- $480,0004 bd3 ba2.7k sqft12415 Oakbriar Ln, Charlotte, NC 28273For SaleMLS ID #4416011, Gina Creson Hinson, Rinehart Realty Corporation. Canopy MLS as distributed by MLS GRID
