Welcome to 15110 Reminisce Lane in Charlotte's Steele Creek area! This 3-bedroom, 2.5-bath home offers a desirable main-level primary suite, vaulted ceilings, flexible living spaces, and two fantastic outdoor areas overlooking a wooded backyard.
The main-level primary bedroom makes everyday living a little easier, with no stairs to climb at the end of the day and two separate closets providing plenty of storage. The living room features vaulted ceilings, hardwood floors, and a gas fireplace, creating a comfortable, open space that flows into the kitchen and dining area.
One of the home's standout features is how easily the living room connects to the outdoor living spaces. Just beyond the living room is a fully screened-in porch, complete with tile flooring and a ceiling fan. It's a wonderful spot for morning coffee, reading a book, or simply relaxing after a long day. From there, step onto the spacious Trex deck, where there's plenty of room for a grill, outdoor dining table, and additional seating. Whether you're entertaining friends or enjoying a quiet evening at home, the easy flow between the living room, screened porch, and deck makes these spaces feel like a natural extension of the home. Both outdoor areas overlook a wooded backyard with HOA-owned woods directly behind the property, providing a beautiful natural backdrop.
Upstairs, you'll find two generously sized bedrooms, a full bathroom, and a versatile loft that could serve as a home office, second living area, or additional gathering space.
Additional features include a garage with finished epoxy flooring, an irrigation system, and neighborhood sidewalks.
The location adds even more convenience! River Gate shopping and dining, including Target, Best Buy, Home Depot, and numerous restaurants, is approximately five minutes away. For frequent travelers, business professionals, or anyone who enjoys getting away, Charlotte Douglas International Airport is approximately 25 minutes from your front door. Whether you're catching an early morning flight or returning home after a long trip, having the airport so accessible is a convenience you'll appreciate.
With a main-level primary suite, inviting indoor and outdoor living spaces, convenient access to Charlotte Douglas International Airport, and a great Steele Creek location, 15110 Reminisce Lane has plenty to offer. Schedule your showing and come see it for yourself!
Under contract-show
$435,000
15110 Reminisce Ln, Charlotte, NC 28278
3beds
2,055sqft
Single Family Residence
Built in 2011
0.22 Acres Lot
$-- Zestimate®
$212/sqft
$44/mo HOA
What's special
Gas fireplaceVaulted ceilingsHardwood floorsFlexible living spacesNeighborhood sidewalksMain-level primary suiteIrrigation system
- 28 days
- 1,437
- 127
Likely to sell faster than
Zillow last checked:
Listing updated:
Listed by:
Joe McIntosh mcintoshjw@gmail.com,
LPT Realty, LLC
Source: Canopy MLS as distributed by MLS GRID,MLS#: 4434079
Facts & features
Interior
Bedrooms & bathrooms
- Bedrooms: 3
- Bathrooms: 3
- Full bathrooms: 2
- 1/2 bathrooms: 1
- Main level bedrooms: 1
Primary bedroom
- Features: En Suite Bathroom, Tray Ceiling(s), Walk-In Closet(s)
- Level: Main
- Area: 206.55 Square Feet
- Dimensions: 14' 1" X 14' 8"
Heating
- Central
Cooling
- Central Air
Appliances
- Included: Dishwasher, Dryer, Electric Cooktop, Microwave, Oven, Washer
- Laundry: Laundry Room
Features
- Open Floorplan, Pantry, Walk-In Closet(s)
- Flooring: Wood
- Has basement: No
- Fireplace features: Gas Log, Living Room
Interior area
- Total structure area: 2,055
- Total interior livable area: 2,055 sqft
- Finished area above ground: 2,055
- Finished area below ground: 0
Property
Parking
- Total spaces: 6
- Parking features: Garage Door Opener, Garage Faces Front, Garage on Main Level
- Garage spaces: 2
- Uncovered spaces: 4
- Details: Two car garage with finished floors.
Features
- Levels: Two
- Stories: 2
- Patio & porch: Deck, Enclosed, Screened
- Exterior features: In-Ground Irrigation
Lot
- Size: 0.22 Acres
- Dimensions: 80 x 44 x 152 x 151
- Features: Wooded
Details
- Parcel number: 21918243
- Zoning: N1-A
- Special conditions: Standard
Construction
Type & style
- Home type: SingleFamily
- Property subtype: Single Family Residence
Materials
- Vinyl
- Foundation: Slab
Condition
- New construction: No
- Year built: 2011
Utilities & green energy
- Sewer: Public Sewer
- Water: City
- Utilities for property: Electricity Connected
Community & HOA
Community
- Subdivision: Reunion
HOA
- Has HOA: Yes
- HOA fee: $265 semi-annually
- HOA name: RCM
- HOA phone: 704-583-8312
Location
- Region: Charlotte
Financial & listing details
- Price per square foot: $212/sqft
- Tax assessed value: $389,200
- Annual tax amount: $3,159
- Date on market: 10/13/2026
- Cumulative days on market: 28 days
- Listing terms: Cash,Conventional,FHA,VA Loan
- Electric utility on property: Yes
- Road surface type: Concrete, Paved
Estimated market value
Not available
Estimated sales range
Not available
Not available
Price history
| Date | Event | Price |
|---|---|---|
| 10/13/2026 | Listed for sale | $435,000-4.4%$212/sqft |
Source:  Canopy MLS as distributed by MLS GRID #4434079 Report a problem | ||
| 9/28/2023 | Sold | $455,000-1.1%$221/sqft |
Source: Canopy MLS as distributed by MLS GRID #4043931 Report a problem | ||
| 8/6/2023 | Pending sale | $460,000$224/sqft |
Source: Canopy MLS as distributed by MLS GRID #4043931 Report a problem | ||
| 8/3/2023 | Listed for sale | $460,000$224/sqft |
Source: Canopy MLS as distributed by MLS GRID #4043931 Report a problem | ||
| 7/17/2023 | Pending sale | $460,000$224/sqft |
Source: Canopy MLS as distributed by MLS GRID #CAR4043931 Report a problem | ||
| 7/14/2023 | Price change | $460,000-1.1%$224/sqft |
Source: Canopy MLS as distributed by MLS GRID #CAR4043931 Report a problem | ||
| 6/30/2023 | Listed for sale | $464,999+151.4%$226/sqft |
Source: Canopy MLS as distributed by MLS GRID #CAR4043931 Report a problem | ||
| 2/1/2012 | Sold | $185,000$90/sqft |
Source: Public Record Report a problem | ||
Public tax history
| Year | Property taxes | Tax assessment |
|---|---|---|
| 2025 | $3,159 +1.9% | $389,200 |
| 2024 | $3,101 +4.6% | $389,200 +1% |
| 2023 | $2,965 +16.8% | $385,300 +54.1% |
| 2022 | $2,539 +0.4% | $250,100 |
| 2021 | $2,528 +3.7% | $250,100 +3.6% |
| 2020 | $2,437 +0.6% | $241,400 |
| 2019 | $2,421 +2.9% | $241,400 +38.9% |
| 2018 | $2,354 +2.2% | $173,800 |
| 2017 | $2,303 | $173,800 |
| 2016 | $2,303 | $173,800 |
| 2015 | $2,303 +0.4% | $173,800 |
| 2014 | $2,294 | -- |
| 2013 | -- | $173,800 +334.5% |
| 2012 | -- | $40,000 |
| 2011 | -- | $40,000 +66.7% |
| 2010 | -- | $24,000 |
| 2009 | -- | $24,000 |
| 2008 | -- | $24,000 |
| 2007 | -- | -- |
Find assessor info on the county website
Monthly payment
Est. payment
Payment breakdown
Explore the cost of this home by adjusting the details. Changes won't be saved.Climate risks
Neighborhood: Steele Creek
Similar homes
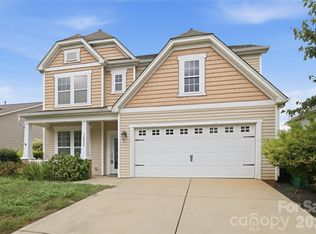
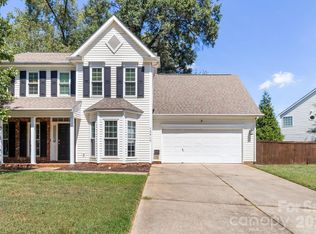
- $440,0003 bd3 ba2.2k sqft14902 Brotherly Ln, Charlotte, NC 28278For Sale
 MLS ID #4420659, Tashan Hairston, Howard Hanna Allen Tate Center City. Canopy MLS as distributed by MLS GRID
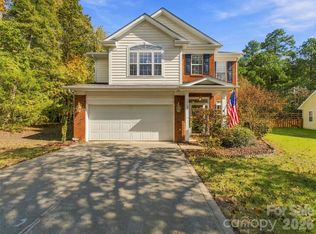
- $410,0004 bd3 ba2.2k sqft13910 Hatton Cross Dr, Charlotte, NC 28278For Sale
 MLS ID #4423966, Lisa Pellin, Keller Williams Ballantyne Area. Canopy MLS as distributed by MLS GRID
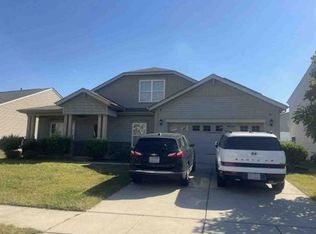
- $379,9004 bd3 ba1.9k sqft13624 Michael Lynn Rd, Charlotte, NC 28278For Sale
 MLS ID #4440716, Kendall Jane Hunt, Ivester Jackson Christie's. Canopy MLS as distributed by MLS GRID
- $--5 bd3 ba2.9k sqft13309 Hunting Birds Ln, Charlotte, NC 28278Auction
 Xome
- $435,0005 bd3 ba2.4k sqft11604 Ragan Elizabeth Ct, Charlotte, NC 28278For SaleMLS ID #4431000, Patricia McCoy-Lampe, Southern Homes of the Carolinas, Inc. Canopy MLS as distributed by MLS GRID
- $435,0004 bd3 ba2.4k sqft11325 Longhedge Ln, Charlotte, NC 28273For SaleMLS ID #4439841, Josh Finigan, EXP Realty LLC Ballantyne. Canopy MLS as distributed by MLS GRID
- $414,9003 bd3 ba2.2k sqft13325 Pontchatrain Ave, Charlotte, NC 28273For SaleMLS ID #4435563, Kien Tran, Southeastern Realty 1. Canopy MLS as distributed by MLS GRID
- $450,0004 bd2 ba2.2k sqft14719 Glenduff Pl, Charlotte, NC 28278For SaleMLS ID #4437576, Jamie Henrickson, Carolina Homes Connection, LLC. Canopy MLS as distributed by MLS GRID
- $480,0004 bd3 ba2.2k sqft13702 Chambray Ln, Charlotte, NC 28278For SaleMLS ID #4356054, Cecilia Carbajal, America's Real Estate Group Inc. Canopy MLS as distributed by MLS GRID
- $395,0004 bd3 ba1.7k sqft15027 Ashlight Dr, Charlotte, NC 28278For SaleMLS ID #4374674, John Combs, Local Real Estate. Canopy MLS as distributed by MLS GRID
- $425,0002 bd2 ba1.8k sqft13827 Canterbury Castle Dr, Charlotte, NC 28273For SaleMLS ID #4441048, Susan Roche, Coldwell Banker Realty. Canopy MLS as distributed by MLS GRID
- $410,0004 bd3 ba1.8k sqft15725 Southern Garden Ln, Charlotte, NC 28278For SaleMLS ID #4424517, James Taylor, Mark Spain Real Estate. Canopy MLS as distributed by MLS GRID
- $525,9003 bd2 ba1.8k sqft14010 Goldenrod Trace Rd, Charlotte, NC 28278For SaleMLS ID #4441421, Shelley Greene, Elite Team Realty. Canopy MLS as distributed by MLS GRID
- $437,0003 bd3 ba1.9k sqft15506 Parkside Crossing Dr, Charlotte, NC 28278For SaleMLS ID #4432312, Scott Byerly, RE/MAX Executive. Canopy MLS as distributed by MLS GRID
- $435,0003 bd3 ba2.5k sqft11207 Livingston Mill Rd, Charlotte, NC 28273For SaleMLS ID #4434862, Steve Lonnen, Real Broker, LLC. Canopy MLS as distributed by MLS GRID
- $424,9004 bd3 ba2k sqft15533 Capps Rd, Charlotte, NC 28278For SaleMLS ID #4428738, Natasha Fairman, Berkshire Hathaway HomeServices Carolinas Realty. Canopy MLS as distributed by MLS GRID
- $374,0003 bd3 ba2.2k sqftWaterlyn, Charlotte, NC 28278For SaleMLS ID #4434280, Genya Helms, Dickens Mitchener & Associates Inc. Canopy MLS as distributed by MLS GRID
- $415,0003 bd3 ba2.5k sqft14903 Superior St, Charlotte, NC 28273For SaleMLS ID #4424506, Nakia Walker, Opendoor Brokerage LLC. Canopy MLS as distributed by MLS GRID
- $449,0004 bd2 ba1.9k sqft16023 Circlegreen Dr, Charlotte, NC 28273For SaleMLS ID #4436267, Brandon Jackson, Better Homes and Garden Real Estate Paracle. Canopy MLS as distributed by MLS GRID
- $400,0003 bd2 ba1.5k sqft14830 Batteliere Dr, Charlotte, NC 28278For SaleMLS ID #4424423, Karen Brunelle, EXP Realty LLC Ballantyne. Canopy MLS as distributed by MLS GRID
