SPACE, STYLE & VERSATILITY! This beautiful two-story home offers a spacious floor plan, abundant natural light, and flexible living spaces! Step inside to find gorgeous LVP Flooring throughout the main living areas, neutral paint, and an inviting layout. The formal dining room features elegant crown molding, chair rail detailing, and a beautiful bay window. The spacious great room boasts a cozy white brick fireplace and French doors leading to the back deck. The kitchen features granite countertops, white cabinetry, ample storage, and a bright breakfast area overlooking the backyard. Upstairs features plush carpeting throughout! The primary suite offers a vaulted ceiling, walk-in closet, and private bath with dual vanities, garden tub, and separate shower. Spacious secondary bedrooms and an additional full bath complete the upstairs. BONUS FEATURE! Additional finished living space with its own exterior entrance, kitchenette, and multiple rooms offers endless possibilities for a home office, guest retreat, recreation area, or hobby space! Outside, enjoy the large deck overlooking a spacious, fully fenced backyard with a storage shed. With multiple living areas, flexible spaces, and plenty of room to entertain, this home is a MUST-SEE! Schedule your showing today!
Active
$435,000
13809 Stephendale Dr, Charlotte, NC 28273
5beds
2,606sqft
Single Family Residence
Built in 1991
0.28 Acres Lot
$428,600 Zestimate®
$167/sqft
$44/mo HOA
What's special
Abundant natural lightLarge deckChair rail detailingElegant crown moldingNeutral paintSeparate showerFlexible spaces
- 4 days
- 329
- 41
Likely to sell faster than
Zillow last checked:
Listing updated:
Listed by:
Cherie Burris cherieburris@gmail.com,
RE/MAX Executive
Source: Canopy MLS as distributed by MLS GRID,MLS#: 4439631
Facts & features
Interior
Bedrooms & bathrooms
- Bedrooms: 5
- Bathrooms: 4
- Full bathrooms: 3
- 1/2 bathrooms: 1
- Main level bedrooms: 1
Primary bedroom
- Level: Upper
Bedroom s
- Level: Upper
Bedroom s
- Level: Upper
Bedroom s
- Level: Upper
Bathroom half
- Level: Main
Bathroom full
- Level: Upper
Bathroom full
- Level: Upper
Bathroom full
- Level: Main
Other
- Level: Main
Other
- Level: Main
Breakfast
- Level: Main
Dining room
- Level: Main
Family room
- Level: Main
Great room
- Level: Main
Kitchen
- Level: Main
Laundry
- Level: Main
Living room
- Level: Main
Heating
- Central, Ductless, Forced Air, Natural Gas
Cooling
- Ceiling Fan(s), Central Air, Ductless, Electric, Heat Pump
Appliances
- Included: Dishwasher, Electric Range, Microwave, Plumbed For Ice Maker, Self Cleaning Oven
- Laundry: Electric Dryer Hookup, Laundry Room, Main Level, Washer Hookup
Features
- Attic Other, Built-in Features, Soaking Tub, Open Floorplan, Walk-In Closet(s)
- Flooring: Vinyl
- Doors: Insulated Door(s)
- Windows: Insulated Windows, Window Treatments
- Has basement: No
- Attic: Other
- Fireplace features: Wood Burning
Interior area
- Total structure area: 2,606
- Total interior livable area: 2,606 sqft
- Finished area above ground: 2,606
- Finished area below ground: 0
Property
Parking
- Total spaces: 2
- Parking features: Driveway
- Uncovered spaces: 2
Features
- Levels: Two
- Stories: 2
- Patio & porch: Covered, Deck, Front Porch
- Pool features: Community
- Fencing: Back Yard
Lot
- Size: 0.28 Acres
- Dimensions: 98' x 174' x 56' x 165'
- Features: Cleared, Wooded
Details
- Parcel number: 21917120
- Zoning: R-12(CD)
- Special conditions: Standard
Construction
Type & style
- Home type: SingleFamily
- Property subtype: Single Family Residence
Materials
- Vinyl
- Foundation: Slab
- Roof: Composition
Condition
- New construction: No
- Year built: 1991
Details
- Builder model: Primary is Upstairs
Utilities & green energy
- Sewer: County Sewer
- Water: County Water
- Utilities for property: Electricity Connected
Community & HOA
Community
- Features: Clubhouse, Picnic Area, Playground, Sidewalks, Street Lights, Tennis Court(s)
- Security: Smoke Detector(s)
- Subdivision: Yorkshire
HOA
- Has HOA: Yes
- HOA fee: $525 annually
- HOA name: Yorkshire HOA
- HOA phone: 803-831-7023
Location
- Region: Charlotte
Financial & listing details
- Price per square foot: $167/sqft
- Tax assessed value: $399,100
- Annual tax amount: $3,235
- Date on market: 11/2/2026
- Cumulative days on market: 4 days
- Listing terms: Cash,Conventional,FHA,VA Loan
- Electric utility on property: Yes
- Road surface type: Concrete, Paved
Estimated market value
$428,600
$407,000 - $450,000
$2,967/mo
Price history
| Date | Event | Price |
|---|---|---|
| 11/2/2026 | Listed for sale | $435,000+0%$167/sqft |
Source:  Canopy MLS as distributed by MLS GRID #4439631 Report a problem | ||
| 12/21/2025 | Listing removed | $2,500$1/sqft |
Source: Zillow Rentals Report a problem | ||
| 12/16/2025 | Price change | $2,500-3.8%$1/sqft |
Source: Zillow Rentals Report a problem | ||
| 12/9/2025 | Listed for rent | $2,600$1/sqft |
Source: Zillow Rentals Report a problem | ||
| 6/21/2025 | Listing removed | $2,600$1/sqft |
Source: Zillow Rentals Report a problem | ||
| 6/15/2025 | Price change | $2,600-11.9%$1/sqft |
Source: Zillow Rentals Report a problem | ||
| 4/30/2025 | Listed for rent | $2,950$1/sqft |
Source: Zillow Rentals Report a problem | ||
| 11/15/2022 | Listing removed | -- |
Source: Canopy MLS as distributed by MLS GRID #3909401 Report a problem | ||
| 10/10/2022 | Price change | $434,900-1.1%$167/sqft |
Source: Canopy MLS as distributed by MLS GRID #3909401 Report a problem | ||
| 9/29/2022 | Listed for sale | $439,900+25.7%$169/sqft |
Source: Canopy MLS as distributed by MLS GRID #3909401 Report a problem | ||
| 11/22/2021 | Sold | $350,000$134/sqft |
Source: Canopy MLS as distributed by MLS GRID #3793144 Report a problem | ||
| 10/6/2021 | Pending sale | $350,000+63.2%$134/sqft |
Source: Canopy MLS as distributed by MLS GRID #3793144 Report a problem | ||
| 8/3/2017 | Sold | $214,500-3.8%$82/sqft |
Source: Canopy MLS as distributed by MLS GRID #3275288 Report a problem | ||
| 6/28/2017 | Pending sale | $222,900$86/sqft |
Source: Allen Tate Ballantyne #3275288 Report a problem | ||
| 6/23/2017 | Price change | $222,900-2.2%$86/sqft |
Source: Puranda Partners LLC #3275288 Report a problem | ||
| 6/17/2017 | Price change | $227,900-3%$87/sqft |
Source: Puranda Partners LLC #3275288 Report a problem | ||
| 4/16/2017 | Listed for sale | $235,000+36.6%$90/sqft |
Source: Puranda Partners LLC #3275288 Report a problem | ||
| 2/21/2017 | Sold | $172,000-7%$66/sqft |
Source: Public Record Report a problem | ||
| 11/25/2016 | Listed for sale | -- |
Source: Auction.com Report a problem | ||
| 9/11/2002 | Sold | $185,000+17.5%$71/sqft |
Source: Public Record Report a problem | ||
| 7/14/1999 | Sold | $157,500$60/sqft |
Source: Public Record Report a problem | ||
Public tax history
| Year | Property taxes | Tax assessment |
|---|---|---|
| 2025 | $3,235 +1.9% | $399,100 |
| 2024 | $3,176 +3.6% | $399,100 |
| 2023 | $3,067 | $399,100 +52% |
| 2022 | -- | $262,600 |
| 2021 | $2,649 +0.3% | $262,600 |
| 2020 | $2,641 +0.6% | $262,600 |
| 2019 | $2,626 +9.2% | $262,600 +47.8% |
| 2018 | $2,405 +2.2% | $177,700 |
| 2017 | $2,354 | $177,700 |
| 2016 | $2,354 | $177,700 |
| 2015 | $2,354 +0.4% | $177,700 |
| 2014 | $2,344 | $177,700 |
| 2013 | -- | $177,700 |
| 2012 | -- | $177,700 |
| 2011 | -- | $177,700 +16.4% |
| 2010 | -- | $152,700 |
| 2009 | -- | $152,700 |
| 2008 | -- | $152,700 |
| 2007 | -- | $152,700 |
| 2006 | -- | $152,700 |
| 2005 | -- | $152,700 |
| 2004 | -- | $152,700 |
| 2003 | -- | $152,700 +2.7% |
| 2002 | -- | $148,690 |
| 2001 | -- | $148,690 +5% |
| 2000 | -- | $141,640 |
Find assessor info on the county website
Monthly payment
Est. payment
Payment breakdown
Explore the cost of this home by adjusting the details. Changes won't be saved.Climate risks
Neighborhood: Yorkshire
Nearby schools
Schools provided by the listing agent
- Elementary: River Gate
- Middle: Southwest
- High: Palisades
Source: Canopy MLS as distributed by MLS GRID. This data may not be complete. We recommend contacting the local school district to confirm school assignments for this home.
Similar homes
- $435,0003 bd3 ba2.5k sqft11207 Livingston Mill Rd, Charlotte, NC 28273For Sale
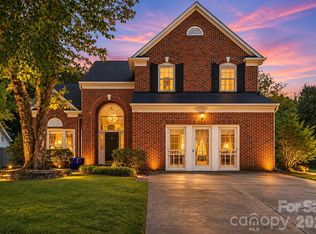
 MLS ID #4434862, Steve Lonnen, Real Broker, LLC. Canopy MLS as distributed by MLS GRID
- $470,0003 bd3 ba2.2k sqft14706 Vaughan Dr #127, Charlotte, NC 28273For Sale
 MLS ID #4437658, Valarie R. Brooks, Valarie R Brooks Real Estate. Canopy MLS as distributed by MLS GRID
- $475,0004 bd3 ba2.4k sqft13504 Norlington Ct, Charlotte, NC 28273For Sale
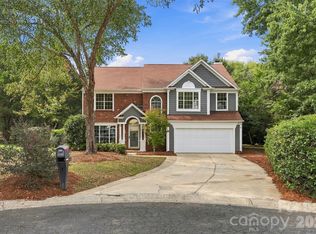 MLS ID #4424845, Tracy Wanner, Yancey Realty, LLC. Canopy MLS as distributed by MLS GRID
- $420,0003 bd3 ba1.7k sqft13836 Poppleton Ct, Charlotte, NC 28273For Sale
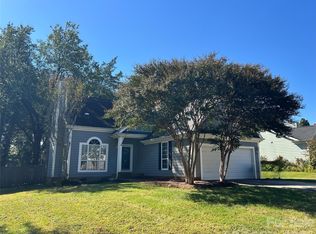 MLS ID #4433885, Tara Diggs, Howard Hanna Allen Tate Charlotte South. Canopy MLS as distributed by MLS GRID
- $400,0004 bd3 ba2k sqft11410 Hunters Landing Dr, Charlotte, NC 28273For SaleMLS ID #4433012, Jasmine Craig, Mark Spain Real Estate. Canopy MLS as distributed by MLS GRID
- $465,0005 bd3 ba2.8k sqft12101 Carolina Oak Cir, Charlotte, NC 28273For SaleMLS ID #4365632, Frankie Pickens, Realty One Group Revolution. Canopy MLS as distributed by MLS GRID
- $379,9004 bd3 ba1.9k sqft13624 Michael Lynn Rd, Charlotte, NC 28278For SaleMLS ID #4440716, Kendall Jane Hunt, Ivester Jackson Christie's. Canopy MLS as distributed by MLS GRID
- $480,0004 bd3 ba2.7k sqft12415 Oakbriar Ln, Charlotte, NC 28273For SaleMLS ID #4416011, Gina Creson Hinson, Rinehart Realty Corporation. Canopy MLS as distributed by MLS GRID
- $550,0005 bd4 ba3.3k sqft13602 Canterbury Castle Dr, Charlotte, NC 28273For SaleMLS ID #4440519, Heather Miller, ALBRICK. Canopy MLS as distributed by MLS GRID
- $449,0004 bd2 ba1.9k sqft16023 Circlegreen Dr, Charlotte, NC 28273For SaleMLS ID #4436267, Brandon Jackson, Better Homes and Garden Real Estate Paracle. Canopy MLS as distributed by MLS GRID
- $414,9003 bd3 ba2.2k sqft13325 Pontchatrain Ave, Charlotte, NC 28273For SaleMLS ID #4435563, Kien Tran, Southeastern Realty 1. Canopy MLS as distributed by MLS GRID
- $419,9004 bd3 ba2.6k sqft13310 Pontchatrain Ave, Charlotte, NC 28273For SaleMLS ID #4377198, Lisa Turley, RE/MAX Executive. Canopy MLS as distributed by MLS GRID
- $470,0003 bd3 ba2.2k sqft11232 Laurel View Dr, Charlotte, NC 28273For SaleMLS ID #4388471, James Taylor, Mark Spain Real Estate. Canopy MLS as distributed by MLS GRID
- $414,0002 bd2 ba1.7k sqft13301 Canterbury Castle Dr, Charlotte, NC 28273For SaleMLS ID #4437964, Susan Roche, Coldwell Banker Realty. Canopy MLS as distributed by MLS GRID
- $379,0003 bd3 ba1.6k sqft14200 Lavender Trace Ct, Charlotte, NC 28273For SaleMLS ID #4430462, Sharetha Cooper, Apex Realty Of The Carolinas Inc. Canopy MLS as distributed by MLS GRID
- $480,0004 bd4 ba3k sqft11019 Southfield Dr, Charlotte, NC 28273For SaleMLS ID #4333684, Karyn Porter, Premier South. Canopy MLS as distributed by MLS GRID
- $435,0005 bd3 ba2.4k sqft11604 Ragan Elizabeth Ct, Charlotte, NC 28278For SaleMLS ID #4431000, Patricia McCoy-Lampe, Southern Homes of the Carolinas, Inc. Canopy MLS as distributed by MLS GRID
- $375,0003 bd3 ba1.5k sqft14223 Walkers Crossing Dr, Charlotte, NC 28273For SaleMLS ID #4420665, Toni Emehel, Edmond Emehel Groupe. Canopy MLS as distributed by MLS GRID
- $549,9005 bd3 ba3.7k sqft15127 Kellington Ct, Charlotte, NC 28273For SaleMLS ID #4433895, Steve Metarelis, OfferPad Brokerage LLC. Canopy MLS as distributed by MLS GRID
- $395,0003 bd3 ba1.7k sqft4331 Bubbling Brook Ct, Charlotte, NC 28278For SaleMLS ID #4428155, Jeremy Ordan, Howard Hanna Allen Tate Charlotte South. Canopy MLS as distributed by MLS GRID
