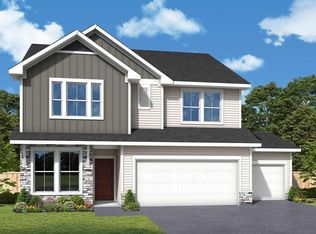
***Close this home by July 29th and receive $15,000 in flex credit to apply towards price reduction, rate buy-down or closing costs. Expected completion of June 15*** Welcome to the McBee Plan in The Reserve Collection at Prairie Crossing by David Weekley Homes, a beautifully designed residence offering 2,830 finished square feet, including a fully finished lookout basement, and perfectly positioned on a quiet cul-de-sac.
This thoughtfully crafted home features 5 spacious bedrooms and 4 bathrooms, providing exceptional flexibility for family living, guests, or a home office setup. The heart of the home is the impressive Super Kitchen, designed for both everyday living and entertaining, with abundant cabinetry, expansive counter space, a large center island, and seamless flow into the open-concept living and dining areas. A cozy gas fireplace anchors the main living space, creating a warm and inviting atmosphere.
The finished lookout basement adds valuable living space filled with natural light—ideal for a recreation room, guest suite, or media area. Upstairs and main-level bedrooms are generously sized, including a private owner’s suite with a well-appointed en-suite bathroom and ample closet space.
Additional highlights include a 3-car garage, quality craftsmanship throughout, and the peaceful setting of Prairie Crossing, known for its scenic surroundings and neighborhood charm. This home offers the perfect balance of space, style, and serenity in one of the area’s most desirable communities.
Pending
$519,000
11607 74th St NE, Otsego, MN 55301
5beds
2,830sqft
:
Get pre-qualified$3,266/mo
Single Family
Built in 2026
0.32 Acres Lot
$517,500 Zestimate®
$183/sqft
$-- HOA
What's special
- 54 days |
- 29 |
- 2 |
Zillow last checked:
Listing updated:
Listed by:
Jesse Zachay 763-458-1973,
Weekley Homes, LLC
Source: NorthstarMLS as distributed by MLS GRID,MLS#: 7084991
Facts & features
Interior
Bedrooms & bathrooms
- Bedrooms: 5
- Bathrooms: 4
- Full bathrooms: 1
- 3/4 bathrooms: 2
- 1/2 bathrooms: 1
Bedroom
- Level: Upper
- Area: 182 Square Feet
- Dimensions: 14x13
Bedroom 2
- Level: Upper
- Area: 120 Square Feet
- Dimensions: 12x10
Bedroom 3
- Level: Upper
- Area: 105 Square Feet
- Dimensions: 10.5x10
Bedroom 4
- Level: Upper
- Area: 105 Square Feet
- Dimensions: 10.5x10
Bedroom 5
- Level: Basement
- Area: 120 Square Feet
- Dimensions: 12x10
Dining room
- Level: Main
- Area: 121.5 Square Feet
- Dimensions: 13.5x9
Kitchen
- Level: Main
- Area: 145 Square Feet
- Dimensions: 14.5x10
Living room
- Level: Main
- Area: 202.5 Square Feet
- Dimensions: 15x13.5
Study
- Level: Main
- Area: 120 Square Feet
- Dimensions: 12x10
Heating
- Forced Air
Cooling
- Central Air
Appliances
- Included: Air-To-Air Exchanger, Dishwasher, Disposal, Gas Water Heater, Microwave, Range, Stainless Steel Appliance(s)
Features
- Basement: Drain Tiled,Egress Window(s),Finished,Storage Space,Sump Basket,Sump Pump
- Number of fireplaces: 1
- Fireplace features: Gas
Interior area
- Total structure area: 3,067
- Total interior livable area: 2,830 sqft
- Finished area above ground: 2,090
- Finished area below ground: 740
Property
Parking
- Total spaces: 3
- Parking features: Attached
- Attached garage spaces: 3
- Details: Garage Door Height (8), Garage Door Width (16)
Accessibility
- Accessibility features: None
Features
- Levels: Two
- Stories: 2
Lot
- Size: 0.32 Acres
- Dimensions: 60 x 167 x 142 x 140
Details
- Foundation area: 977
- Parcel number: 118400002070
- Zoning description: Residential-Single Family
Construction
Type & style
- Home type: SingleFamily
- Property subtype: Single Family
Materials
- Roof: Architectural Shingle
Condition
- New construction: Yes
- Year built: 2026
Details
- Builder name: DAVID WEEKLEY HOMES
Utilities & green energy
- Gas: Natural Gas
- Sewer: City Sewer/Connected
- Water: City Water/Connected
Community & HOA
HOA
- Has HOA: No
Location
- Region: Otsego
Financial & listing details
- Price per square foot: $183/sqft
- Date on market: 6/2/2026
- Cumulative days on market: 195 days
Estimated market value
$517,500
$492,000 - $549,000
$3,618/mo
Price history
| Date | Event | Price |
|---|---|---|
| 6/28/2026 | Pending sale | $519,000$183/sqft |
Source:  NorthstarMLS as distributed by MLS GRID #7084991 Report a problem NorthstarMLS as distributed by MLS GRID #7084991 Report a problem | ||
| 4/24/2026 | Price change | $519,000-1.9%$183/sqft |
Source: NorthstarMLS as distributed by MLS GRID #7046120 Report a problem | ||
| 4/6/2026 | Price change | $529,000-1.1%$187/sqft |
Source: NorthstarMLS as distributed by MLS GRID #7046120 Report a problem | ||
| 1/24/2026 | Price change | $535,000-3.5%$189/sqft |
Source:  David Weekley Homes Report a problem David Weekley Homes Report a problem | ||
| 1/12/2026 | Listed for sale | $554,283$196/sqft |
Source: NorthstarMLS as distributed by MLS GRID #7007616 Report a problem | ||
Public tax history
Tax history is unavailable.
Monthly payment
Est. payment
Payment breakdown
Explore the cost of this home by adjusting the details. Changes won't be saved.Climate risks
Neighborhood: 55301
Nearby schools
GreatSchools rating
- 8/10Prairie View Elementary & MiddleGrades: K-4Distance: 1 mi
- 8/10Prairie View Middle SchoolGrades: 5-8Distance: 1.2 mi
- 10/10Rogers Senior High SchoolGrades: 9-12Distance: 6.1 mi
- $460,0004 bd3 ba1.8k sqft7420 Landau Ave NE, Otsego, MN 55301New Construction

- $530,0005 bd4 ba2.8k sqft11581 74th St NE, Otsego, MN 55301New Construction

- $586,9744 bd4 ba3.4k sqft7398 Landau Ave NE, Otsego, MN 55301Pending

- $500,3094 bd3 ba2.5k sqft7378 Landau Ave NE, Otsego, MN 55301Pending
- $517,6132 bd3 ba2k sqft7401 Landau Ave NE, Otsego, MN 55301Pending
- $531,5745 bd4 ba2.9k sqft11622 74th St NE, Otsego, MN 55301Pending
- $601,7635 bd4 ba3.8k sqft7399 Landau Ave NE, Otsego, MN 55301Pending
- $551,6345 bd4 ba2.9k sqft11631 74th St NE, Otsego, MN 55301Pending
A local agent can set up tours, give advice and negotiate with sellers.
Similar homes
- $524,0004 bd3 ba3k sqft7110 Landau Ave NE, Otsego, MN 55301New Construction

 NorthstarMLS as distributed by MLS GRID
 - $549,9005 bd3 ba3k sqft6180 Martin Ave NE, Otsego, MN 55301For Sale
 MLS ID #7085817, Wakgari Geleta, Universal Realty LLC. NorthstarMLS as distributed by MLS GRID
 - $439,5504 bd3 ba2.5k sqft11550 72nd St NE, Otsego, MN 55301New Construction
 NorthstarMLS as distributed by MLS GRID
 - $449,4353 bd3 ba1.7k sqft11563 72nd St NE, Otsego, MN 55301New Construction
 NorthstarMLS as distributed by MLS GRID
 - $538,5154 bd3 ba2.2k sqft14752 74th St NE, Otsego, MN 55330New ConstructionNorthstarMLS as distributed by MLS GRID
- $539,9003 bd3 ba2.3k sqft10226 74th St, Otsego, MN 55301New ConstructionMLS ID #7090241, Steve J Comstock, Coldwell Banker Realty. NorthstarMLS as distributed by MLS GRID
- $499,5654 bd3 ba2.1k sqft14734 74th St NE, Otsego, MN 55330New ConstructionNorthstarMLS as distributed by MLS GRID
- $574,7805 bd3 ba2.7k sqft14767 74th St NE, Otsego, MN 55330New ConstructionNorthstarMLS as distributed by MLS GRID
- $532,7754 bd3 ba2.1k sqft4980 Jamocha Ave NE, Saint Michael, MN 55376New ConstructionNorthstarMLS as distributed by MLS GRID
- $534,4155 bd3 ba2.6k sqft(Undisclosed Address), Saint Michael, MN 55376New ConstructionNorthstarMLS as distributed by MLS GRID
- $599,2055 bd4 ba2.7k sqft9824 49th Pl NE, Saint Michael, MN 55376New ConstructionNorthstarMLS as distributed by MLS GRID
- $549,2355 bd3 ba2.6k sqft755 Jandel Cv NE, Hanover, MN 55341New ConstructionNorthstarMLS as distributed by MLS GRID
- $489,9004 bd3 ba2.5k sqft8582 Edmonson Way NE, Monticello, MN 55362For SaleMLS ID #7094544, Scott Lynch, Agency North Real Estate, Inc. NorthstarMLS as distributed by MLS GRID
- $484,4404 bd3 ba2.1k sqft603 Jandel Ave NE, Hanover, MN 55313New ConstructionNorthstarMLS as distributed by MLS GRID
- $502,1554 bd3 ba2.3k sqft16773 Ebony St NW, Ramsey, MN 55303New ConstructionNorthstarMLS as distributed by MLS GRID
- $494,9005 bd4 ba3k sqft4519 89th St NE, Monticello, MN 55328New ConstructionNorthstarMLS as distributed by MLS GRID
- $534,9004 bd3 ba2.2k sqft4529 89th St NE, Monticello, MN 55362New ConstructionNorthstarMLS as distributed by MLS GRID
- $567,9904 bd4 ba2.9k sqft11622 16th Cir NE, Saint Michael, MN 55376New ConstructionNorthstarMLS as distributed by MLS GRID
- $574,3805 bd3 ba2.6k sqft12418 Holden Way, Rogers, MN 55374New ConstructionNorthstarMLS as distributed by MLS GRID
- $429,6554 bd3 ba2.3k sqft8535 Farmstead Ave NE, Monticello, MN 55376New ConstructionMLS ID #7113963, Lennar Minnesota, Lennar Sales Corp. NorthstarMLS as distributed by MLS GRID
