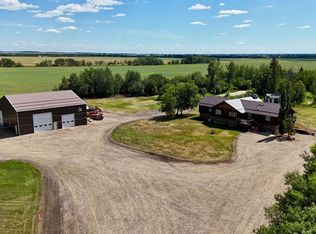
Welcome to this exceptional 5.19-acre property in North View Estates, located just a 2 minute drive from the Town of Fairview. Offering a peaceful country setting with the convenience of town nearby, this custom-built Mira Timber Frame home is truly a unique property. Constructed with Douglas Fir and SIP (Structural Insulated Panel) construction, this energy-efficient home features an ICF foundation and boiler heating system. The spacious and thoughtfully designed layout offers quality, comfort and plenty of room for the entire family. The main level features impressive entrances, a vast living room with gas fireplace, convenient main-floor laundry and a half bath. The back entry includes a deep closet equipped with a fan for added odor control. The high-end kitchen offers an abundance of space and opens to the dining area, creating an ideal setting for entertaining. A comfortable den with its own gas fireplace provides a quiet place to relax after dinner. The spacious primary bedroom is complete with two walk-in closets and a luxurious 4-piece ensuite. Rounding out the main level is the large 4-season sunroom, complete with a woodstove — a wonderful space to enjoy the surrounding property throughout the year. The upper level offers a library/flex area with a gas fireplace, along with a generously sized bedroom featuring its own gas fireplace, walk-in closet and 4-piece ensuite. The fully developed basement provides two additional spacious bedrooms, a 4-piece bathroom, flex room, mechanical room with the boiler system and air exchanger, plus two storage rooms. There is also a designated area for a future theatre/entertainment room, with some supplies remaining with the property to assist in completing the space. Outside, the property continues to impress. The side yard features a powered and water-equipped greenhouse, raised garden beds and garden space. The area is fenced, providing a secure space for children and pets. Underground power services the outbuildings, including the tractor shed with lean-to. Set on 5.19 acres in a peaceful acreage subdivision while being only minutes from Fairview, this property offers an impressive combination of space, privacy, quality construction and convenience. A property of this stature must be seen in person to truly appreciate everything it has to offer!
For sale
C$870,000
11608 E 120th Ave, High Level, AB T0H 1Z0
4beds
3,672sqft
Single Family Residence
Built in 2008
5.19 Acres Lot
$-- Zestimate®
C$237/sqft
C$-- HOA
What's special
Peaceful country settingEnergy-efficient homeIcf foundationBoiler heating systemImpressive entrancesConvenient main-floor laundryPowered and water-equipped greenhouse
- 28 days
- 27
- 0
Zillow last checked:
Listing updated:
Listed by:
Jason Meashaw, Associate,
Sutton Group Grande Prairie Professionals
Source: courtesy of Pillar9 System,MLS®#: A2346808 Originating MLS®#: Grande Prairie
Facts & features
Interior
Bedrooms & bathrooms
- Bedrooms: 4
- Bathrooms: 4
- Full bathrooms: 3
- 1/2 bathrooms: 1
Bedroom
- Level: Second
- Dimensions: 14`7" x 23`0"
Bedroom
- Level: Basement
- Dimensions: 14`2" x 12`8"
Other
- Level: Main
- Dimensions: 14`7" x 14`0"
Bedroom
- Level: Basement
- Dimensions: 14`2" x 12`8"
Other
- Level: Main
- Dimensions: 67`11" x 14`2"
Other
- Level: Main
- Dimensions: 0`0" x 0`0"
Other
- Level: Basement
- Dimensions: 0`0" x 0`0"
Other
- Level: Main
- Dimensions: 0`0" x 0`0"
Heating
- Boiler, Make-up Air, Fireplace(s), Natural Gas, Wood, Wood Stove
Cooling
- None
Appliances
- Included: Dishwasher, Garage Control(s), Gas Range, Microwave, Range Hood, Refrigerator, Washer/Dryer
- Laundry: Laundry Room, Main Level
Features
- Beamed Ceilings, Built-in Features, Ceiling Fan(s), Central Vacuum, Closet Organizers, Granite Counters, High Ceilings, Kitchen Island, Natural Woodwork, No Smoking Home, Open Floorplan, Pantry, Separate Entrance, Soaking Tub, Storage, Sump Pump(s), Vaulted Ceiling(s), Walk-In Closet(s)
- Flooring: Hardwood, Tile
- Windows: Vinyl Windows, Window Coverings
- Basement: Full
- Number of fireplaces: 4
- Fireplace features: Brick Facing, Family Room, Gas, Great Room, Living Room, Masonry, Recreation Room, Sun Room, Wood Burning, Wood Burning Stove
Interior area
- Total interior livable area: 3,672 sqft
- Finished area above ground: 3,672
Property
Parking
- Total spaces: 20
- Parking features: Double Garage Detached, Driveway, Garage Door Opener, Garage Faces Front, Gravel, Heated Garage, Insulated, Oversized, RV Access/Parking
- Garage spaces: 3
- Has uncovered spaces: Yes
Accessibility
- Accessibility features: Accessible Approach with Ramp, Accessible Bedroom, Accessible Cabinetry/Closets, Accessible Central Living Area, Accessible Closets, Accessible Common Area, Accessible Doors, Accessible Entrance, Accessible Full Bath, Accessible Hallway(s), Accessible Kitchen, Accessible Kitchen Appliances, Accessible Washer/Dryer, Central Living Area, Common Area
Features
- Levels: One and One Half,1 and Half Storey
- Stories: 1.5
- Patio & porch: Deck, Front Porch
- Exterior features: Garden, Private Yard, Rain Gutters, Storage
- Pool features: Community
- Fencing: Partial
Lot
- Size: 5.19 Acres
- Features: Back Yard, Creek/River/Stream/Pond, Dog Run Fenced In, Few Trees, Front Yard, Garden, Landscaped, Lawn, Level, No Neighbours Behind
Details
- Additional structures: Shed(s), Greenhouse, Special Purpose
- Parcel number: 57944790
- Zoning: RCR
Construction
Type & style
- Home type: SingleFamily
- Architectural style: Acreage with Residence
- Property subtype: Single Family Residence
Materials
- Concrete, ICFs (Insulated Concrete Forms), Log, Post & Beam
- Foundation: ICF Block, Piling(s)
- Roof: Asphalt Shingle
Condition
- New construction: No
- Year built: 2008
Community & HOA
Community
- Features: Airport/Runway, Fishing, Golf, Lake, Park, Playground, Sidewalks, Street Lights, Tennis Court(s)
- Subdivision: NONE
HOA
- Has HOA: No
Location
- Region: High Level
Financial & listing details
- Price per square foot: C$237/sqft
- Date on market: 9/22/2026
- Inclusions: Woodstove, 6 Raised Garden, 1 Raised Garden Bed in Greenhouse, Green with Power and Water, Garden Shed with 100 amp Service, Storage Shed with Lean-to, Workbench (south wall in the Garage)
Price history
Price history is unavailable.
Public tax history
Tax history is unavailable.
Climate risks
Neighborhood: T0H
Nearby schools
GreatSchools rating
No schools nearby
We couldn't find any schools near this home.