NEW ROOF INCLUDED! This inviting, move-in ready home combines timeless character with thoughtful updates throughout. Freshly updated with today's colors, the remodeled kitchen features white cabinetry, granite countertops, subway tile backsplash and plenty of workspace for everyday living and entertaining. Engineered wood flooring flows through the main living areas, anchored by a classic brick wood-burning fireplace with glass doors. Newer double-pane windows add comfort and efficiency. The extended garage offers a built-in workshop plus additional storage. Step outside to a landscaped backyard with lush grass, a covered patio, dedicated play area and garden. Comfortable, updated and well cared for, this is a home that's ready to enjoy from day one!
For sale
Price cut: $2.5K (9/4)
$327,500
11609 Lexington Ave NE, Albuquerque, NM 87112
3beds
1,301sqft
Single Family Residence
Built in 1965
7,405 Square Feet Lot
$326,900 Zestimate®
$252/sqft
$-- HOA
What's special
- 53 days
- 1,320
- 137
Zillow last checked:
Listing updated:
Listed by:
Mark A Carlisle 505-480-2478,
Berkshire Hathaway Home Svc NM 505-994-8585,
Jillene F Carlisle 505-550-2478,
Berkshire Hathaway Home Svc NM
Source: SWMLS,MLS#: 1107209
Facts & features
Interior
Bedrooms & bathrooms
- Bedrooms: 3
- Bathrooms: 2
- Full bathrooms: 1
- 3/4 bathrooms: 1
Primary bedroom
- Level: Main
- Area: 156
- Dimensions: 12 x 13
Bedroom 2
- Level: Main
- Area: 100
- Dimensions: 10 x 10
Bedroom 3
- Level: Main
- Area: 100
- Dimensions: 10 x 10
Dining room
- Level: Main
- Area: 157.2
- Dimensions: 13.1 x 12
Kitchen
- Level: Main
- Area: 152
- Dimensions: 8 x 19
Living room
- Level: Main
- Area: 195
- Dimensions: 15 x 13
Heating
- Central, Forced Air, Natural Gas
Cooling
- Evaporative Cooling
Appliances
- Included: Dishwasher, Free-Standing Electric Range, Refrigerator
- Laundry: Electric Dryer Hookup
Features
- Ceiling Fan(s), Entrance Foyer, Family/Dining Room, Living/Dining Room, Main Level Primary, Shower Only, Separate Shower
- Flooring: Laminate, Tile
- Windows: Clad, Double Pane Windows, Insulated Windows, Metal
- Has basement: No
- Number of fireplaces: 1
- Fireplace features: Wood Burning
Interior area
- Total structure area: 1,301
- Total interior livable area: 1,301 sqft
Property
Parking
- Total spaces: 1
- Parking features: Attached, Garage, Garage Door Opener, Oversized
- Attached garage spaces: 1
Features
- Levels: One
- Stories: 1
- Patio & porch: Covered, Patio
- Exterior features: Playground, Private Yard
- Fencing: Back Yard,Wall
- Has view: Yes
Lot
- Size: 7,405 Square Feet
- Features: Garden, Lawn, Landscaped, Sprinklers Partial, Views
Details
- Additional structures: Other, Shed(s)
- Parcel number: 102205912446421510
- Zoning description: R-1A*
Construction
Type & style
- Home type: SingleFamily
- Property subtype: Single Family Residence
Materials
- Brick Veneer, Metal Siding, Stucco
- Roof: Pitched,Shingle
Condition
- Resale
- New construction: No
- Year built: 1965
Utilities & green energy
- Sewer: Public Sewer
- Water: Public
- Utilities for property: Electricity Connected, Natural Gas Connected, Sewer Connected, Water Connected
Green energy
- Energy generation: None
Community & HOA
Community
- Subdivision: Brentwood Hills
Location
- Region: Albuquerque
Financial & listing details
- Price per square foot: $252/sqft
- Tax assessed value: $178,175
- Annual tax amount: $2,509
- Date on market: 7/13/2026
- Cumulative days on market: 30 days
- Listing terms: Cash,Conventional,FHA,VA Loan
- Road surface type: Paved
Estimated market value
$326,900
$311,000 - $343,000
$2,022/mo
Price history
| Date | Event | Price |
|---|---|---|
| 9/4/2026 | Price change | $327,500-0.8%$252/sqft |
Source:  SWMLS #1107209 Report a problem SWMLS #1107209 Report a problem | ||
| 8/29/2026 | Listed for sale | $330,000$254/sqft |
Source: SWMLS #1107209 Report a problem | ||
| 8/20/2026 | Pending sale | $330,000$254/sqft |
Source: SWMLS #1107209 Report a problem | ||
| 8/17/2026 | Price change | $330,000-1.5%$254/sqft |
Source: SWMLS #1107209 Report a problem | ||
| 8/13/2026 | Listed for sale | $334,900$257/sqft |
Source: SWMLS #1107209 Report a problem | ||
| 8/1/2026 | Pending sale | $334,900$257/sqft |
Source: SWMLS #1107209 Report a problem | ||
| 7/27/2026 | Price change | $334,900-1.5%$257/sqft |
Source: SWMLS #1107209 Report a problem | ||
| 7/17/2026 | Listed for sale | $339,900+85.7%$261/sqft |
Source: SWMLS #1107209 Report a problem | ||
| 3/6/2018 | Sold | -- |
Source: SWMLS #908344 Report a problem | ||
| 1/11/2018 | Pending sale | $183,000$141/sqft |
Source: Berkshire Hathaway Home Services New Mexico Properties #908344 Report a problem | ||
| 1/4/2018 | Listed for sale | $183,000+5.8%$141/sqft |
Source: Berkshire Hathaway Home Services New Mexico Properties #908344 Report a problem | ||
| 10/1/2014 | Listing removed | $173,000$133/sqft |
Source: Keller Williams Realty - Albuquerque #819860 Report a problem | ||
| 7/16/2014 | Listed for sale | $173,000+4.9%$133/sqft |
Source: Keller Williams Realty - Albuquerque #819860 Report a problem | ||
| 8/14/2013 | Listing removed | $164,900$127/sqft |
Source: Coldwell Banker Legacy #764250 Report a problem | ||
| 7/26/2013 | Price change | $164,900-2.5%$127/sqft |
Source: Coldwell Banker Legacy #764250 Report a problem | ||
| 1/31/2013 | Listed for sale | $169,151-0.5%$130/sqft |
Source: Prudential New Mexico Properties #750944 Report a problem | ||
| 9/15/2012 | Listing removed | $170,000$131/sqft |
Source: RE/MAX MASTERS #738656 Report a problem | ||
| 7/17/2012 | Price change | $170,000-2.9%$131/sqft |
Source: RE/MAX MASTERS #738656 Report a problem | ||
| 6/9/2012 | Listed for sale | $175,000+1.2%$135/sqft |
Source: Re/Max Masters #735947 Report a problem | ||
| 6/3/2011 | Listing removed | $173,000$133/sqft |
Source: Legacy #710912 Report a problem | ||
| 5/25/2011 | Listed for sale | $173,000$133/sqft |
Source: Coldwell Banker Legacy #710912 Report a problem | ||
Public tax history
| Year | Property taxes | Tax assessment |
|---|---|---|
| 2025 | $2,509 +3.2% | $59,386 +3% |
| 2024 | $2,433 +1.7% | $57,656 +3% |
| 2023 | $2,392 +3.5% | $55,977 +3% |
| 2022 | $2,312 +3.5% | $54,348 +3% |
| 2021 | $2,234 +1.7% | $52,765 +3% |
| 2020 | $2,197 | $51,228 +0.9% |
| 2019 | -- | $50,761 |
| 2018 | $1,689 -8.8% | $50,761 +11.6% |
| 2017 | $1,852 +6.5% | $45,468 +6.1% |
| 2016 | $1,738 -95.8% | $42,859 +3% |
| 2015 | $41,611 +2452% | $41,611 +3% |
| 2014 | $1,631 | $40,399 +3% |
| 2013 | $1,631 | $39,223 |
| 2012 | -- | $39,223 +3% |
| 2011 | -- | $38,081 +3% |
| 2010 | -- | $36,972 +3% |
| 2009 | -- | $35,895 +3% |
| 2008 | -- | $34,850 +3% |
| 2007 | -- | $33,836 +3% |
| 2006 | -- | $32,851 +3% |
| 2005 | -- | $31,894 +3% |
| 2004 | -- | $30,965 +3% |
| 2003 | -- | $30,064 +1% |
| 2002 | -- | $29,764 +3% |
| 2001 | -- | $28,897 -2.6% |
| 2000 | -- | $29,664 |
Find assessor info on the county website
Monthly payment
Est. payment
Payment breakdown
Explore the cost of this home by adjusting the details. Changes won't be saved.Climate risks
Neighborhood: Enchanted Park
Nearby schools
Schools provided by the listing agent
- Elementary: Matheson Park
- Middle: Hoover
- High: Eldorado
Source: SWMLS. This data may not be complete. We recommend contacting the local school district to confirm school assignments for this home.
- $378,6004 bd3 ba2k sqft11605 Lexington Ave NE, Albuquerque, NM 87112Off Market
- $385,3004 bd3 ba1.9k sqft11615 Lexington Ave NE, Albuquerque, NM 87112Off Market
- $--4 bd3 ba1.9k sqft2804 Lexington Ct NE, Albuquerque, NM 87112Sold
- $308,3002 bd2 ba1.6k sqft11608 Lexington Ave NE, Albuquerque, NM 87112Off Market
Similar homes
- $340,0003 bd2 ba1.1k sqft1909 Chelwood Park Blvd NE, Albuquerque, NM 87112For Sale
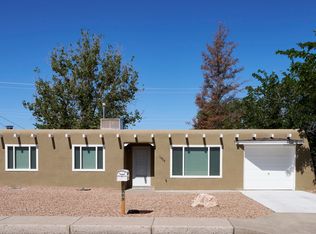 MLS ID #1109980, Teri Ruiz, Angel Fire Homes. SWMLS
 - $322,5003 bd2 ba1.5k sqft1721 Hiawatha Dr NE, Albuquerque, NM 87112For Sale
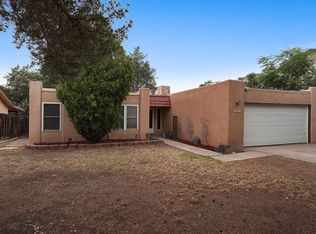 MLS ID #1107482, Michael Schlichte, Absolute Real Estate. SWMLS
 - $325,0003 bd2 ba1.2k sqft2617 Mary Ellen St NE, Albuquerque, NM 87112For Sale
 MLS ID #1108804, Natalie Veronica Ann Lujan, The Hive RE Collective. SWMLS
 - $305,0004 bd2 ba1.7k sqft1725 Hiawatha Dr NE, Albuquerque, NM 87112For Sale
 MLS ID #1109816, Remington Properties LLC, Realty One of New Mexico. SWMLS
