This stunning property has so much to offer! Situated on over 11 acres, this beautiful property offers the perfect combination of privacy, country living, and convenience. The property features a fenced yard, large detached garage, barn, run-in, four fenced paddocks, and large open fields surrounded by mature woods. Whether you're looking for a peaceful homestead, a small family farm, or your own private hunting retreat, this property has it all! The beautiful home offers 3 bedrooms and 2 full bathrooms, along with a welcoming covered front porch and a spacious back deck overlooking the gorgeous surrounding landscape. The home has a newer upgraded metal roof, sits on a permanent block foundation and offers comfortable living with beautiful views and plenty of outdoor space to enjoy. The spacious primary suite is a true retreat, featuring a private en-suite bathroom complete with an oversized soaking tub, walk-in shower, double vanity, and walk-in closet. Enjoy the peace and privacy of country living while remaining conveniently located just 30 minutes from the Toyota plant in Georgetown! This is an absolute must-see property with endless possibilities and is priced to sell! Schedule your private showing today!
Contingent
$339,900
1162 Junction Farms Ln, Berry, KY 41003
3beds
1,568sqft
Manufactured Home
Built in 2018
11.06 Acres Lot
$-- Zestimate®
$217/sqft
$-- HOA
What's special
Fenced yardPrivate en-suite bathroomLarge detached garageFour fenced paddocksBeautiful viewsPermanent block foundationNewer upgraded metal roof
- 5 days
- 754
- 94
Zillow last checked:
Listing updated:
Listed by:
Tyson Walters 859-699-8822,
Kassie & Associates,
Kassie Bennett 859-559-5969,
Kassie & Associates
Source: Imagine MLS,MLS#: 26025270
Facts & features
Interior
Bedrooms & bathrooms
- Bedrooms: 3
- Bathrooms: 2
- Full bathrooms: 2
Primary bedroom
- Level: First
Bedroom 2
- Level: First
Bedroom 3
- Level: First
Bathroom 1
- Level: First
Kitchen
- Level: First
Living room
- Level: First
Utility room
- Level: First
Heating
- Electric, Heat Pump
Cooling
- Electric
Appliances
- Included: Dishwasher, Microwave, Range
- Laundry: Electric Dryer Hookup, Main Level, Washer Hookup
Features
- Breakfast Bar, Walk-In Closet(s), Ceiling Fan(s), Soaking Tub
- Flooring: Other
- Doors: Storm Door(s)
- Windows: Blinds
- Basement: Crawl Space
- Has fireplace: No
Interior area
- Total structure area: 1,568
- Total interior livable area: 1,568 sqft
- Finished area above ground: 1,568
- Finished area below ground: 0
Property
Parking
- Total spaces: 1.5
- Parking features: Detached Garage, Driveway
- Garage spaces: 1.5
- Has uncovered spaces: Yes
Features
- Levels: One
- Exterior features: Fire Pit, Garden
- Fencing: Other,Wire
Lot
- Size: 11.06 Acres
- Features: Secluded, Other, Many Trees
Details
- Additional structures: Barn(s), Other
- Parcel number: 044000001300000
- Horses can be raised: Yes
Construction
Type & style
- Home type: MobileManufactured
- Architectural style: Ranch
- Property subtype: Manufactured Home
Materials
- Vinyl Siding
- Foundation: Block
- Roof: Metal
Condition
- Year built: 2018
Utilities & green energy
- Sewer: Septic Tank, Lagoon System
- Water: Public
- Utilities for property: Electricity Connected, Other, Phone Available, Water Connected
Community & HOA
Community
- Subdivision: Rural
HOA
- Has HOA: No
Location
- Region: Berry
Financial & listing details
- Price per square foot: $217/sqft
- Date on market: 9/14/2026
Estimated market value
Not available
Estimated sales range
Not available
Not available
Price history
| Date | Event | Price |
|---|---|---|
| 9/17/2026 | Contingent | $339,900$217/sqft |
Source:  Imagine MLS #26025270 Report a problem Imagine MLS #26025270 Report a problem | ||
| 9/14/2026 | Listed for sale | $339,900$217/sqft |
Source: Imagine MLS #26025270 Report a problem | ||
Public tax history
Tax history is unavailable.
Monthly payment
Climate risks
Neighborhood: 41003
Nearby schools
Schools provided by the listing agent
- Elementary: Harrison Co
- Middle: Harrison Co
- High: Harrison Co
Source: Imagine MLS. This data may not be complete. We recommend contacting the local school district to confirm school assignments for this home.



Similar homes
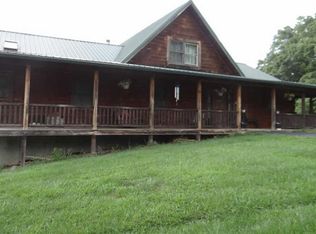
- $339,0003 bd1 ba1.3k sqft6092 State Highway 36 W, Cynthiana, KY 41031For Sale
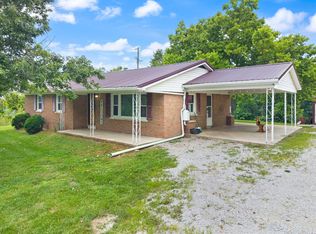
 MLS ID #26020788, Angela Stamper, RE/MAX Elite Realty. Imagine MLS
 - $399,0004 bd2 ba2.1k sqft11808 Us Highway 27 N, Berry, KY 41003For Sale
 MLS ID #26024622, Shawn Ritchey, Switzer & Associates. Imagine MLS
 - $385,0003 bd2 ba1.4k sqft193 Scotts Mill Rd, Sadieville, KY 40370For Sale
 MLS ID #26025231, Shawn Ritchey, Switzer & Associates. Imagine MLS
 - $335,0003 bd2 ba2.3k sqft3740 State Highway 356, Cynthiana, KY 41031For Sale
 MLS ID #26025017, Mary Todd Ashbrook, Palmer-Hampton Realty. Imagine MLS
 - $289,0003 bd2 ba1.5k sqft208 Cecil Webber, Berry, KY 41003For SaleMLS ID #26024625, Shawn Ritchey, Switzer & Associates. Imagine MLS
- $459,9993 bd2 ba2.3k sqft1610 Grays Run Pike, Cynthiana, KY 41031For SaleMLS ID #26025533, Julie Wiggington, RE/MAX Creative, Winchester. Imagine MLS
- $269,9003 bd1 ba1.3k sqft1237 State Highway 392, Cynthiana, KY 41031For SaleMLS ID #26025328, Lucy Martin Jenkins, United Real Estate Bluegrass. Imagine MLS
- $190,0003 bd2 ba1.1k sqft7180 State Highway 356, Cynthiana, KY 41031For SaleMLS ID #26023354, Ishmael Hopkins, Bluegrass Real Estate Alliance. Imagine MLS
- $489,0003 bd2 ba1.6k sqft3842 Hogg Ridge Rd, Williamstown, KY 41097For SaleMLS ID #26025889, Dennis Kenner, RE/MAX Creative Realty. Imagine MLS
- $349,5003 bd1 ba1.3k sqft830 Gunnell Rd, Georgetown, KY 40324For SaleMLS ID #26023575, Meghan Jones, National Real Estate. Imagine MLS
- $308,0003 bd1 ba1.5k sqft723 Double Culvert Rd, Sadieville, KY 40370For SaleMLS ID #26018276, Kimberly Holtegel, ERA Select Real Estate. Imagine MLS
- $195,0002 bd2 ba1.1k sqft1691 State Highway 1842 E, Sadieville, KY 40370For SaleMLS ID #26025163, Paula Heflin Yost, Rector Hayden Realtors. Imagine MLS
