Skip main navigation
Off market
  • Price Unknown

    1162 Klarecroft Way #34, Oakville, ON L6H 3A2

    3beds
    3baths
    Single Family Residence
    Built in 1979
    -- sqft lot
    $-- Zestimate®
    C$--/sqft
    C$3,828 Estimated rent

    Home value

    Not available

    Estimated sales range

    Not available

    Not available

    Loading
    Loading...

    Owner options

    List your home for rent

    C$3,828/mo

    Rent Zestimate®

    Find your next renter with Zillow Rental Manager. Plus, with online applications, you can quickly screen prospective tenants – for free.

    Learn more

    C$3,828/mo

    Rent Zestimate®

    Refinance and save

    Refinancing to a lower rate could help reduce your monthly payments and save thousands over the life of the loan.

    See today's rates

    Explore your selling options

    Work with a Zillow partner agent

    Leverage their expertise and Zillow's premium Showcase listings to get your home seen by more buyers.

    Get started

    List with your own agent

    Get your home in front of millions of buyers by listing it on Zillow.

    Learn how to do it

    Sell it yourself

    Take full control of how buyers see your home on Zillow by listing For Sale by Owner (FSBO).

    List your home

    What's special

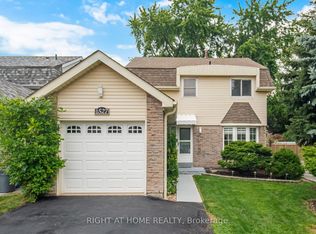
    Five Reasons you’ll fall in love with this detached home in desirable Falgarwood! 1.)Location, nestled on a quiet family-friendly court. 2.) Fabulous main floor renovation (2021) w/functional open concept living space complete with gourmet kitchen, stainless steel appliances, california shutters in kitchen area, engineered flooring w/pot lights throughout and hardwood staircase. 3.)Relax and listen to the birds in this irregular shaped private backyard oasis (125 ft across the back) complete with shed and zip-lining! The mature trees and gardens will be a perfect spot to enjoy your summer BBQ. 4.)Main floor addition w/gas fireplace and t.v mount, large windows and skylight bringing in lots of natural light, w/side door access to the backyard and easy access to lower level. Ideal for kids, office or rental opportunity! 5.)Lower level is finished with laundry, bedroom/sitting area and full bathroom. The biggest advantage is the proximity to schools, highway access, nearby parks, tennis courts, playgrounds, GO Train, Upper Middle Shopping Mall and Farm Boy. The walk score is 10++ . Follow your Dream, Home.

    This property is not currently displayed as for sale or rent on Zillow. This may be different from what's on other websites or public sources.


    Zillow last checked:

    Source: Engel & Volkers,MLS®#: 40593101MLS Logo

    Facts & features

    Interior

    Bedrooms & bathrooms
    • Bedrooms: 3
    • Bathrooms: 3

    Property

    Details
    • Parcel number: 079880034

    Construction

    Type & style
    • Home type: SingleFamily
    • Property subtype: Single Family Residence
    Condition
    • Year built: 1979

    Community & HOA

    Location
    • Region: Oakville

    Financial & listing details

    • Date on market: 5/30/2024
    • Lease term: Contact For Details

    Price history

    DateEventPrice
    6/6/2024Listing removedC$1,099,999
    Source: Engel & Volkers #40593101 Report a problem
    5/30/2024Listed for saleC$1,099,999
    Source: Engel & Volkers #40593101 Report a problem

    Public tax history

    Tax history is unavailable.

    Neighborhood: Iroquois Ridge South

    Nearby schools

    GreatSchools rating

    No schools nearby

    We couldn't find any schools near this home.