For comp purposes only
Pending
$310,700
11623 Salers Loop #14, Middlesex, NC 27557
3beds
1,536sqft
Single Family Residence
Built in 2026
8,712 Square Feet Lot
$310,800 Zestimate®
$202/sqft
$42/mo HOA
What's special
- 50 days
- 3
- 0
Zillow last checked:
Listing updated:
Listed by:
T Gooden 919-896-5160,
Ashton Woods Homes,
Molly A Galloway 919-337-2344,
Ashton Woods Homes
Source: Doorify MLS,MLS#: 10185642
Facts & features
Interior
Bedrooms & bathrooms
- Bedrooms: 3
- Bathrooms: 2
- Full bathrooms: 2
- Main level bathrooms: 2
- Main level bedrooms: 2
Primary bedroom
- Level: Main
Bedroom 2
- Level: Main
Bedroom 3
- Level: Main
Bedroom 4
- Level: Main
Primary bathroom
- Level: Main
Bathroom 2
- Level: Main
Dining room
- Level: Main
Kitchen
- Level: Main
Laundry
- Level: Main
Living room
- Level: Main
Heating
- Electric, Heat Pump
Cooling
- Central Air, Heat Pump
Appliances
- Included: Built-In Refrigerator, Disposal, Dishwasher, Electric Range, Electric Water Heater, Free-Standing Electric Oven, Free-Standing Electric Range, Free-Standing Range, Ice Maker, Microwave, Range, Refrigerator, Stainless Steel Appliance(s)
- Laundry: Electric Dryer Hookup, Inside, Laundry Room, Washer Hookup
Features
- Breakfast Bar, Double Vanity, High Ceilings, Kitchen Island, Open Floorplan, Pantry, Primary Downstairs, Recessed Lighting, Stone Counters, Walk-In Closet(s), Wired for Data, Smooth Ceilings
- Flooring: Carpet, Hardwood, Luxury Vinyl, Wood
- Doors: French Doors
- Common walls with other units/homes: No Common Walls
Interior area
- Total structure area: 1,536
- Total interior livable area: 1,536 sqft
- Finished area above ground: 1,536
- Finished area below ground: 0
Property
Parking
- Total spaces: 2
- Parking features: Attached, Driveway, Garage Faces Front, Garage, Garage Door Opener
- Garage spaces: 2
- Has uncovered spaces: Yes
Features
- Levels: One
- Stories: 1
- Patio & porch: Covered, Front Porch, Porch, Rear Porch
- Exterior features: Rain Gutters, Smart Lock(s)
- Has view: Yes
- View description: Neighborhood
Lot
- Size: 8,712 Square Feet
Details
- Parcel number: 358823
- Special conditions: Standard
Construction
Type & style
- Home type: SingleFamily
- Architectural style: Ranch,Craftsman
- Property subtype: Single Family Residence
Materials
- Board & Batten Siding, Brick, Brick Veneer, Vertical Siding, Vinyl Siding
- Foundation: Slab
- Roof: Shingle
Condition
- Under Construction
- New construction: Yes
- Year built: 2026
- Major remodel year: 2026
Details
- Builder model: Timber A
- Builder name: Ashton Woods Homes
Utilities & green energy
- Sewer: Public Sewer
- Water: Public
- Utilities for property: Cable Available, Electricity Connected, Sewer Connected, Water Connected
Community & HOA
Community
- Features: Suburban, Street Lights
- Security: Smoke Detector(s)
- Subdivision: Middleton Farms
HOA
- Has HOA: Yes
- Services included: None
- HOA fee: $504 annually
- HOA name: Charleston Management
- HOA phone: 919-847-3003
Location
- Region: Middlesex
Financial & listing details
- Price per square foot: $202/sqft
- Date on market: 8/11/2026
- Listing agreement: Exclusive Right To Sell
- Listing terms: 1031 Exchange,Cash,Conventional,FHA,USDA Loan,VA Loan
- Road surface type: Paved
Estimated market value
$310,800
$295,000 - $326,000
$1,962/mo
Price history
| Date | Event | Price |
|---|---|---|
| 8/11/2026 | Pending sale | $310,700$202/sqft |
Source:  Doorify MLS #10185642 Report a problem Doorify MLS #10185642 Report a problem | ||
| 8/11/2026 | Listed for sale | $310,700$202/sqft |
Source: Doorify MLS #10185642 Report a problem | ||
Public tax history
Tax history is unavailable.
Monthly payment
Est. payment
Payment breakdown
Explore the cost of this home by adjusting the details. Changes won't be saved.Climate risks
Neighborhood: 27557
Nearby schools
Schools provided by the listing agent
- Elementary: Nash - Middlesex Elementary
- Middle: Nash - Southern Nash Middle
- High: Nash - Southern Nash High
Source: Doorify MLS. This data may not be complete. We recommend contacting the local school district to confirm school assignments for this home.
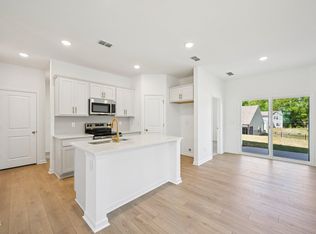
- $267,9903 bd2 ba1.2k sqft6664 Chillingham Dr #101, Middlesex, NC 27557Pending
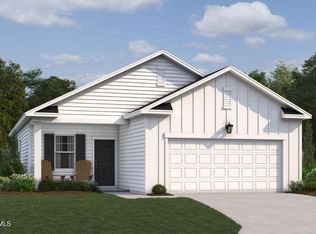
- $283,5003 bd2 ba1.2k sqft6550 Simmental Rd #87, Middlesex, NC 27557New Construction
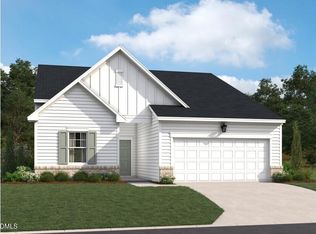
- $299,9904 bd2 ba1.7k sqft6651 Chillingham Dr #93, Middlesex, NC 27557Pending
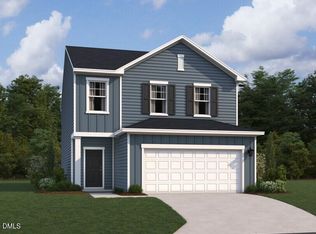
- $368,9904 bd3 ba2.2k sqft11555 Salers Loop #9, Middlesex, NC 27557Pending
Similar homes
- from $293,9903 bd2 ba1.5k sqftTimber Plan, Middleton Farms, Middlesex, NC 27557New Construction
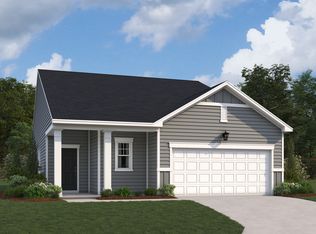 Ashton Woods Homes
 - from $313,9904 bd2 ba1.7k sqftForrest Plan, Middleton Farms, Middlesex, NC 27557New Construction
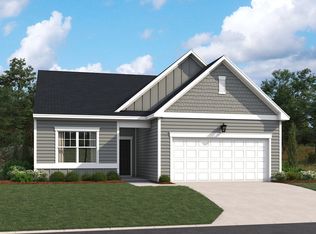 Ashton Woods Homes
 - from $339,9904 bd3 ba2.2k sqftMeadow Plan, Middleton Farms, Middlesex, NC 27557New Construction
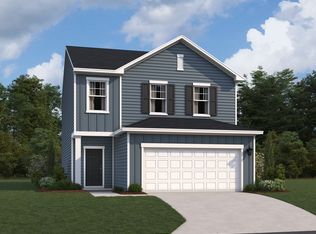 Ashton Woods Homes
 - from $329,9904 bd3 ba2k sqftBrooke Plan, Middleton Farms, Middlesex, NC 27557New Construction
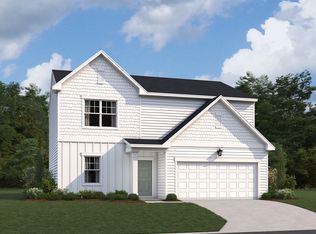 Ashton Woods Homes
 - $299,9903 bd3 ba1.9k sqft3825 Strickland Rd, Bailey, NC 27807New Construction
 MLS ID #10192518, Daxay Malkan. Doorify MLS
 - $274,9903 bd2 ba1.5k sqft8550 Ladybug Dr, Bailey, NC 27807New ConstructionMLS ID #10191314, Daxay Malkan. Doorify MLS
- $312,4303 bd3 ba1.9k sqft5100 Cardinal Ridge Way, Wendell, NC 27591New ConstructionDoorify MLS
- $313,5403 bd3 ba1.9k sqft3132 Miller Falls Rd, Wendell, NC 27591New ConstructionDoorify MLS
- $343,8903 bd3 ba2k sqft2424 Rosewood Bluff Dr, Zebulon, NC 27597New ConstructionDoorify MLS
- $319,5403 bd3 ba1.9k sqft5120 Cardinal Ridge Way, Wendell, NC 27591New ConstructionDoorify MLS
- $321,5403 bd3 ba1.9k sqft3128 Miller Falls Rd, Wendell, NC 27591New ConstructionDoorify MLS
