Style, space, and comfort in this impressive former builder model townhome! Offering 2,200 finished square feet, this desirable end-unit home combines a spacious, thoughtfully designed floor plan with the added privacy of a backyard retreat. The inviting living room flows into a desirable kitchen, featuring beautiful granite countertops and stainless steel appliances—perfect for everyday living and entertaining. Enjoy the warmth and ambiance of the fireplace, creating a cozy gathering space for family and friends. The finished lower-level family room provides even more versatile living space, while three bedrooms offer flexibility for family, guests, or a home office. Oversized windows throughout fill the home with abundant natural light, enhancing the open, airy feel. Generous storage adds convenience and functionality, and the end-unit location provides added privacy. Ideally situated in a convenient location close to everyday amenities, this exceptional townhome offers the perfect blend of comfort, style, and low-maintenance living.
Active
$349,900
11628 Alpine Dr, Monticello, MN 55362
3beds
2,327sqft
(TH) Side x Side
Built in 2017
2,918 Square Feet Lot
$-- Zestimate®
$150/sqft
$378/mo HOA
What's special
Beautiful granite countertopsStainless steel appliancesFinished lower-level family roomDesirable kitchen
- 27 days
- 280
- 21
Zillow last checked:
Listing updated:
Listed by:
Mary Jo Stanger 612-219-0522,
Edina Realty, Inc.,
Amy C Stanger 763-295-3456
Source: NorthstarMLS as distributed by MLS GRID,MLS#: 7160635
Facts & features
Interior
Bedrooms & bathrooms
- Bedrooms: 3
- Bathrooms: 3
- Full bathrooms: 2
- 3/4 bathrooms: 1
Bedroom
- Level: Main
- Area: 170 Square Feet
- Dimensions: 17x10
Bedroom 2
- Level: Main
- Area: 120 Square Feet
- Dimensions: 12x10
Deck
- Level: Main
- Area: 112 Square Feet
- Dimensions: 14x8
Dining room
- Level: Main
- Area: 143 Square Feet
- Dimensions: 13x11
Family room
- Level: Main
- Area: 338 Square Feet
- Dimensions: 26x13
Kitchen
- Level: Main
- Area: 130 Square Feet
- Dimensions: 13x10
Laundry
- Level: Lower
- Area: 273 Square Feet
- Dimensions: 21x13
Laundry
- Level: Main
- Area: 42 Square Feet
- Dimensions: 7x6
Living room
- Level: Main
- Area: 169 Square Feet
- Dimensions: 13x13
Storage
- Level: Lower
- Area: 200 Square Feet
- Dimensions: 20x10
Heating
- Forced Air
Cooling
- Central Air
Appliances
- Included: Dishwasher, Dryer, Microwave, Range, Refrigerator, Stainless Steel Appliance(s), Washer, Water Softener Owned
- Laundry: Laundry Room, Main Level
Features
- Basement: Daylight,Egress Window(s),Finished,Full,Storage Space
- Number of fireplaces: 1
- Fireplace features: Gas, Living Room
Interior area
- Total structure area: 2,654
- Total interior livable area: 2,327 sqft
- Finished area above ground: 1,327
- Finished area below ground: 1,000
Property
Parking
- Total spaces: 2
- Parking features: Attached, Asphalt, Garage Door Opener
- Attached garage spaces: 2
- Has uncovered spaces: Yes
Accessibility
- Accessibility features: Grab Bars In Bathroom, Stair Lift
Features
- Levels: One
- Stories: 1
- Patio & porch: Awning(s), Covered, Deck
- Pool features: None
- Fencing: None
Lot
- Size: 2,918 Square Feet
- Dimensions: .067 acres
- Features: Tree Coverage - Medium
Details
- Foundation area: 1327
- Parcel number: 155146001010
- Zoning description: Residential-Single Family
Construction
Type & style
- Home type: Townhouse
- Property subtype: (TH) Side x Side
- Attached to another structure: Yes
Materials
- Roof: Age 8 Years or Less,Architectural Shingle
Condition
- New construction: No
- Year built: 2017
Utilities & green energy
- Electric: Circuit Breakers
- Gas: Natural Gas
- Sewer: City Sewer/Connected
- Water: City Water/Connected
Community & HOA
Community
- Subdivision: Timber Ridge
HOA
- Has HOA: Yes
- Services included: Maintenance Structure, Hazard Insurance, Lawn Care, Parking, Professional Mgmt, Snow Removal
- HOA fee: $378 monthly
- HOA name: Property Solutions
- HOA phone: 763-247-8700
Location
- Region: Monticello
Financial & listing details
- Price per square foot: $150/sqft
- Tax assessed value: $299,300
- Annual tax amount: $3,194
- Date on market: 10/15/2026
- Road surface type: Paved
Estimated market value
Not available
Estimated sales range
Not available
Not available
Price history
| Date | Event | Price |
|---|---|---|
| 10/15/2026 | Listed for sale | $349,900+20.1%$150/sqft |
Source:  NorthstarMLS as distributed by MLS GRID #7160635 Report a problem | ||
| 7/17/2018 | Sold | $291,250+0.5%$125/sqft |
Source: NorthstarMLS as distributed by MLS GRID #4937380 Report a problem | ||
| 4/7/2018 | Listed for sale | $289,900$125/sqft |
Source: Bricks Sticks & Stones, LLC #4937380 Report a problem | ||
Public tax history
| Year | Property taxes | Tax assessment |
|---|---|---|
| 2026 | $3,306 +3.5% | $299,300 -4.7% |
| 2025 | $3,194 -2.4% | $313,900 -1.3% |
| 2024 | $3,272 +7.7% | $318,000 -3.9% |
| 2023 | $3,038 +1.7% | $330,900 +11.6% |
| 2022 | $2,986 +18.1% | $296,400 +9.5% |
| 2021 | $2,528 +7.2% | $270,800 +5.7% |
| 2020 | $2,358 -7.3% | $256,100 +10.7% |
| 2019 | $2,544 +7.9% | $231,400 +8.4% |
| 2018 | $2,358 +2463% | $213,500 +2950% |
| 2017 | $92 -6.1% | $7,000 |
| 2016 | $98 | -- |
| 2015 | $98 | -- |
| 2014 | $98 -19.7% | -- |
| 2013 | $122 -46.5% | -- |
| 2012 | $228 -30.8% | -- |
| 2011 | $329 -21.9% | -- |
| 2010 | $422 +14.7% | -- |
| 2009 | $368 +14.4% | -- |
| 2008 | $321 +32.1% | -- |
| 2007 | $243 +19.8% | -- |
| 2006 | $203 +26.2% | -- |
| 2005 | $161 +26.9% | -- |
| 2004 | $127 +214.9% | -- |
| 2003 | $40 | -- |
Find assessor info on the county website
Monthly payment
Est. payment
Payment breakdown
Explore the cost of this home by adjusting the details. Changes won't be saved.Climate risks
Neighborhood: 55362
Similar homes
- $294,9003 bd3 ba2.4k sqft11657 Spruce Dr, Monticello, MN 55362For Sale
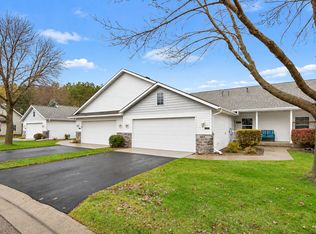
 MLS ID #7169410, Matthew J Marquette, Luke Real Estate. NorthstarMLS as distributed by MLS GRID
- $349,9003 bd2 ba1.8k sqft113 Otter Creek Rd, Monticello, MN 55362For Sale
 MLS ID #7169426, David J. Widell, RE/MAX Advantage Plus. NorthstarMLS as distributed by MLS GRID
- $335,0004 bd2 ba1.8k sqft408 Riverview Dr, Monticello, MN 55362For Sale
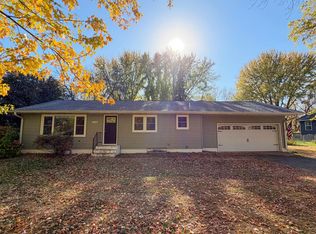 MLS ID #7171407, Knutson/McAlpin Team, Edina Realty, Inc.. NorthstarMLS as distributed by MLS GRID
- $274,9004 bd2 ba2.2k sqft2617 Alpine Ct, Monticello, MN 55362For Sale
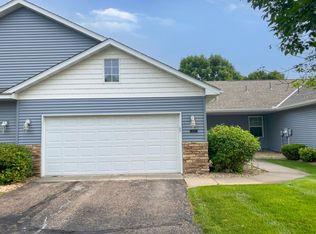 MLS ID #7130353, Knutson/McAlpin Team, Edina Realty, Inc.. NorthstarMLS as distributed by MLS GRID
- $319,9004 bd2 ba1.5k sqft1808 W River St, Monticello, MN 55362For SaleMLS ID #7148815, Julie Hubbell, Julie Hubbell Real Estate. NorthstarMLS as distributed by MLS GRID
- $360,0004 bd3 ba2k sqft3765 Woodside Dr, Monticello, MN 55362For SaleMLS ID #7150809, Sharon H Mingo, Edina Realty, Inc.. NorthstarMLS as distributed by MLS GRID
- $349,9003 bd3 ba1.8k sqft315 Front St, Monticello, MN 55362For SaleMLS ID #7164267, Michael Julkowski, Fish MLS Realty. NorthstarMLS as distributed by MLS GRID
- $379,9005 bd2 ba2.5k sqft1701 W River St, Monticello, MN 55362For SaleMLS ID #7133748, Brian A Fiskum, Home Buyers Realty Corp.. NorthstarMLS as distributed by MLS GRID
- $375,0003 bd2 ba1.3k sqft4124 Eaton Cir NE, Monticello, MN 55362For SaleMLS ID #7171109, Abby Tomassoni, RE/MAX Advantage Plus. NorthstarMLS as distributed by MLS GRID
- $340,0003 bd2 ba2.1k sqft6195 River Mill Dr, Monticello, MN 55362For SaleMLS ID #7158792, Jessica Wagner, Coldwell Banker Realty - Lakes. NorthstarMLS as distributed by MLS GRID
- $379,9995 bd3 ba2.2k sqft8623 Ebersole Ave NE, Monticello, MN 55362For SaleMLS ID #7166324, Chris Harchanko, Real Estate Masters, Ltd.. NorthstarMLS as distributed by MLS GRID
- $304,9002 bd2 ba1.4k sqft9325 Eagle Ct, Monticello, MN 55362For SaleMLS ID #7171491, Pamela A Septon, Prime Select Properties. NorthstarMLS as distributed by MLS GRID
- $373,0004 bd2 ba2k sqft9711 Woodcrest Ct, Monticello, MN 55362For SaleMLS ID #7151206, Jamie E. Houle, AXEN Realty. NorthstarMLS as distributed by MLS GRID
- $300,0002 bd3 ba2.1k sqft1201 Golf Course Rd Unit 204, Monticello, MN 55362For SaleMLS ID #7146885, Ashley Trulson, Keller Williams Classic Rlty NW. NorthstarMLS as distributed by MLS GRID
- $325,0003 bd3 ba2.4k sqft660 Riverview Dr Unit 620, Monticello, MN 55362For SaleMLS ID #7101489, Nichole Reimer, Edina Realty, Inc.. NorthstarMLS as distributed by MLS GRID
- $270,0003 bd1 ba1.4k sqft1324 W River St, Monticello, MN 55362For SaleMLS ID #7162902, Lori A Hogan, Coldwell Banker Realty. NorthstarMLS as distributed by MLS GRID
- $325,0002 bd3 ba2.1k sqft660 Riverview Dr Unit 570, Monticello, MN 55362For SaleMLS ID #7128615, Alexander Beck, eXp Realty. NorthstarMLS as distributed by MLS GRID
