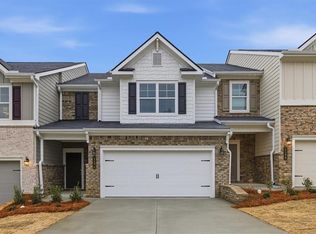
BAYBERRY - TOWNHOME AA. Welcome to Your Exceptional New Home at Park Center Pointe. Step into a newly constructed Corner lot home designed to stand apart from the ordinary. The Bayberry Floor Plan offers a spacious, open-concept layout filled with high-quality finishes that make every day feel special. Whether you envision a dedicated home office or a traditional dining room, this versatile floor plan adapts to your lifestyle. Enjoy luxury vinyl plank flooring throughout the main level, paired with sleek stainless steel appliances. The kitchen features elegant granite countertops, while marble accents elevate the upper level. Loaded with a move-in ready package including blinds, fridge, washer and dryer! Plush carpet with 5-inch pad brings comfort to the second floor, excluding the bedrooms and laundry room for practical design. . Discover comfort, style, and functionality-make yourself at home in the Bayberry at Park Center Pointe. Ask about our 4.75% 30 Year FIXED RATE special running for a limited time with preferred lenders.
Pending
$359,990
1163 Park Center Cir, Austell, GA 30168
3beds
--sqft
:
Get pre-qualified$2,515/mo
Townhouse, Residential
Built in 2025
1,481 Square Feet Lot
$359,600 Zestimate®
$--/sqft
$170/mo HOA
What's special
High-quality finishesCorner lot homeSleek stainless steel appliancesVersatile floor planSpacious open-concept layout
- 97 days |
- 5 |
- 0 |
Zillow last checked:
Listing updated:
Listed by:
Andrew Fullilove,
KFH Realty, LLC 770-792-5500
Source: FMLS GA,MLS#: 7755887
Facts & features
Interior
Bedrooms & bathrooms
- Bedrooms: 3
- Bathrooms: 3
- Full bathrooms: 2
- 1/2 bathrooms: 1
Rooms
- Room types: Family Room, Laundry, Office
Primary bedroom
- Features: Oversized Master
- Level: Oversized Master
Bedroom
- Features: Oversized Master
Primary bathroom
- Features: Double Vanity, Shower Only
Dining room
- Features: Open Concept
Kitchen
- Features: Breakfast Bar, Breakfast Room, Kitchen Island
Heating
- Natural Gas
Cooling
- Central Air
Appliances
- Included: Dishwasher, Disposal, Dryer, Gas Water Heater, Microwave, Refrigerator, Washer
- Laundry: Laundry Room, Upper Level
Features
- Entrance Foyer, High Speed Internet, Walk-In Closet(s)
- Flooring: Carpet, Laminate
- Windows: Double Pane Windows, Insulated Windows
- Basement: None
- Attic: Pull Down Stairs
- Has fireplace: No
- Fireplace features: None
- Common walls with other units/homes: End Unit
Interior area
- Total structure area: 0
- Finished area above ground: 1,801
- Finished area below ground: 0
Video & virtual tour
Property
Parking
- Total spaces: 4
- Parking features: Attached, Garage
- Attached garage spaces: 4
Accessibility
- Accessibility features: None
Features
- Levels: Two
- Stories: 2
- Patio & porch: Front Porch, Patio
- Exterior features: Private Yard, No Dock
- Pool features: None
- Spa features: None
- Fencing: Back Yard,Front Yard
- Has view: Yes
- View description: City
- Waterfront features: None
- Body of water: None
Lot
- Size: 1,481 Square Feet
- Features: Corner Lot, Private
Details
- Additional structures: Gazebo
- Parcel number: 18051600900
- Other equipment: Generator
- Horse amenities: None
Construction
Type & style
- Home type: Townhouse
- Architectural style: Townhouse,Traditional
- Property subtype: Townhouse, Residential
- Attached to another structure: Yes
Materials
- Brick, Vinyl Siding
- Foundation: Slab
- Roof: Composition
Condition
- New Construction
- New construction: Yes
- Year built: 2025
Details
- Builder name: Kerley Family homes
- Warranty included: Yes
Utilities & green energy
- Electric: Generator
- Sewer: Public Sewer
- Water: Public
- Utilities for property: Cable Available, Electricity Available, Natural Gas Available, Phone Available
Green energy
- Energy efficient items: Windows
- Energy generation: None
Community & HOA
Community
- Features: Homeowners Assoc, Near Public Transport, Sidewalks, Street Lights
- Security: None
- Subdivision: Park Center Pointe
HOA
- Has HOA: Yes
- Services included: Insurance, Maintenance Grounds, Maintenance Structure
- HOA fee: $2,040 annually
- HOA phone: 770-517-1761
Location
- Region: Austell
Financial & listing details
- Tax assessed value: $85,000
- Annual tax amount: $1,025
- Date on market: 4/19/2026
- Cumulative days on market: 213 days
- Ownership: Fee Simple
- Electric utility on property: Yes
- Road surface type: Concrete
Estimated market value
$359,600
$342,000 - $378,000
$2,336/mo
Price history
| Date | Event | Price |
|---|---|---|
| 6/6/2026 | Pending sale | $359,990 |
Source:  FMLS GA #7755887 Report a problem FMLS GA #7755887 Report a problem | ||
| 4/19/2026 | Listed for sale | $359,990 |
Source:  GAMLS #10736486 Report a problem GAMLS #10736486 Report a problem | ||
| 4/8/2026 | Listing removed | $359,990 |
Source: FMLS GA #7698275 Report a problem | ||
| 3/24/2026 | Listed for sale | $359,990 |
Source: FMLS GA #7698275 Report a problem | ||
| 3/2/2026 | Pending sale | $359,990 |
Source: FMLS GA #7698275 Report a problem | ||
| 1/15/2026 | Price change | $359,990-1.4% |
Source: FMLS GA #7698275 Report a problem | ||
| 1/3/2026 | Listed for sale | $364,990 |
Source: FMLS GA #7698275 Report a problem | ||
Public tax history
| Year | Property taxes | Tax assessment |
|---|---|---|
| 2024 | $1,025 | $34,000 |
| 2023 | $1,025 | $34,000 |
Find assessor info on the county website
Monthly payment
Est. payment
Payment breakdown
Explore the cost of this home by adjusting the details. Changes won't be saved.Climate risks
Neighborhood: 30168
Nearby schools
GreatSchools rating
- 5/10Bryant Elementary SchoolGrades: PK-5Distance: 1.2 mi
- 6/10Lindley Middle SchoolGrades: 6-8Distance: 3.2 mi
- 3/10Pebblebrook High SchoolGrades: 9-12Distance: 1.8 mi
Schools provided by the listing agent
- Elementary: Bryant - Cobb
- Middle: Lindley
- High: Pebblebrook
Source: FMLS GA. This data may not be complete. We recommend contacting the local school district to confirm school assignments for this home.
- $359,5003 bd3 ba1.8k sqft1163 Park Center Cir, Austell, GA 30168Off Market
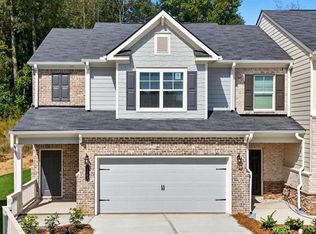
- $363,8544 bd4 ba1.8k sqft1183 Park Center Cir, Austell, GA 30168Sold
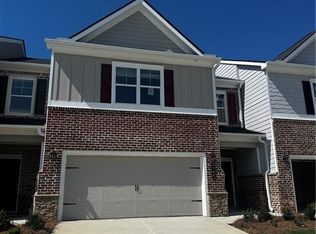
- $361,432-- bd-- ba-- sqft1167 Park Center Cir, Austell, GA 30168Sold
- $366,928-- bd-- ba-- sqft1159 Park Center Cir, Austell, GA 30168Sold
- $362,7914 bd3 ba1.8k sqft1171 Park Center Cir, Austell, GA 30168Sold
- $389,9004 bd3 ba2k sqft1155 Park Center Cir NW, Austell, GA 30168Sold
- $389,9004 bd3 ba-- sqft1155 Park Center Cir, Austell, GA 30168Sold
- $359,356-- bd-- ba-- sqft1175 Park Center Cir, Austell, GA 30168Sold
A local agent can set up tours, give advice and negotiate with sellers.
Similar homes
- $369,9903 bd3 ba2.2k sqft1190 Park Center Cir, Austell, GA 30168New Construction
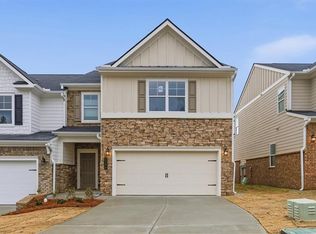
 FMLS GA
 - $357,5863 bd3 ba-- sqft1235 Park Center Cir, Austell, GA 30168New Construction
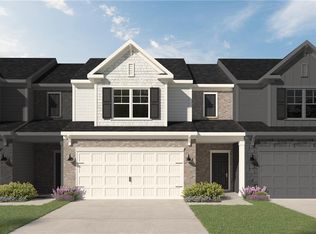 FMLS GA
 - $349,9903 bd3 ba1.8k sqft1194 Park Center Cir, Austell, GA 30168New Construction
 FMLS GA
 - $384,9904 bd3 ba2k sqft1311 Park Center Cir, Austell, GA 30168New Construction
 FMLS GA
 - $342,9003 bd3 ba1.8k sqft1090 Elowen Dr #103, Austell, GA 30168New ConstructionFMLS GA
- $334,9003 bd3 ba1.7k sqft1070 Elowen Dr #101, Austell, GA 30168New ConstructionFMLS GA
- $333,9003 bd3 ba1.7k sqft1100 Elowen Dr #104, Austell, GA 30168New ConstructionFMLS GA
- $342,9003 bd3 ba1.8k sqft1090 Elowen Dr, Austell, GA 30168New ConstructionSmith Douglas Homes
- $355,5003 bd3 ba4k sqft2811 Fareed St, Douglasville, GA 30135Active
 MLS ID #10796128, Carl H Hawthorne, Watkins Real Estate Associates. GAMLS
 - $333,9003 bd3 ba1.7k sqft1100 Elowen Dr, Austell, GA 30168New ConstructionSmith Douglas Homes
- $334,9003 bd3 ba1.7k sqft1070 Elowen Dr, Austell, GA 30168New ConstructionSmith Douglas Homes
- $387,8103 bd3 ba2.2k sqft1279 Farmers Loop Lot 12, Austell, GA 30106ActiveGAMLS
- $390,7103 bd3 ba2.2k sqft1271 Farmers Loop Lot 14, Austell, GA 30106ActiveGAMLS
- $359,9003 bd3 ba1.8k sqft4675 Larkfield Way #19, Powder Springs, GA 30127New ConstructionFMLS GA
- $329,0003 bd4 ba-- sqft2017 Ocean Dr NW, Atlanta, GA 30318ActiveMLS ID #10801268, CJ Junjing Wilson, ATL Rental Management. GAMLS
- $349,9993 bd4 ba1.3k sqft1297 Liberty Pkwy NW, Atlanta, GA 30318ActiveMLS ID #10770681, Aquilla McIntosh, HomeSmart. GAMLS
- $425,9003 bd4 ba-- sqft209 Matson Run SW, Mableton, GA 30126ActiveMLS ID #10769086, Ebony R King, Coldwell Banker Realty. GAMLS
- $390,7103 bd3 ba2.2k sqft1271 Farmers Loop, Austell, GA 30106New ConstructionCentury Communities
- $300,0003 bd3 ba1.5k sqft6528 Mountain Home Way SE, Mableton, GA 30126For SaleMLS ID #7617125, Shadi Fahadan, Atlanta Communities. FMLS GA
- $347,5003 bd3 ba1.8k sqft1402 Vayda Ct, Marietta, GA 30066ActiveMLS ID #10777174, Sumbal Sheikh, Homeland Realty Group. GAMLS
