Half Dome Hideaway is a fully furnished, turnkey mountain retreat just 2.4 miles from Yosemite National Park's south entrance. Currently operating as a successful vacation rental with future bookings in place, this property offers both an exceptional lifestyle and proven income potential.This 3-story home features 3 bedrooms and 3 bathrooms, with a private suite on each level for added flexibility. The entertainment level includes a custom wood burl wet bar, kitchenette, pool table, piano,dart wall, and cozy gas stove. Upstairs, enjoy a fireplace and peaceful pine and mountain views from the deck.Recent upgrades include EV charger, spa prewiring, and an engineered septic system approved for up to 8 guests. (Revenue up 19% from last July and 25% in August due to new engineered septic allowing 8 guests now)Located in a Firewise community and lovingly maintained by the original owners.Whether you're searching for a Yosemite getaway, full-time residence, or income-producing investment property, Half Dome Hideaway is ready to enjoy from day one.
For sale
$849,000
1163 Silvertip Ln, Fish Camp, CA 93623
3beds
3baths
2,304sqft
Residential, Single Family Residence, Cabin
Built in 1986
-- sqft lot
$811,400 Zestimate®
$368/sqft
$-- HOA
What's special
- 205 days
- 317
- 40
Zillow last checked:
Listing updated:
Listed by:
Valerie Allen DRE #01114932 559-760-2786,
Century 21 Select Real Estate
Source: Fresno MLS,MLS#: 645707Originating MLS: Fresno MLS
Facts & features
Interior
Bedrooms & bathrooms
- Bedrooms: 3
- Bathrooms: 3
Primary bedroom
- Area: 0
- Dimensions: 0 x 0
Bedroom 1
- Area: 0
- Dimensions: 0 x 0
Bedroom 2
- Area: 0
- Dimensions: 0 x 0
Bedroom 3
- Area: 0
- Dimensions: 0 x 0
Bedroom 4
- Area: 0
- Dimensions: 0 x 0
Bathroom
- Features: Shower, Tub
Dining room
- Features: Living Room/Area
- Area: 0
- Dimensions: 0 x 0
Family room
- Area: 0
- Dimensions: 0 x 0
Kitchen
- Features: Eat-in Kitchen, Breakfast Bar
- Area: 0
- Dimensions: 0 x 0
Living room
- Area: 0
- Dimensions: 0 x 0
Basement
- Area: 0
Heating
- Has Heating (Unspecified Type)
Cooling
- Central Air
Appliances
- Included: Built In Range/Oven, Gas Appliances, Electric Appliances, Disposal, Dishwasher, Microwave, Refrigerator
- Laundry: Inside, Utility Room, Gas Dryer Hookup, Electric Dryer Hookup
Features
- Isolated Bedroom, Isolated Bathroom, Bar, Great Room, Game Room
- Flooring: Carpet, Tile, Hardwood
- Windows: Double Pane Windows, Skylight(s)
- Basement: None
- Number of fireplaces: 1
- Fireplace features: Masonry, Free Standing
- Common walls with other units/homes: No One Below
Interior area
- Total structure area: 2,304
- Total interior livable area: 2,304 sqft
Video & virtual tour
Property
Parking
- Parking features: Open, On Street, Other
- Has uncovered spaces: Yes
Features
- Levels: Multi/Split
- Entry location: Ground Floor
- Patio & porch: Brick, Deck
Lot
- Features: Mountain, Cul-De-Sac
Details
- Parcel number: 010500022
- Zoning: RMS
Construction
Type & style
- Home type: SingleFamily
- Architectural style: Cabin
- Property subtype: Residential, Single Family Residence, Cabin
Materials
- Wood Siding
- Foundation: Concrete
- Roof: Composition
Condition
- Year built: 1986
Utilities & green energy
- Electric: On, Generator
- Sewer: Septic Tank
- Water: Shared Well
- Utilities for property: Public Utilities, Propane, Electricity Connected
Community & HOA
HOA
- Amenities included: Other/None
Location
- Region: Fish Camp
Financial & listing details
- Price per square foot: $368/sqft
- Tax assessed value: $262,044
- Annual tax amount: $2,714
- Date on market: 3/19/2026
- Cumulative days on market: 204 days
- Listing agreement: Exclusive Right To Sell
- Listing terms: Conventional,Cash,Owner May Carry
- Electric utility on property: Yes
Estimated market value
$811,400
$771,000 - $852,000
$2,525/mo
Price history
| Date | Event | Price |
|---|---|---|
| 3/20/2026 | Listed for sale | $849,000+4.8%$368/sqft |
Source: Fresno MLS #645707 Report a problem | ||
| 1/1/2026 | Listing removed | $810,000$352/sqft |
Source:  SDMLS #FR25086676 Report a problem SDMLS #FR25086676 Report a problem | ||
| 8/29/2025 | Price change | $810,000-4.7%$352/sqft |
Source: Fresno MLS #628944 Report a problem | ||
| 6/5/2025 | Pending sale | $850,000$369/sqft |
Source: Fresno MLS #628944 Report a problem | ||
| 4/20/2025 | Listed for sale | $850,000-5.5%$369/sqft |
Source: Fresno MLS #628944 Report a problem | ||
| 2/20/2023 | Listing removed | $899,000$390/sqft |
Source: Fresno MLS #582905 Report a problem | ||
| 8/19/2022 | Listed for sale | $899,000$390/sqft |
Source: Fresno MLS #582905 Report a problem | ||
Public tax history
| Year | Property taxes | Tax assessment |
|---|---|---|
| 2025 | $2,714 +2.3% | $262,044 +1.5% |
| 2024 | $2,654 -0.9% | $258,047 +1.9% |
| 2023 | $2,677 | $253,358 +2.1% |
| 2022 | -- | $248,185 +3% |
| 2021 | $2,577 | $240,996 +3.6% |
| 2020 | $2,577 +1.8% | $232,587 +2% |
| 2019 | $2,532 +4.6% | $228,027 +2% |
| 2018 | $2,419 +2% | $223,557 +2% |
| 2017 | $2,371 +1.6% | $219,175 +2% |
| 2016 | $2,334 +1.3% | $214,879 +1.5% |
| 2015 | $2,305 +1.6% | $211,652 +2% |
| 2014 | $2,268 | $207,507 +0.5% |
| 2013 | -- | $206,570 +2% |
| 2012 | -- | $202,521 +2% |
| 2011 | -- | $198,551 +0.8% |
| 2010 | -- | $197,068 -0.2% |
| 2009 | -- | $197,537 +2% |
| 2008 | -- | $193,664 +2% |
| 2007 | -- | $189,868 +2% |
| 2006 | -- | $186,146 +2% |
| 2005 | -- | $182,497 +2% |
| 2004 | -- | $178,920 +1.9% |
| 2003 | -- | $175,642 +2% |
| 2002 | -- | $172,199 +2% |
| 2001 | -- | $168,823 |
Find assessor info on the county website
Monthly payment
Est. payment
Payment breakdown
Explore the cost of this home by adjusting the details. Changes won't be saved.Climate risks
Neighborhood: 93623
Nearby schools
Schools provided by the listing agent
- Elementary: Yosemite
- Middle: Yosemite
- High: Yosemite
Source: Fresno MLS. This data may not be complete. We recommend contacting the local school district to confirm school assignments for this home.

Similar homes
- $550,0003 bd2 ba1.5k sqft1153 Silvertip Ln, Fish Camp, CA 93623For Sale
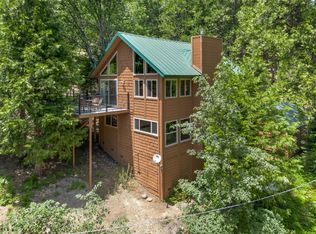 MLS ID #655286, Caprice Parry. Fresno MLS
 - $599,9005 bd2 ba2.7k sqft1173 Railroad Ave, Fish Camp, CA 93623For Sale
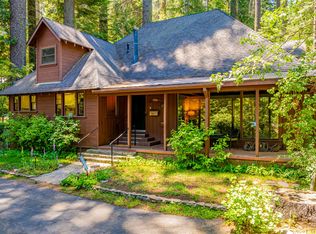 MLS ID #653555, Leanne M. Shaw. Fresno MLS
 - $629,0003 bd2 ba2.1k sqft1237 Cedar Ave, Fish Camp, CA 93623For Sale
 MLS ID #654161, Glenn Spitzer. Fresno MLS
 - $839,9003 bd3 ba2.4k sqft39771 Cedar Vista Cir S, Bass Lake, CA 93604For Sale
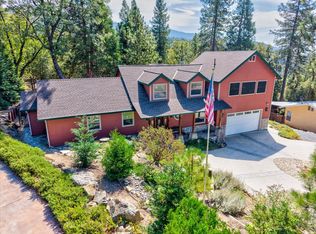 MLS ID #653818, Kara L. Shearer. Fresno MLS
