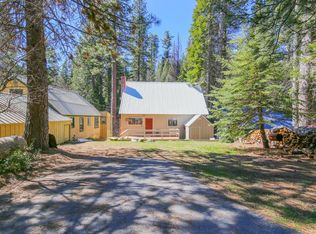
Tastefully remodeled home located 2 miles from the southern entrance of Yosemite National Park in Fish Camp, California. Rear of the property backs up to Big Creek where you can catch really Big Fish. Great view of the creek and wildlife from the living area. Hickory cabinets and granite in the kitchen with stainless steel sink and appliances. Cute little built in table for two off the kitchen. Very open concept. Two built in hutches one for display with lights and the other being used as a bar. Good sized eating area off the living room. Great looking old fireplace with a wood burning insert. Living area is located in the rear of the home with a view of Big Creek. Two bedrooms downstairs, one with a full bath, new vanity and granite. Other bedroom downstairs is like a bunk room. Other rooms downstairs are a laundry room and a smaller room that used to be an office. Upstairs is the huge main bedroom with a full bath, walk in closet, built in desk and many oak built in cabinets, some with drawers, some with shelves and a built in gun cabinet.
For sale
$629,000
1237 Cedar Ave, Fish Camp, CA 93623
3beds
2baths
2,188sqft
Residential, Single Family Residence
Built in 1955
6,534 Square Feet Lot
$613,900 Zestimate®
$287/sqft
$-- HOA
What's special
Granite in the kitchenVery open conceptWalk in closetHickory cabinetsBuilt in deskBuilt in gun cabinetTwo bedrooms downstairs
- 48 days
- 251
- 10
Zillow last checked:
Listing updated:
Listed by:
Glenn Spitzer DRE #00341391 559-580-9001 glenn4@sti.net,
Spitzer Realty
Source: Fresno MLS,MLS#: 654161Originating MLS: Fresno MLS
Facts & features
Interior
Bedrooms & bathrooms
- Bedrooms: 3
- Bathrooms: 2
Primary bedroom
- Area: 0
- Dimensions: 0 x 0
Bedroom 1
- Area: 0
- Dimensions: 0 x 0
Bedroom 2
- Area: 0
- Dimensions: 0 x 0
Bedroom 3
- Area: 0
- Dimensions: 0 x 0
Bedroom 4
- Area: 0
- Dimensions: 0 x 0
Bathroom
- Features: Tub/Shower, Shower
Dining room
- Features: Living Room/Area
- Area: 0
- Dimensions: 0 x 0
Family room
- Area: 0
- Dimensions: 0 x 0
Kitchen
- Area: 0
- Dimensions: 0 x 0
Living room
- Area: 0
- Dimensions: 0 x 0
Basement
- Area: 0
Heating
- Central, Floor or Wall Unit
Appliances
- Included: F/S Range/Oven, Gas Appliances, Dishwasher, Microwave, Refrigerator
- Laundry: Inside, Utility Room, Lower Level, Electric Dryer Hookup
Features
- Isolated Bedroom, Built-in Features, Office
- Flooring: Carpet, Vinyl
- Windows: Double Pane Windows
- Basement: None
- Number of fireplaces: 1
- Fireplace features: Masonry, Wood Burning
Interior area
- Total structure area: 2,188
- Total interior livable area: 2,188 sqft
Property
Parking
- Parking features: Open
- Has uncovered spaces: Yes
Features
- Levels: Two
- Stories: 2
- Patio & porch: Uncovered, Concrete
- Has view: Yes
- On waterfront: Yes
- Waterfront features: Waterfront
Lot
- Size: 6,534 Square Feet
- Features: Mountain, Mature Landscape
Details
- Additional structures: Shed(s)
- Parcel number: 010373006
Construction
Type & style
- Home type: SingleFamily
- Architectural style: Ranch
- Property subtype: Residential, Single Family Residence
Materials
- Wood Siding
- Foundation: Concrete
- Roof: Metal
Condition
- Year built: 1955
Utilities & green energy
- Electric: On
- Water: Shared Well
- Utilities for property: Public Utilities, Propane
Community & HOA
Location
- Region: Fish Camp
Financial & listing details
- Price per square foot: $287/sqft
- Tax assessed value: $569,282
- Annual tax amount: $5,897
- Date on market: 8/27/2026
- Listing agreement: Exclusive Right To Sell
- Listing terms: Conventional,Cash,1031 Exchange
Estimated market value
$613,900
$583,000 - $645,000
$1,954/mo
Price history
| Date | Event | Price |
|---|---|---|
| 8/27/2026 | Listed for sale | $629,000+43.1%$287/sqft |
Source: Fresno MLS #654161 Report a problem | ||
| 6/18/2015 | Listing removed | $439,500$201/sqft |
Source: Sandra Spitzer #302195335 Report a problem | ||
| 4/20/2015 | Listed for sale | $439,500$201/sqft |
Source: Sandra Spitzer #302195335 Report a problem | ||
| 12/10/2014 | Listing removed | $439,500$201/sqft |
Source: Sandra Spitzer #302195335 Report a problem | ||
| 7/17/2014 | Listed for sale | $439,500$201/sqft |
Source: Sandra Spitzer #302195335 Report a problem | ||
| 1/3/2014 | Listing removed | $439,500$201/sqft |
Source: Sandra Spitzer #280252026 Report a problem | ||
| 11/13/2013 | Listed for sale | $439,500+7.2%$201/sqft |
Source: Sandra Spitzer #280252026 Report a problem | ||
| 7/14/2005 | Sold | $410,000$187/sqft |
Source: Public Record Report a problem | ||
Public tax history
| Year | Property taxes | Tax assessment |
|---|---|---|
| 2025 | $5,897 +2.7% | $569,282 +2% |
| 2024 | $5,743 -0.7% | $558,297 +2% |
| 2023 | $5,786 | $547,527 +2% |
| 2022 | -- | $536,968 +2.5% |
| 2021 | $5,504 | $523,617 +2.2% |
| 2020 | $5,504 +1.8% | $512,311 +2% |
| 2019 | $5,405 +2.1% | $502,266 +2% |
| 2018 | $5,295 +2% | $492,419 +2% |
| 2017 | $5,189 +1.5% | $482,765 +2% |
| 2016 | $5,114 +1.4% | $473,300 +1.5% |
| 2015 | $5,044 +1.7% | $466,192 +2% |
| 2014 | $4,962 | $457,061 +0.5% |
| 2013 | -- | $454,996 +2% |
| 2012 | -- | $446,075 +2% |
| 2011 | -- | $437,329 +0.8% |
| 2010 | -- | $434,062 +322.4% |
| 2004 | -- | $102,749 +1.9% |
| 2003 | -- | $100,867 +2% |
| 2002 | -- | $98,891 +2% |
| 2001 | -- | $96,953 |
Find assessor info on the county website
Monthly payment
Est. payment
Payment breakdown
Explore the cost of this home by adjusting the details. Changes won't be saved.Climate risks
Neighborhood: 93623
Nearby schools
Schools provided by the listing agent
- Elementary: Oakhurst
- Middle: Oak Creek
- High: Yosemite
Source: Fresno MLS. This data may not be complete. We recommend contacting the local school district to confirm school assignments for this home.
Similar homes
- $599,9005 bd2 ba2.7k sqft1173 Railroad Ave, Fish Camp, CA 93623For Sale
 MLS ID #653555, Leanne M. Shaw. Fresno MLS
 - $550,0003 bd2 ba1.5k sqft1153 Silvertip Ln, Fish Camp, CA 93623For Sale
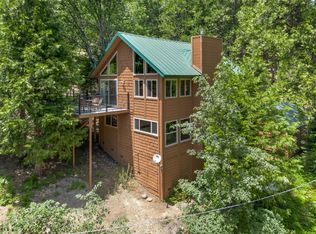 MLS ID #655286, Caprice Parry. Fresno MLS
 - $849,0003 bd3 ba2.3k sqft1163 Silvertip Ln, Fish Camp, CA 93623For Sale
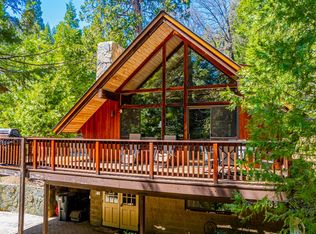 MLS ID #645707, Valerie Allen. Fresno MLS
 - $599,0003 bd3 ba2.2k sqft42203 Oak Ln, Oakhurst, CA 93644For Sale
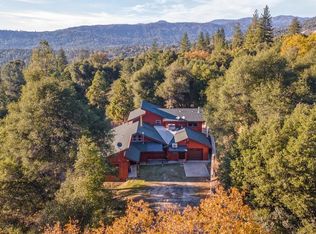 MLS ID #654656, Rene Christenson. Fresno MLS
