Welcome to your mountain retreat in charming Fish Camp, just minutes from Yosemite's South Gate and close to beautiful Bass Lake! This 5-bedroom, 2-bath home offers 2,782 sq ft on a serene half-acre surrounded by majestic pines. The spacious living room features beamed ceilings, a cozy fireplace, and a large picture window that brings nature indoors. The flexible layout includes 3 bedrooms on the main level and 2 upstairs, with one oversized bedroom offering a separate office perfect for remote work or guests. Ideal as a vacation getaway, full-time residence, or income-producing rental. A rare opportunity to own in the desirable Fish Camp community near Yosemite and Bass Lake!
For sale
$599,900
1173 Railroad Ave, Fish Camp, CA 93623
5beds
2baths
2,782sqft
Residential, Single Family Residence
Built in 1952
0.4 Acres Lot
$581,900 Zestimate®
$216/sqft
$-- HOA
What's special
- 23 days
- 643
- 241
Likely to sell faster than
Zillow last checked:
Listing updated:
Listed by:
Leanne M. Shaw DRE #00886808 559-474-3113,
Century 21 Select Real Estate,
Eve Lawson DRE #01718326 559-760-7257,
Century 21 Select Real Estate
Source: Fresno MLS,MLS#: 653555Originating MLS: Fresno MLS
Facts & features
Interior
Bedrooms & bathrooms
- Bedrooms: 5
- Bathrooms: 2
Primary bedroom
- Area: 0
- Dimensions: 0 x 0
Bedroom 1
- Area: 0
- Dimensions: 0 x 0
Bedroom 2
- Area: 0
- Dimensions: 0 x 0
Bedroom 3
- Area: 0
- Dimensions: 0 x 0
Bedroom 4
- Area: 0
- Dimensions: 0 x 0
Bathroom
- Features: Tub/Shower, Shower
Dining room
- Features: Formal
- Area: 0
- Dimensions: 0 x 0
Family room
- Area: 0
- Dimensions: 0 x 0
Kitchen
- Features: Eat-in Kitchen, Pantry
- Area: 0
- Dimensions: 0 x 0
Living room
- Area: 0
- Dimensions: 0 x 0
Basement
- Area: 0
Heating
- Floor or Wall Unit, Other
Cooling
- Other
Appliances
- Included: F/S Range/Oven, Electric Appliances, Dishwasher
- Laundry: Inside
Features
- Isolated Bedroom, Den/Study
- Flooring: Carpet, Vinyl
- Basement: None
- Number of fireplaces: 1
- Fireplace features: Masonry
Interior area
- Total structure area: 2,782
- Total interior livable area: 2,782 sqft
Property
Parking
- Parking features: Circular Driveway
- Has uncovered spaces: Yes
Features
- Levels: Two
- Stories: 2
- Patio & porch: Concrete
Lot
- Size: 0.4 Acres
- Features: Mountain, Cul-De-Sac, Mature Landscape
Details
- Parcel number: 010365001
Construction
Type & style
- Home type: SingleFamily
- Property subtype: Residential, Single Family Residence
Materials
- Wood Siding
- Foundation: Wood Subfloor
- Roof: Composition
Condition
- Year built: 1952
Utilities & green energy
- Electric: On
- Sewer: Septic Tank
- Water: Shared Well
- Utilities for property: Public Utilities, Propane
Community & HOA
Location
- Region: Fish Camp
Financial & listing details
- Price per square foot: $216/sqft
- Tax assessed value: $85,736
- Annual tax amount: $888
- Date on market: 8/10/2026
- Cumulative days on market: 417 days
- Listing agreement: Exclusive Right To Sell
Estimated market value
$581,900
$553,000 - $611,000
$2,429/mo
Price history
| Date | Event | Price |
|---|---|---|
| 8/11/2026 | Listed for sale | $599,900-5.7%$216/sqft |
Source: Fresno MLS #653555 Report a problem | ||
| 7/22/2026 | Listing removed | $635,900$229/sqft |
Source:  SDMLS #FR25142718 Report a problem SDMLS #FR25142718 Report a problem | ||
| 6/11/2026 | Price change | $635,900-2%$229/sqft |
Source: Fresno MLS #632701 Report a problem | ||
| 1/17/2026 | Price change | $649,000-8.6%$233/sqft |
Source: Fresno MLS #632701 Report a problem | ||
| 6/24/2025 | Listed for sale | $710,000$255/sqft |
Source: Fresno MLS #632701 Report a problem | ||
Public tax history
| Year | Property taxes | Tax assessment |
|---|---|---|
| 2025 | $888 +2.7% | $85,736 +2% |
| 2024 | $865 -0.7% | $84,056 +2% |
| 2023 | $871 | $82,409 +2% |
| 2022 | -- | $80,795 +2% |
| 2021 | $827 | $79,212 +1% |
| 2020 | $827 +1.9% | $78,401 +2% |
| 2019 | $812 +2.1% | $76,864 +2% |
| 2018 | $795 +2.1% | $75,357 +2% |
| 2017 | $779 +1.2% | $73,880 +2% |
| 2016 | $770 +1.3% | $72,433 +1.5% |
| 2015 | $760 +2.2% | $71,346 +2% |
| 2014 | $744 | $69,949 +0.5% |
| 2013 | -- | $69,634 +2% |
| 2012 | -- | $68,270 +2% |
| 2011 | -- | $66,933 +0.8% |
| 2010 | -- | $66,433 -0.2% |
| 2009 | -- | $66,592 +2% |
| 2008 | -- | $65,287 +2% |
| 2007 | -- | $64,008 +2% |
| 2006 | -- | $62,754 +2% |
| 2005 | -- | $61,524 +2% |
| 2004 | -- | $60,319 +1.9% |
| 2003 | -- | $59,214 +2% |
| 2002 | -- | $58,054 +2% |
| 2001 | -- | $56,917 |
Find assessor info on the county website
Monthly payment
Est. payment
Payment breakdown
Explore the cost of this home by adjusting the details. Changes won't be saved.Climate risks
Neighborhood: 93623
Nearby schools
Schools provided by the listing agent
- Elementary: Oakhurst
- Middle: Oak Creek
- High: Yosemite
Source: Fresno MLS. This data may not be complete. We recommend contacting the local school district to confirm school assignments for this home.
Similar homes

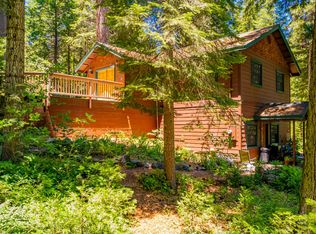
- $585,0004 bd2 ba1.8k sqft42395 Maples Ln, Oakhurst, CA 93644For Sale
 MLS ID #653050, Delia Salazar. Fresno MLS
 - $599,0005 bd4 ba3.5k sqft5800 Lehamite Fall, Mariposa, CA 95338For Sale
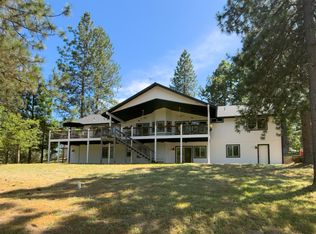 MLS ID #650827, Julie F. Gerken. Fresno MLS
 - $599,0002 bd2 ba1.5k sqft43016 Sunshine Mountain Rd, Oakhurst, CA 93644For Sale
 MLS ID #649133, Leanne M. Shaw. Fresno MLS
 - $849,0003 bd3 ba2.3k sqft1163 Silvertip Ln, Fish Camp, CA 93623For Sale
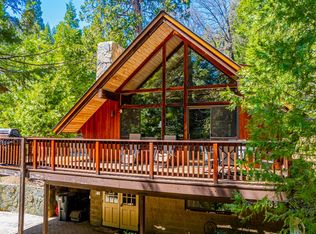 MLS ID #645707, Valerie Allen. Fresno MLS
Local buyer's agents are ready to help
