This open concept home sits on 1.25 acres. It features stainless steel appliances, oversized kitchen sink, bluetooth bathroom speaker/exhaust fan, mobile kitchen island w/storage, dimmable recessed lighting, vinyl plank flooring, brushed nickel hardware, ductless mini split system, 24x24 attached garage, fiber optic internet, propane powered water heater, and double hung windows. It includes a 22KW Generac whole-house backup generator, providing uninterrupted power during an outage. Outside there's a large, partially covered deck and two separate fenced in areas, a 12x16 lofted shed with lean-to with maintenance free metal siding and two chicken coops. With just a 10 minute walk to Cagles Mill Lake and 7 miles to Cataract Falls, this home provides easy access to some of the county's top destinations! Enjoy peaceful country living with modern conveniences.
Active
Price cut: $5K (8/12)
$269,900
11631 Hickory Nut Rd, Cloverdale, IN 46120
1beds
1,056sqft
Residential, Single Family Residence
Built in 2021
1.25 Acres Lot
$-- Zestimate®
$256/sqft
$-- HOA
What's special
Two chicken coopsLarge partially covered deckBrushed nickel hardwareDouble hung windowsDimmable recessed lightingOversized kitchen sinkStainless steel appliances
- 122 days
- 334
- 21
Zillow last checked:
Listing updated:
Listed by:
Eric Wolfe ericwolferealestate@gmail.com,
Prime Real Estate
Source: MIBOR as distributed by MLS GRID,MLS#: 22104066
Facts & features
Interior
Bedrooms & bathrooms
- Bedrooms: 1
- Bathrooms: 1
- Full bathrooms: 1
- Main level bathrooms: 1
Primary bedroom
- Level: Upper
- Area: 182 Square Feet
- Dimensions: 14x13
Kitchen
- Level: Main
- Area: 209 Square Feet
- Dimensions: 22x9.5
Laundry
- Level: Main
- Area: 63 Square Feet
- Dimensions: 9x7
Living room
- Level: Main
- Area: 286 Square Feet
- Dimensions: 22x13
Office
- Level: Upper
- Area: 117 Square Feet
- Dimensions: 13x9
Heating
- Zoned
Cooling
- Dual
Appliances
- Included: Gas Cooktop, Dishwasher, Dryer, Propane Water Heater, Range Hood, Refrigerator
Features
- Breakfast Bar, Kitchen Island, Eat-in Kitchen, Walk-In Closet(s)
- Has basement: No
Interior area
- Total structure area: 1,056
- Total interior livable area: 1,056 sqft
Property
Parking
- Total spaces: 2
- Parking features: Attached
- Attached garage spaces: 2
Features
- Levels: Two
- Stories: 2
Lot
- Size: 1.25 Acres
Details
- Parcel number: 600321400060080019
- Horse amenities: None
Construction
Type & style
- Home type: SingleFamily
- Architectural style: Contemporary
- Property subtype: Residential, Single Family Residence
Materials
- Other
- Foundation: Block
Condition
- New construction: No
- Year built: 2021
Utilities & green energy
- Water: Public
Community & HOA
Community
- Subdivision: Cataract Highland
HOA
- Has HOA: No
Location
- Region: Cloverdale
Financial & listing details
- Price per square foot: $256/sqft
- Tax assessed value: $177,600
- Annual tax amount: $856
- Date on market: 5/25/2026
- Cumulative days on market: 95 days
Estimated market value
Not available
Estimated sales range
Not available
Not available
Price history
| Date | Event | Price |
|---|---|---|
| 8/12/2026 | Price change | $269,900-1.8%$256/sqft |
Source:  MIBOR as distributed by MLS GRID #22104066 Report a problem MIBOR as distributed by MLS GRID #22104066 Report a problem | ||
| 5/25/2026 | Listed for sale | $274,900+129.1%$260/sqft |
Source: MIBOR as distributed by MLS GRID #22104066 Report a problem | ||
| 3/23/2021 | Sold | $119,999$114/sqft |
Source: Agent Provided Report a problem | ||
Public tax history
| Year | Property taxes | Tax assessment |
|---|---|---|
| 2025 | $1,222 -2.1% | $177,600 -1.7% |
| 2024 | $1,248 -58.2% | $180,700 +5.9% |
| 2023 | $2,982 +2715% | $170,700 -0.4% |
| 2022 | $106 -17.8% | $171,400 +3134% |
| 2021 | $129 -3.8% | $5,300 -14.5% |
| 2020 | $134 -3.2% | $6,200 |
| 2019 | $138 -32.8% | $6,200 |
| 2018 | $206 -61.4% | $6,200 -39.8% |
| 2017 | $534 -20.5% | $10,300 -18.9% |
| 2016 | $672 +164.4% | $12,700 +1.6% |
| 2014 | $254 +1.7% | $12,500 |
| 2013 | $250 +0% | $12,500 |
| 2012 | $250 +10.7% | $12,500 -0.8% |
| 2011 | $226 -11.8% | $12,600 -1.6% |
| 2010 | $256 -14.1% | $12,800 -14.1% |
| 2009 | $298 -3.5% | $14,900 -8% |
| 2007 | $309 -2.6% | $16,200 +2.5% |
| 2006 | $317 | $15,800 |
Find assessor info on the county website
Monthly payment
Est. payment
Payment breakdown
Explore the cost of this home by adjusting the details. Changes won't be saved.Climate risks
Neighborhood: 46120
Nearby schools
Schools provided by the listing agent
- Elementary: Cloverdale Elementary School
- Middle: Cloverdale Middle School
- High: Cloverdale High School
Source: MIBOR as distributed by MLS GRID. This data may not be complete. We recommend contacting the local school district to confirm school assignments for this home.
- $2,700-- bd-- ba-- sqft11631 Hickory Nut Rd, Cloverdale, IN 46120Off Market
- $22,2003 bd1 ba980 sqft11614 Hickory Nut Rd, Cloverdale, IN 46120Off Market
- $3,800-- bd-- ba-- sqft11591 Hickory Nut Rd, Cloverdale, IN 46120Off Market
- $3,300-- bd-- ba-- sqft11591 Hickory Nut Rd, Cloverdale, IN 46120Off Market
Similar homes
- $285,0003 bd2 ba1.5k sqft10532 Ten High Dr, Poland, IN 47868For Sale
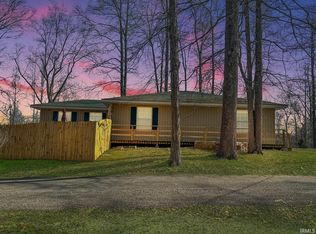 MLS ID #202615931, Angela Sledd, Sweet Maple Realty. IRMLS
 - $265,0002 bd2 ba1.5k sqft6440 State Road 42, Poland, IN 47868Active
 MLS ID #22104314, Daphne Rutenberg, Little Pig Real Estate LLC. MIBOR as distributed by MLS GRID
 - $164,0002 bd2 ba1.1k sqft11107 Dogwood Ln, Cloverdale, IN 46120Active
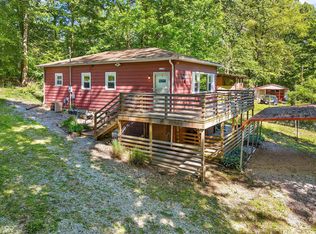 MLS ID #22097288, Kesha Bailey, F.C. Tucker Advantage, REALTOR. MIBOR as distributed by MLS GRID
 - $199,0002 bd1 ba1k sqft4140 Echo Run Rd, Poland, IN 47868Active
 MLS ID #22124140, Jeffrey Turner, The Modglin Group. MIBOR as distributed by MLS GRID
