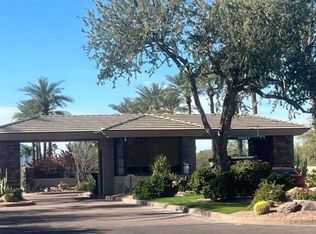
Welcome to this beautifully renovated home in the highly desirable guard-gated community of Stonegate. Designed with a popular split floor plan, this residence offers both comfort and privacy, enhanced by neutral tones and an abundance of natural light. The updated kitchen and baths, newer HVAC and roof, and quality finishes throughout create a truly move-in-ready experience. Step outside to a serene backyard with updated landscaping, a sparkling spool, and a new gas grill-perfect for relaxed outdoor living. Ideally located within the community, enjoy access to amazing, resort-style heated community pool & spa, ramada, clubhouse, children's playground and sport court, 7 tennis courts & 2 pickle ball courts all just minutes from Scottsdale's finest dining, golf, shopping and top schools.
For sale
$1,150,000
11638 E BELLA VISTA Drive, Scottsdale, AZ 85259
3beds
2,278sqft
Single Family Residence
Built in 1994
6,628 Square Feet Lot
$-- Zestimate®
$505/sqft
$232/mo HOA
What's special
Sparkling spoolNew gas grillUpdated kitchenPopular split floor planAbundance of natural lightUpdated landscapingBeautifully renovated home
- 30 days
- 639
- 27
Zillow last checked:
Listing updated:
Listed by:
Kimberly Keller 480-532-5451,
Coldwell Banker Realty
Source: ARMLS,MLS#: 7054194
Facts & features
Interior
Bedrooms & bathrooms
- Bedrooms: 3
- Bathrooms: 2
- Full bathrooms: 2
Heating
- Electric
Cooling
- Central Air, Ceiling Fan(s), Programmable Thmstat
Appliances
- Included: Dryer, Washer, Water Softener Owned, Refrigerator, Built-in Microwave, Dishwasher, Disposal, Electric Cooktop, Built-In Electric Oven
- Laundry: Inside, Engy Star (See Rmks)
Features
- Quartz Countertops, High Speed Internet, Double Vanity, Eat-in Kitchen, Breakfast Bar, No Interior Steps, Vaulted Ceiling(s), Wet Bar, Kitchen Island, Full Bth Master Bdrm, Separate Shwr & Tub
- Flooring: Carpet, Tile
- Windows: Screens, Double Pane Windows
- Has basement: No
- Number of fireplaces: 2
- Fireplace features: Living Room, Gas
Interior area
- Total structure area: 2,278
- Total interior livable area: 2,278 sqft
Property
Parking
- Total spaces: 4
- Parking features: Attached, Garage Door Opener
- Attached garage spaces: 2
- Uncovered spaces: 2
Features
- Stories: 1
- Patio & porch: Covered
- Exterior features: Rain Gutters, Built-in Barbecue
- Has private pool: Yes
- Pool features: Variable Speed Pump, Outdoor Pool, Play Pool, Heated
- Spa features: None
- Fencing: Back Yard,Block
Lot
- Size: 6,628 Square Feet
- Features: North/South Exposure, Desert Back, Desert Front, Synthetic Grass Back, Auto Timer H2O Front, Auto Timer H2O Back
Details
- Parcel number: 21756029
Construction
Type & style
- Home type: SingleFamily
- Property subtype: Single Family Residence
Materials
- Stucco, Wood Frame
- Roof: Tile
Condition
- Year built: 1994
Details
- Builder name: Geoffrey Edmunds
Utilities & green energy
- Sewer: Public Sewer
- Water: City Water
Community & HOA
Community
- Features: Pool, Pickleball, Gated, Community Spa Htd, Guarded Entry, Playground, Biking/Walking Path
- Security: Fire Sprinkler System
- Subdivision: STONEGATE
HOA
- Has HOA: Yes
- Services included: Maintenance Grounds, Street Maint
- HOA fee: $232 monthly
- HOA name: Stonegate Community
- HOA phone: 480-391-9760
Location
- Region: Scottsdale
Financial & listing details
- Price per square foot: $505/sqft
- Tax assessed value: $756,200
- Annual tax amount: $3,384
- Date on market: 8/1/2026
- Cumulative days on market: 30 days
- Listing terms: Cash,Conventional,VA Loan
- Ownership: Fee Simple
- Road surface type: Asphalt
Estimated market value
Not available
Estimated sales range
Not available
Not available
Price history
| Date | Event | Price |
|---|---|---|
| 8/20/2026 | Listed for sale | $1,150,000$505/sqft |
Source:  ARMLS #7054194 Report a problem ARMLS #7054194 Report a problem | ||
| 8/7/2026 | Listing removed | $1,150,000$505/sqft |
Source: ARMLS #7054194 Report a problem | ||
| 7/30/2026 | Listed for sale | $1,150,000$505/sqft |
Source: ARMLS #7054194 Report a problem | ||
| 7/24/2026 | Pending sale | $1,150,000$505/sqft |
Source: ARMLS #7054194 Report a problem | ||
| 7/15/2026 | Listed for sale | $1,150,000+39.4%$505/sqft |
Source: ARMLS #7054194 Report a problem | ||
| 8/12/2024 | Sold | $825,000+0.6%$362/sqft |
Source: ARMLS #6709155 Report a problem | ||
| 7/7/2024 | Pending sale | $820,000$360/sqft |
Source: ARMLS #6709155 Report a problem | ||
| 6/29/2024 | Price change | $820,000-1.2%$360/sqft |
Source: ARMLS #6709155 Report a problem | ||
| 6/13/2024 | Price change | $830,000-2.4%$364/sqft |
Source: ARMLS #6709155 Report a problem | ||
| 5/24/2024 | Listed for sale | $850,000+115.2%$373/sqft |
Source: ARMLS #6709155 Report a problem | ||
| 4/30/2009 | Sold | $395,000-1.2%$173/sqft |
Source: ARMLS #4145688 Report a problem | ||
| 3/13/2009 | Price change | $399,900-5.7%$176/sqft |
Source: foreclosure.com Report a problem | ||
| 2/12/2009 | Listed for sale | $424,080-8.2%$186/sqft |
Source: foreclosure.com Report a problem | ||
| 12/31/2008 | Sold | $462,000+32.4%$203/sqft |
Source: Public Record Report a problem | ||
| 10/1/2002 | Sold | $349,000+82.2%$153/sqft |
Source: Public Record Report a problem | ||
| 6/10/1994 | Sold | $191,500$84/sqft |
Source: Public Record Report a problem | ||
Public tax history
| Year | Property taxes | Tax assessment |
|---|---|---|
| 2025 | $3,356 +5.1% | $75,620 -4.7% |
| 2024 | $3,192 +1.4% | $79,360 +55.1% |
| 2023 | $3,147 +5% | $51,167 +0.9% |
| 2022 | $2,996 -7.3% | $50,710 +9.3% |
| 2021 | $3,234 -1.1% | $46,410 +4.6% |
| 2020 | $3,271 +2% | $44,370 +0.7% |
| 2019 | $3,206 | $44,080 +4.7% |
| 2018 | $3,206 +4.2% | $42,120 +2.3% |
| 2017 | $3,078 +6.2% | $41,180 -3.2% |
| 2016 | $2,899 +3.4% | $42,520 +7.3% |
| 2015 | $2,803 | $39,610 +12.1% |
| 2014 | -- | $35,330 +10.2% |
| 2013 | -- | $32,050 -3% |
| 2012 | -- | $33,050 -8.8% |
| 2011 | -- | $36,220 -5.9% |
| 2010 | -- | $38,510 -22.7% |
| 2009 | -- | $49,830 -11.1% |
| 2008 | -- | $56,050 +6.7% |
| 2007 | -- | $52,550 +63.5% |
| 2006 | -- | $32,150 |
| 2005 | -- | $32,150 +9.9% |
| 2004 | -- | $29,250 |
| 2003 | -- | $29,250 +27.2% |
| 2002 | -- | $23,000 |
Find assessor info on the county website
Monthly payment
Est. payment
Payment breakdown
Explore the cost of this home by adjusting the details. Changes won't be saved.Climate risks
Neighborhood: Stonegate
Nearby schools
Schools provided by the listing agent
- Elementary: Laguna Elementary School
- Middle: Mountainside Middle School
- High: Desert Mountain High School
- District: Scottsdale Unified District
Source: ARMLS. This data may not be complete. We recommend contacting the local school district to confirm school assignments for this home.
- $878,600-- bd2 ba2.2k sqft11642 E Bella Vista Dr, Scottsdale, AZ 85259Off Market
- $1,027,0003 bd2 ba2.3k sqft11634 E Bella Vista Dr, Scottsdale, AZ 85259Off Market

- $900,600-- bd2 ba2.3k sqft11646 E Bella Vista Dr, Scottsdale, AZ 85259Off Market
- $1,184,5003 bd3 ba2.2k sqft11627 E Caron St, Scottsdale, AZ 85259Off Market
Similar homes
- $1,295,0003 bd2 ba2.2k sqft9405 N 118TH Place, Scottsdale, AZ 85259For Sale
 MLS ID #7070003, Brent Miller, RBR & Associates. ARMLS
 - $--2 bd2 ba2.3k sqft12095 E Bella Vista Dr, Scottsdale, AZ 85259Auction
 Auction.com 2
 - $1,225,0003 bd3 ba2.1k sqft10150 E SAN SALVADOR Drive, Scottsdale, AZ 85258For Sale
 MLS ID #7069932, Lisa Roberts, Russ Lyon Sotheby's International Realty. ARMLS
 - $845,0003 bd3 ba2.4k sqft10917 N 112TH Place, Scottsdale, AZ 85259For Sale
 MLS ID #7072107, Timothy McBride, Real Broker. ARMLS
