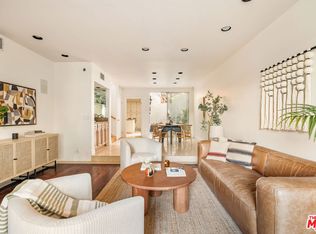
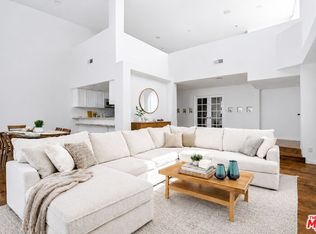
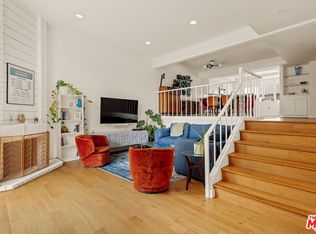
Much sought-after townhouse-style residence in an intimate six-unit complex, with each home featuring its own private, street-facing entrance. This beautifully updated 3-bedroom-plus-den, 2.5 baths home offers an exceptional floor plan filled with natural light, skylights and thoughtfully designed living spaces.A dramatic central atrium serves as the heart of the home, bringing abundant sunlight to both levels while creating a warm, inviting indoor-outdoor ambiance. The spacious living room features soaring ceilings, a fireplace, and direct access to a large private patioideal for entertaining or relaxing. The formal dining room flows seamlessly into the remodeled kitchen, complete with quartz countertops, custom cabinetry, recessed lighting, and premium newer appliances, including a Dacor refrigerator/freezer, LG range, and Bosch dishwasher.Additional main-level highlights include a beautifully updated powder room, and direct access to the private garage featuring built-in cabinetry, EV charger, and ample storage.Upstairs, an expansive family room/den provides the perfect space for a home office, media room, or additional lounge area. The luxurious primary suite boasts vaulted ceilings, a romantic fireplace, a large walk-in closet with additional attic storage, and a spa-inspired remodeled bath with dual vanities, updated countertops, and a spacious walk-in shower. Two additional bedrooms share a beautifully renovated hallway bath with updated cabinetry and countertops. Dedicated laundry room with new LG Washer/Dryer. (2024)Additional amenities include newer HVAC (2022), solar panels, abundant storage throughout, and exceptional natural light in every room. Ideally located in a quiet and private setting conveniently near Trader Joe's, Ralph's, the vibrant Japantown neighborhood on Sawtelle, with incredible restaurants, coffee, ice cream, shopping, and nightlife. This special home offers the comfort and feel of a single-family residence with the convenience of townhouse living.
Under contract
$1,498,000
11639 Missouri Ave, Los Angeles, CA 90025
3beds
2,069sqft
:
Get pre-qualified$9,945/mo
Residential, Condominium, Townhouse
Built in 1989
0.36 Acres Lot
$1,480,400 Zestimate®
$724/sqft
$667/mo HOA
What's special
- 60 days |
- 29 |
- 0 |
Zillow last checked:
Listing updated:
Listed by:
Clifford Rowe DRE # 00986502 310-880-9185,
Compass 310-820-0195,
Pamela Rowe DRE # 01914835 310-880-7241,
Compass
Source: CLAW,MLS#: 26846141
Facts & features
Interior
Bedrooms & bathrooms
- Bedrooms: 3
- Bathrooms: 3
- Full bathrooms: 2
- 1/2 bathrooms: 1
Rooms
- Room types: Den, Walk-In Closet, Powder, Entry, Attic, Living Room, Dining Area, Patio Open
Heating
- Central
Cooling
- Central Air, Air Conditioning
Appliances
- Included: Dishwasher, Dryer, Freezer, Disposal, Exhaust Fan, Microwave, Refrigerator, Range/Oven
- Laundry: In Unit, Laundry Area, Inside, Laundry Room, Gas Dryer Hookup
Features
- Flooring: Hardwood, Carpet, Tile
- Has fireplace: Yes
- Fireplace features: Living Room
Interior area
- Total structure area: 2,069
- Total interior livable area: 2,069 sqft
Property
Parking
- Total spaces: 2
- Parking features: Attached, Auto Driveway Gate, Secured, Direct Access, Garage Door Opener, Garage - 2 Car, Garage Is Attached, Guest, Private Garage, Private, Side By Side
- Has attached garage: Yes
- Covered spaces: 2
- Has uncovered spaces: Yes
Features
- Levels: Two
- Stories: 2
- Pool features: None
- Has view: Yes
- View description: None
Lot
- Size: 0.36 Acres
Details
- Parcel number: 4262020059
- Zoning: LARD1.5
- Special conditions: Standard
- Other equipment: Cable
Construction
Type & style
- Home type: Townhouse
- Architectural style: Mediterranean
- Property subtype: Residential, Condominium, Townhouse
- Attached to another structure: Yes
Condition
- Year built: 1989
Utilities & green energy
Green energy
- Energy generation: Solar
Community & HOA
Community
- Security: None
- Subdivision: Vill Missouri
HOA
- Has HOA: Yes
- Amenities included: None
- Services included: Earthquake Insurance
- HOA fee: $667 monthly
Location
- Region: Los Angeles
Financial & listing details
- Price per square foot: $724/sqft
- Tax assessed value: $810,330
- Annual tax amount: $9,856
- Date on market: 6/11/2026
Estimated market value
$1,480,400
$1.41M - $1.55M
$5,780/mo
Price history
| Date | Event | Price |
|---|---|---|
| 6/27/2026 | Contingent | $1,498,000$724/sqft |
Source:  CLAW #26846141 Report a problem CLAW #26846141 Report a problem | ||
| 6/11/2026 | Listed for sale | $1,498,000+136.8%$724/sqft |
Source: CLAW #26846141 Report a problem | ||
| 4/18/2011 | Sold | $632,500+58.1%$306/sqft |
Source: Public Record Report a problem | ||
| 5/21/1999 | Sold | $400,000+2%$193/sqft |
Source: Public Record Report a problem | ||
| 3/4/1999 | Sold | $392,000$189/sqft |
Source: Public Record Report a problem | ||
Public tax history
| Year | Property taxes | Tax assessment |
|---|---|---|
| 2025 | $9,856 +1.3% | $810,330 +2% |
| 2024 | $9,731 +1.9% | $794,442 +2% |
| 2023 | $9,546 +4.8% | $778,866 +2% |
| 2022 | $9,105 +1.4% | $763,595 +2% |
| 2021 | $8,983 -1% | $748,624 +1% |
| 2020 | $9,073 | $740,948 +2% |
| 2019 | $9,073 +4.9% | $726,420 +2% |
| 2018 | $8,653 | $712,178 +2% |
| 2017 | $8,653 +2.2% | $698,215 +2% |
| 2016 | $8,465 +2.5% | $684,526 +1.5% |
| 2015 | $8,263 +1.1% | $674,245 +2% |
| 2014 | $8,170 | $661,038 +2.5% |
| 2012 | -- | $645,150 +10.4% |
| 2011 | -- | $584,448 +0.8% |
| 2010 | -- | $580,081 -0.2% |
| 2009 | -- | $581,460 +2% |
| 2008 | -- | $570,060 +2% |
| 2007 | -- | $558,883 +2% |
| 2006 | -- | $547,926 |
| 2005 | -- | $547,926 +4% |
| 2004 | -- | $526,651 +21.6% |
| 2003 | -- | $432,970 +2% |
| 2002 | -- | $424,481 +4% |
| 2000 | -- | $408,000 |
Find assessor info on the county website
Monthly payment
Est. payment
Payment breakdown
Explore the cost of this home by adjusting the details. Changes won't be saved.Climate risks
Neighborhood: Sawtelle
Nearby schools
GreatSchools rating
- 3/10Nora Sterry Elementary SchoolGrades: K-5Distance: 0.4 mi
- 6/10Daniel Webster Middle SchoolGrades: 6-8Distance: 1.2 mi
- 6/10University Senior High School CharterGrades: 9-12Distance: 0.6 mi
- $1,510,0003 bd3 ba2k sqft11635 Missouri Ave #3, Los Angeles, CA 90025Sold
- $1,546,3003 bd3 ba2.2k sqft11631 Missouri Ave, Los Angeles, CA 90025Off Market
- $1,283,5003 bd3 ba2k sqft11633 Missouri Ave, Los Angeles, CA 90025Off Market
- $1,510,0003 bd3 ba2k sqft11635 Missouri Ave, Los Angeles, CA 90025Sold
- $1,290,5003 bd3 ba2k sqft11637 Missouri Ave, Los Angeles, CA 90025Off Market
- $1,461,8004 bd3 ba2k sqft11641 Missouri Ave, Los Angeles, CA 90025Off Market
- $2,6002 bd1 ba850 sqft11615 Missouri Ave APT 2, Los Angeles, CA 90025For Rent
- $--2 bd1 ba945 sqft11615 Missouri Ave APT 5, Los Angeles, CA 90025Off Market
A local agent can set up tours, give advice and negotiate with sellers.
Similar homes
- $1,298,0003 bd3 ba1.6k sqft1878 Greenfield Ave #Penthouse 1, Los Angeles, CA 90025For Sale
 MLS ID #26849025, F. Ron Smith DRE # 00961954, Compass. CLAW
 - $1,459,0003 bd3 ba2.2k sqft12011 Goshen Ave APT 305, Los Angeles, CA 90049For Sale
 MLS ID #26843575, Tyler Kunkle DRE # 01965642, Pardee Properties. CLAW
 - $1,299,9953 bd3 ba1.7k sqft4600 Glencoe Ave Unit 2, Marina Del Rey, CA 90292For Sale
 MLS ID #26862533, Griffin Sweet DRE # 02078712, The Agency. CLAW
 - $1,265,0003 bd3 ba1.5k sqft1431 Camden Ave APT 303, Los Angeles, CA 90025For Sale
 MLS ID #26842439, Fatemah Sartawi DRE # 02116551, Keller Williams Beverly Hills. CLAW
 - $1,699,9993 bd3 ba1.7k sqft2920 11th St APT 6, Santa Monica, CA 90405For SaleMLS ID #26867699, Chad Singer DRE # 02046735, Amalfi Estates. CLAW
- $1,399,0002 bd3 ba1.7k sqft910 19th St Unit 110, Santa Monica, CA 90403For SaleMLS ID #26845121, Jennifer Portnoy DRE # 01215535, Compass. CLAW
- $1,995,0003 bd3 ba2.3k sqft691 Mildred Ave APT 2, Venice, CA 90291For SaleMLS ID #26869237, Allen Roth DRE # 01272304, Sotheby's International Realty. CLAW
- $1,449,0002 bd3 ba1.4k sqft650 Pacific St Unit 8, Santa Monica, CA 90405For SaleMLS ID #26849839, Talya Gumpel DRE # 02155650, Core Realty, Inc.. CLAW
- $1,295,0004 bd4 ba1.9k sqft2753 Waverly Dr APT 601, Los Angeles, CA 90039For SaleMLS ID #26865061, Rochelle Ryberg DRE # 02128409, Keller Williams Realty Los Feliz. CLAW
- $1,199,0003 bd3 ba1.8k sqft17158 Palisades Cir, Pacific Palisades, CA 90272For SaleMLS ID #26852331, Kathryn Landrum DRE # 01717061, Compass. CLAW
- $1,350,0003 bd3 ba1.7k sqft6020 Seabluff Dr Unit 114, Playa Vista, CA 90094For SaleMLS ID #26851425, Morgan Ward DRE # 01898139, Estate Properties. CLAW
- $1,175,0002 bd3 ba1.5k sqft13121 Mindanao Way Unit 4, Marina Del Rey, CA 90292For SaleMLS ID #26848529, Jane St. John DRE # 00998927, Estate Properties. CLAW
- $799,0002 bd2 ba1.1k sqft1430 Colby Ave Unit 102, Los Angeles, CA 90025For SaleMLS ID #26858937, Mark Gallandt DRE # 01913813, eXp Realty of Greater Los Angeles. CLAW
- $1,100,0002 bd3 ba1.6k sqft11855 Goshen Ave APT 104, Los Angeles, CA 90049For SaleMLS ID #26864741, Molly Ballantine DRE # 02004743, Compass. CLAW
- $1,149,0003 bd2 ba1.7k sqft1617 S Beverly Glen Blvd APT 404, Los Angeles, CA 90024For SaleMLS ID #26845421, Eric Hassan DRE # 01435762, Carolwood Estates. CLAW
- $1,425,0002 bd3 ba1.4k sqft511 Washington Ave, Santa Monica, CA 90403For SaleMLS ID #26842559, Kimberly Bui DRE # 01280953, KB Luxe Real Estate. CLAW
- $1,995,0003 bd3 ba1.2k sqft1947 Midvale Ave, Los Angeles, CA 90025For SaleMLS ID #26850323, Grace Macy DRE # 01919364, Mary Grace Macy. CLAW
- $978,8002 bd3 ba1.5k sqft1722 Malcolm Ave APT 304, Los Angeles, CA 90024For SaleMLS ID #26868429, Chris Molinari DRE # 01467222, Beverly & Company Luxury Properties. CLAW
- $1,449,0003 bd3 ba1.6k sqft8718 Cadillac Ave, Los Angeles, CA 90034For SaleMLS ID #26838651, Jennifer Kleinert DRE # 01347532, Coldwell Banker Realty. CLAW
- $1,149,0003 bd3 ba1.5k sqft1135 Rexford Dr APT 302, Los Angeles, CA 90035For SaleMLS ID #26867899, Shiva Mehrdad DRE # 01279649, Forward One. CLAW
Local buyer's agents are ready to help
