Welcome home to this well-designed 3-bedroom, 2-bath residence which has 1,848 square feet of comfortable living space. The large kitchen features an abundance of cabinetry, a pantry, and plenty of room to gather. Enjoy meals in the formal dining room, plus an additional eating area just off the kitchen--perfect for casual dining or a cozy family room setup. The spacious living room is warm and inviting with a gas fireplace, ideal for relaxing evenings. The primary suite is a true retreat complete with a walk-in closet and a private bath featuring a walk-in shower, garden tub, and linen closet. Step outside through your glass sliding doors to a great covered front deck, perfect for morning coffee or evening relaxation. The beautiful landscaping is ready to come alive in the Spring, adding to the home's charm and curb appeal. You will also love the spacious storage shed with electric service and a concrete floor.
Pending
Price cut: $5.9K (5/8)
$79,999
1164 Timberwood Ct, Lockport, NY 14094
3beds
1,848sqft
Manufactured Home, Single Family Residence
Built in 1994
7,500 Square Feet Lot
$-- Zestimate®
$43/sqft
$-- HOA
What's special
Charm and curb appealWalk-in closetLinen closetGreat covered front deckGarden tubFormal dining roomAbundance of cabinetry
- 198 days |
- 192 |
- 9 |
Zillow last checked:
Listing updated:
Listed by:
HUNT Real Estate Corporation 716-434-6266,
Kathryn V Kozakowski 716-799-2222
Source: NYSAMLSs,MLS#: B1656894 Originating MLS: Buffalo
Originating MLS: BuffaloFacts & features
Interior
Bedrooms & bathrooms
- Bedrooms: 3
- Bathrooms: 2
- Full bathrooms: 2
- Main level bathrooms: 2
- Main level bedrooms: 3
Bedroom 1
- Level: First
- Dimensions: 15.00 x 13.00
Bedroom 2
- Level: First
- Dimensions: 13.00 x 12.00
Bedroom 3
- Level: First
- Dimensions: 13.00 x 12.00
Dining room
- Level: First
- Dimensions: 13.00 x 12.00
Kitchen
- Level: First
- Dimensions: 16.00 x 12.00
Living room
- Level: First
- Dimensions: 18.00 x 13.00
Other
- Level: First
- Dimensions: 12.00 x 10.00
Heating
- Gas, Forced Air
Cooling
- Central Air
Appliances
- Included: Dishwasher, Free-Standing Range, Gas Water Heater, Oven, Refrigerator, Washer
- Laundry: Main Level
Features
- Breakfast Bar, Breakfast Area, Ceiling Fan(s), Cathedral Ceiling(s), Separate/Formal Dining Room, Separate/Formal Living Room, Pantry, Sliding Glass Door(s), Bedroom on Main Level, Bath in Primary Bedroom, Main Level Primary
- Flooring: Carpet, Luxury Vinyl, Varies
- Doors: Sliding Doors
- Basement: None
- Number of fireplaces: 1
Interior area
- Total structure area: 1,848
- Total interior livable area: 1,848 sqft
Video & virtual tour
Property
Parking
- Parking features: No Garage
Accessibility
- Accessibility features: Accessible Bedroom, Low Threshold Shower, No Stairs
Features
- Levels: One
- Stories: 1
- Patio & porch: Deck, Open, Porch
- Exterior features: Blacktop Driveway, Deck
Lot
- Size: 7,500 Square Feet
- Dimensions: 150 x 50
- Features: Corner Lot, Near Public Transit, Rectangular, Rectangular Lot, Residential Lot
Details
- Additional structures: Shed(s), Storage
- Parcel number: 000000
- Lease amount: $855
- Special conditions: Standard
Construction
Type & style
- Home type: MobileManufactured
- Architectural style: Manufactured Home,Mobile Home
- Property subtype: Manufactured Home, Single Family Residence
Materials
- Vinyl Siding
- Foundation: Other, See Remarks
- Roof: Metal
Condition
- Resale
- Year built: 1994
Utilities & green energy
- Sewer: Connected
- Water: Connected, Public
- Utilities for property: Cable Available, High Speed Internet Available, Sewer Connected, Water Connected
Community & HOA
Community
- Subdivision: The Woodlands
Location
- Region: Lockport
Financial & listing details
- Price per square foot: $43/sqft
- Tax assessed value: $110,000
- Date on market: 1/7/2026
- Cumulative days on market: 360 days
- Listing terms: Cash,Other,See Remarks
- Body type: Double Wide

Kathryn Kozakowski - NY Licensed R.E. Salesperson
(716) 799-2222
By pressing Contact Agent, you agree that the real estate professional identified above may call/text you about your search, which may involve use of automated means and pre-recorded/artificial voices. You don't need to consent as a condition of buying any property, goods, or services. Message/data rates may apply. You also agree to our Terms of Use. Zillow does not endorse any real estate professionals. We may share information about your recent and future site activity with your agent to help them understand what you're looking for in a home.
Estimated market value
Not available
Estimated sales range
Not available
Not available
Price history
| Date | Event | Price |
|---|---|---|
| 6/30/2026 | Pending sale | $79,999$43/sqft |
Source:  NYSAMLSs #B1656894 Report a problem NYSAMLSs #B1656894 Report a problem | ||
| 5/8/2026 | Price change | $79,999-6.9%$43/sqft |
Source: NYSAMLSs #B1656894 Report a problem | ||
| 2/23/2026 | Price change | $85,900-9.5%$46/sqft |
Source: NYSAMLSs #B1656894 Report a problem | ||
| 1/7/2026 | Listed for sale | $94,900$51/sqft |
Source: NYSAMLSs #B1656894 Report a problem | ||
Public tax history
Tax history is unavailable.
Monthly payment
Climate risks
Neighborhood: South Lockport
Nearby schools
GreatSchools rating
- 3/10George Southard Elementary SchoolGrades: K-4Distance: 1.1 mi
- 4/10North Park Junior High SchoolGrades: 7-8Distance: 3.9 mi
- 6/10Lockport High SchoolGrades: 9-12Distance: 2.3 mi
Schools provided by the listing agent
- District: Lockport
Source: NYSAMLSs. This data may not be complete. We recommend contacting the local school district to confirm school assignments for this home.
- $86,8003 bd2 ba980 sqft1165 Lockwood Dr, Lockport, NY 14094Off Market
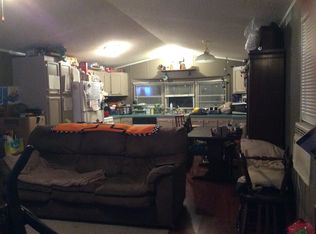
- $69,9003 bd2 ba1.2k sqft1163 Timberwood Ct, Lockport, NY 14094Sold

- $69,6003 bd2 ba1.5k sqft1166 Lockwood Dr, Lockport, NY 14094Off Market
- $65,2003 bd2 ba1.4k sqft1157 Timberwood Ct, Lockport, NY 14094Off Market
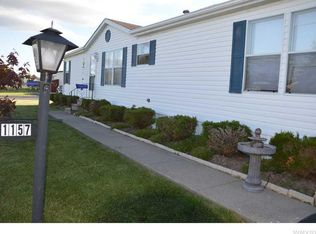
- $30,0002 bd2 ba1k sqft1108 Lockwood Dr, Lockport, NY 14094Sold
- $---- bd-- ba-- sqft1110 Lockwood Dr, Lockport, NY 14094Off Market
- $79,2003 bd2 ba1.9k sqft1109 Lockwood Dr, Lockport, NY 14094Off Market
- $82,5003 bd2 ba1.4k sqft1162 Timberwood Ct, Lockport, NY 14094Off Market
Similar homes
- $79,9003 bd2 ba1.2k sqft109B Elmhurst Lockport Town, Lockport, NY 14094For Sale
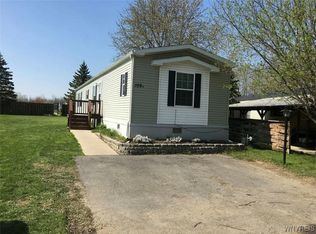
 MLS ID #B1616482, Brooke L Dranger, Listing by: WNY Metro Roberts Realty. NYSAMLSs
 - $109,9003 bd2 ba1.6k sqft1215 Ridgewood Dr, Lockport, NY 14094For Sale
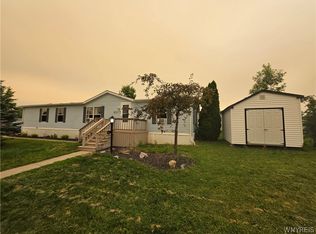 MLS ID #B1699271, Michele M Tracy, Listing by: HUNT Real Estate Corporation. NYSAMLSs
 - $115,0003 bd2 ba1.4k sqft1113 Old Beebe Rd, Lockport, NY 14094For Sale
 MLS ID #B1697056, Liliya Dedovets, Listing by: HUNT Real Estate Corporation. NYSAMLSs
 - $69,9992 bd2 ba936 sqft69 Elmhurst Dr #69, Lockport, NY 14094For Sale
 MLS ID #11271488, Robert Mckeown, Listing by: The Woodlands. My State MLS
 - $79,9004 bd2 ba1.7k sqft115 Washington St, Lockport, NY 14094For SaleMLS ID #B1691719, Chari A Himmelsbach, Listing by: HUNT Real Estate Corporation. NYSAMLSs
- $85,0004 bd2 ba2k sqft149 Green St, Lockport, NY 14094For SaleMLS ID #B1674133, Erin Freed, Listing by: WNY Metro Roberts Realty. NYSAMLSs
- $40,0003 bd2 ba1.1k sqft455 Chestnut Dr, Lockport, NY 14094For SaleMLS ID #B1664411, Vienna Laurendi, Listing by: Howard Hanna WNY Inc.. NYSAMLSs
- $115,0003 bd2 ba1.4k sqft1113 Lockwood Dr, Lockport, NY 14094For SaleHUNT ERA Real Estate
- $115,0003 bd2 ba1.5k sqft271 Church St, Lockport, NY 14094For SaleMLS ID #B1700241, Elizabeth Barnett, Listing by: HUNT Real Estate Corporation. NYSAMLSs
- $69,9992 bd2 ba936 sqft69 Elmhurst Dr, Lockport, NY 14094New ConstructionELS
- from $69,9992 bd2 ba936 sqftHolly Plan, The Woodlands, Lockport, NY 14094New ConstructionELS
- $64,9003 bd1 ba1.2k sqft66 Van Buren St, Lockport, NY 14094For SaleMLS ID #B1668724, Benjamin D Schwed, Listing by: Soul Side Real Estate Solutions Inc. NYSAMLSs
- $100,0005 bd2 ba1.7k sqft12 Ashley Pl, Lockport, NY 14094For SaleMLS ID #B1663157, Ranaiah Sunstar, Listing by: Red Door Real Estate WNY LLC. NYSAMLSs
- $87,0003 bd2 ba1.1k sqft1774 Military Rd Lot 69, Buffalo, NY 14217For SaleMLS ID #B1692855, Liliya Dedovets, Listing by: HUNT Real Estate Corporation. NYSAMLSs
- $100,0003 bd2 ba1.3k sqft6220 Corwin Sta, Newfane, NY 14108For SaleMLS ID #B1695218, Brooke Banker, Listing by: Berkshire Hathaway Homeservices Zambito Realtors. NYSAMLSs
- $75,0003 bd2 ba980 sqft60 Lakewood Vlg, Medina, NY 14103For SaleMLS ID #B1690801, Cynthia Petkus-Barna, Listing by: Berkshire Hathaway Homeservices Zambito Realtors. NYSAMLSs
- $85,0003 bd1 ba949 sqft45 Nicole Dr, Ransomville, NY 14131For SaleMLS ID #B1681862, Brooke Banker, Listing by: Berkshire Hathaway Homeservices Zambito Realtors. NYSAMLSs
- $100,0003 bd2 ba1.5k sqft4008 Seneca Pkwy, Niagara Falls, NY 14304For SaleMLS ID #B1691112, Michael Trunzo, Listing by: HUNT Real Estate Corporation. NYSAMLSs
- $65,0003 bd2 ba1k sqft59 Aspen St, Akron, NY 14001For SaleMLS ID #B1694390, Robert Heineman, Listing by: Robert E. Schaff, Ltd. NYSAMLSs
- $87,5002 bd1 ba1k sqft46 Lakewood Vlg, Medina, NY 14103For SaleMLS ID #B1691705, Renee Schuner, Listing by: Berkshire Hathaway Homeservices Zambito Realtors. NYSAMLSs
