Welcome to 4008 Seneca Parkway in the desirable Tuscarora Village Community! This meticulously maintained double-wide home features 3 bedrooms and 2 full baths, including a spacious primary suite with a bonus room that can serve as an office, walk-in closet, or flex space. Recent updates include a new roof in 2023, with the furnace, central AC, and water heater all replaced within the last seven years. Outside, enjoy a fully fenced yard and storage shed for added convenience. Experience all the benefits of a spacious 3-bedroom ranch home for less than the price of renting!
Active
$100,000
4008 Seneca Pkwy, Niagara Falls, NY 14304
3beds
1,568sqft
Manufactured Home, Single Family Residence
Built in 2002
-- sqft lot
$-- Zestimate®
$64/sqft
$-- HOA
What's special
Meticulously maintained double-wide homeFully fenced yardSpacious primary suite
- 52 days |
- 592 |
- 29 |
Zillow last checked:
Listing updated:
Listed by:
HUNT Real Estate ERA 716-694-0400,
Michael Trunzo 716-622-6226
Source: NYSAMLSs,MLS#: B1691112 Originating MLS: Buffalo
Originating MLS: BuffaloFacts & features
Interior
Bedrooms & bathrooms
- Bedrooms: 3
- Bathrooms: 2
- Full bathrooms: 2
- Main level bathrooms: 2
- Main level bedrooms: 3
Bedroom 1
- Level: First
- Dimensions: 13.00 x 13.00
Bedroom 2
- Level: First
- Dimensions: 12.00 x 10.00
Bedroom 3
- Level: First
- Dimensions: 10.00 x 9.00
Dining room
- Level: First
- Dimensions: 10.00 x 10.00
Kitchen
- Level: First
- Dimensions: 22.00 x 13.00
Living room
- Level: First
- Dimensions: 16.00 x 13.00
Other
- Level: First
- Dimensions: 10.00 x 10.00
Heating
- Gas
Cooling
- Central Air
Appliances
- Included: Dryer, Electric Oven, Electric Range, Gas Water Heater, Refrigerator, Washer
- Laundry: Main Level
Features
- Cathedral Ceiling(s), Separate/Formal Dining Room, Eat-in Kitchen, Country Kitchen, Pantry, Main Level Primary, Primary Suite
- Flooring: Carpet, Laminate, Varies
- Has fireplace: No
Interior area
- Total structure area: 1,568
- Total interior livable area: 1,568 sqft
Video & virtual tour
Property
Parking
- Parking features: No Garage
Features
- Levels: One
- Stories: 1
- Exterior features: Blacktop Driveway, Fully Fenced
- Fencing: Full
Lot
- Features: Other, Rectangular, Rectangular Lot, See Remarks
Details
- Additional structures: Shed(s), Storage
- Parcel number: 000
- Lease amount: $551
- Special conditions: Standard
Construction
Type & style
- Home type: MobileManufactured
- Architectural style: Manufactured Home,Mobile Home
- Property subtype: Manufactured Home, Single Family Residence
Materials
- Vinyl Siding, Copper Plumbing
- Foundation: Poured, Slab
- Roof: Asphalt,Shingle
Condition
- Resale
- Year built: 2002
Utilities & green energy
- Electric: Circuit Breakers
- Sewer: Connected
- Water: Connected, Public
- Utilities for property: Sewer Connected, Water Connected
Community & HOA
Location
- Region: Niagara Falls
Financial & listing details
- Price per square foot: $64/sqft
- Date on market: 6/16/2026
- Cumulative days on market: 164 days
- Listing terms: Cash,Conventional
- Body type: Double Wide

Michael "Mick" Trunzo
(716) 622-6226
By pressing Contact Agent, you agree that the real estate professional identified above may call/text you about your search, which may involve use of automated means and pre-recorded/artificial voices. You don't need to consent as a condition of buying any property, goods, or services. Message/data rates may apply. You also agree to our Terms of Use. Zillow does not endorse any real estate professionals. We may share information about your recent and future site activity with your agent to help them understand what you're looking for in a home.
Estimated market value
Not available
Estimated sales range
Not available
Not available
Price history
| Date | Event | Price |
|---|---|---|
| 6/16/2026 | Listed for sale | $100,000-4.8%$64/sqft |
Source:  NYSAMLSs #B1691112 Report a problem NYSAMLSs #B1691112 Report a problem | ||
| 11/5/2025 | Listing removed | $105,000$67/sqft |
Source: HUNT ERA Real Estate #B1590981 Report a problem | ||
| 7/31/2025 | Pending sale | $105,000$67/sqft |
Source: NYSAMLSs #B1590981 Report a problem | ||
| 7/21/2025 | Price change | $105,000-12.4%$67/sqft |
Source: NYSAMLSs #B1590981 Report a problem | ||
| 3/14/2025 | Listed for sale | $119,900$76/sqft |
Source: NYSAMLSs #B1590981 Report a problem | ||
| 3/10/2025 | Contingent | $119,900$76/sqft |
Source: NYSAMLSs #B1590981 Report a problem | ||
| 3/3/2025 | Listed for sale | $119,900$76/sqft |
Source: NYSAMLSs #B1590981 Report a problem | ||
| 3/2/2025 | Listing removed | $119,900$76/sqft |
Source: HUNT ERA Real Estate #B1575715 Report a problem | ||
| 12/5/2024 | Listed for sale | $119,900$76/sqft |
Source: NYSAMLSs #B1575715 Report a problem | ||
| 11/20/2024 | Pending sale | $119,900$76/sqft |
Source: NYSAMLSs #B1575715 Report a problem | ||
| 11/5/2024 | Listed for sale | $119,900+118%$76/sqft |
Source: NYSAMLSs #B1575715 Report a problem | ||
| 9/16/2016 | Sold | $55,000-8.3%$35/sqft |
Source: NYSAMLSs #B497524 Report a problem | ||
| 9/10/2016 | Pending sale | $59,950$38/sqft |
Source: Great Lakes Real Estate Inc. #B497524 Report a problem | ||
| 7/21/2016 | Listing removed | $59,950$38/sqft |
Source: Great Lakes Real Estate Inc. #B497524 Report a problem | ||
| 4/19/2016 | Listed for sale | $59,950$38/sqft |
Source: Great Lakes Real Estate Inc. #B497524 Report a problem | ||
Public tax history
Tax history is unavailable.
Monthly payment
Climate risks
Neighborhood: 14304
Nearby schools
GreatSchools rating
- 8/10West Street Elementary SchoolGrades: K-5Distance: 3 mi
- 5/10Edward Town Middle SchoolGrades: 6-8Distance: 1.7 mi
- 7/10Niagara Wheatfield Senior High SchoolGrades: 9-12Distance: 1.7 mi
Schools provided by the listing agent
- District: Niagara Wheatfield
Source: NYSAMLSs. This data may not be complete. We recommend contacting the local school district to confirm school assignments for this home.
- $155,8003 bd2 ba1.3k sqft4010 Seneca Pkwy, Niagara Falls, NY 14304Off Market
- $74,2002 bd2 ba1.1k sqft4007 Seneca Pkwy, Niagara Falls, NY 14304Off Market

- $103,0004 bd2 ba1.6k sqft4231 Mohawk Pkwy, Niagara Falls, NY 14304Sold

- $89,9003 bd2 ba1.3k sqft4009 Seneca Pkwy, Niagara Falls, NY 14304Off Market
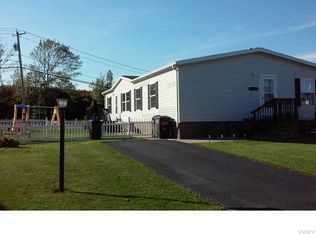
- $91,4003 bd2 ba1.4k sqft4223 Mohawk Pkwy, Niagara Falls, NY 14304Off Market
- $---- bd-- ba-- sqft4011 Seneca Pkwy, Niagara Falls, NY 14304Off Market
- $107,3003 bd2 ba1.6k sqft4004 Seneca Pkwy, Niagara Falls, NY 14304Off Market
- $74,0003 bd2 ba1.5k sqft4229 Mohawk Pkwy, Niagara Falls, NY 14304Sold
Similar homes
- $99,9003 bd1 ba1.2k sqft538 59th St, Niagara Falls, NY 14304For Sale
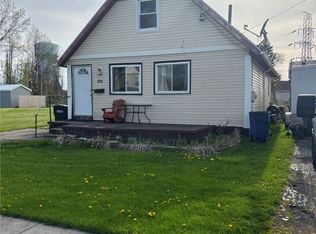
 MLS ID #B1678965, Mary C O'Brien, Listing by: KenDev Realty. NYSAMLSs
 - $95,0004 bd1 ba816 sqft312 77th St, Niagara Falls, NY 14304For Sale
 MLS ID #B1694651, Danielle Fees, Listing by: Howard Hanna WNY Inc.. NYSAMLSs
 - $94,9002 bd1 ba800 sqft7210 Stephenson Ave, Niagara Falls, NY 14304For Sale
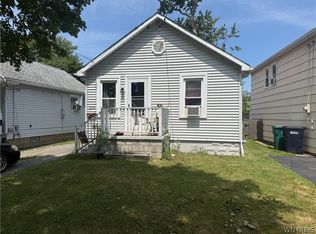 MLS ID #B1702071, Caleb Canazzi, Listing by: Blue Eagle Realty Corp.. NYSAMLSs
 - $119,9003 bd1 ba932 sqft5629 Girard Ave, Niagara Falls, NY 14304For Sale
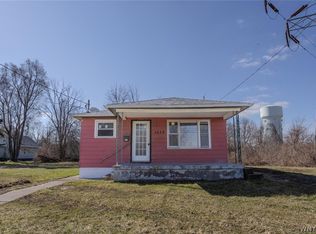 MLS ID #B1704201, Renee Moran, Listing by: Red Door Real Estate WNY LLC. NYSAMLSs
 - $99,9003 bd2 ba1.6k sqft1926 Welch Ave, Niagara Falls, NY 14303For SaleMLS ID #B1685915, Kazi Rashid, Listing by: Towne Housing Real Estate. NYSAMLSs
- $98,0003 bd2 ba1.5k sqft1705 Niagara St, Niagara Falls, NY 14303For SaleMLS ID #B1679165, Caleb Canazzi, Listing by: Blue Eagle Realty Corp.. NYSAMLSs
- $105,0004 bd2 ba1.7k sqft3023 Orleans Ave, Niagara Falls, NY 14303For SaleMLS ID #B1689950, Tyler Ehde, Listing by: Century 21 North East. NYSAMLSs
- $95,0003 bd1 ba1k sqft1847 Weston Ave, Niagara Falls, NY 14305For SaleMLS ID #B1692969, Ahnaf Tanim, Listing by: Iconic Real Estate. NYSAMLSs
- $104,9003 bd2 ba1.5k sqft4021 Bell St, Niagara Falls, NY 14305For SaleMLS ID #B1660694, Christina Pecoraro, Listing by: HUNT Real Estate ERA. NYSAMLSs
- $94,9004 bd2 ba1.6k sqft2921 McKoon Ave, Niagara Falls, NY 14305For SaleMLS ID #B1670843, Christina Pecoraro, Listing by: HUNT Real Estate ERA. NYSAMLSs
- $150,0003 bd2 ba1.3k sqft1915 Hyde Park Blvd, Niagara Falls, NY 14305For SaleMLS ID #B1704209, Jacqueline Fronczak, Listing by: Howard Hanna WNY Inc.. NYSAMLSs
- $120,0003 bd2 ba1.4k sqft631 35th St, Niagara Falls, NY 14301For SaleMLS ID #B1700993, Tahesha Jackson, Listing by: HUNT Real Estate ERA. NYSAMLSs
- $74,9002 bd1 ba1k sqft188 69th St, Niagara Falls, NY 14304For SaleMLS ID #B1702135, Caleb Canazzi, Listing by: Blue Eagle Realty Corp.. NYSAMLSs
- $129,9004 bd2 ba1.4k sqft1802 Cleveland Ave, Niagara Falls, NY 14305For SaleMLS ID #B1703791, Md Nazmul Hussain, Listing by: HUNT Real Estate ERA. NYSAMLSs
- $99,9002 bd1 ba864 sqft484 22nd St, Niagara Falls, NY 14303For SaleMLS ID #B1700752, Joanne M Smith, Listing by: Buffalo First Realty Group Inc. NYSAMLSs
- $139,9003 bd2 ba1k sqft3635 Sherwood Ave, Niagara Falls, NY 14301For SaleMLS ID #B1704375, Malissa Roedel, Listing by: HUNT Real Estate ERA. NYSAMLSs
- $87,0003 bd2 ba1.1k sqft1774 Military Rd Lot 69, Buffalo, NY 14217For SaleMLS ID #B1692855, Liliya Dedovets, Listing by: HUNT Real Estate ERA. NYSAMLSs
- $89,9004 bd2 ba2k sqft563 Tronolone Pl, Niagara Falls, NY 14301For SaleMLS ID #B1679773, Jaime Perez, Listing by: Keller Williams Realty WNY. NYSAMLSs
- $79,0003 bd2 ba1.2k sqft1052 Fernwood Dr, Lockport, NY 14094For Sale By Owner
- $85,0005 bd2 ba1.5k sqft1004 19th St, Niagara Falls, NY 14301For SaleMLS ID #B1701198, Mirza Rashid, Listing by: Iconic Real Estate. NYSAMLSs
