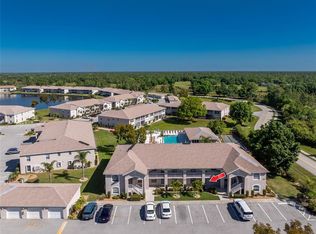
Elegant 2-Bedroom Unit in Crystal Bay at Kingsway, Lake Suzy Enjoy your morning coffee on your lanai by the lake and watching nature at its best. This Is a beautifully situated first-floor unit in the sought-after Crystal Bay at Kingsway community. This 2-bedroom, 2-bathroom condo offers a bright, open layout with abundant natural light and a beautiful view of the water. The spacious living area flows seamlessly into a well-appointed kitchen featuring a large eat-in space, breakfast bar, and more. A dedicated laundry room provides ample storage with a full-size washer and dryer. The primary suite offers a walk-in closet and ensuite bathroom with a shower stall. The additional bedroom provide flexible space for guests or a home office. Step onto your private lanai to enjoy serene lake views and peaceful surroundings. Crystal Bay residents enjoy new roofs, a community pool and pool house, and affordable condo fees covering water, sewer, pest service, and trash. A walking path winds through the tranquil setting. Located near historic downtown Punta Gorda, golf courses, shopping, dining, and Punta Gorda Airport, with easy access to I-75, this hidden gem offers the perfect blend of convenience and serenity. Don’t miss this opportunity—schedule your showing today!
Sold for $150,000
$150,000
11644 SW EGRET CIRCLE #1902, LAKE SUZY, FL 34269
2beds
1,196sqft
Condominium
Built in 2003
-- sqft lot
$150,400 Zestimate®
$125/sqft
$2,550 Estimated rent
Home value
$150,400
Estimated sales range
Not available
$2,550/mo
Zestimate® history
Owner options
List your home for rent
$2,550/mo
Rent Zestimate®
Find your next renter with Zillow Rental Manager. Plus, with online applications, you can quickly screen prospective tenants – for free.
$2,550/mo
Rent Zestimate®
Refinance and save
$1,391/mo
Est. payment
Refinancing to a lower rate could help reduce your monthly payments and save thousands over the life of the loan.
$1,391/mo
Est. payment
Explore your selling options
Work with a Zillow partner agent
Leverage their expertise and Zillow's premium Showcase listings to get your home seen by more buyers.
Get startedList with your own agent
Get your home in front of millions of buyers by listing it on Zillow.
Learn how to do itSell it yourself
Take full control of how buyers see your home on Zillow by listing For Sale by Owner (FSBO).
List your homeWhat's special
Serene lake viewsPrivate lanaiAbundant natural lightEnsuite bathroomLanai by the lakeBright open layoutWell-appointed kitchen
Zillow last checked:
Listing updated:
Listed by:
Genevieve Ramachandran 941-268-1511,
MICHAEL SAUNDERS & COMPANY 941-639-0000,
Cynthia Niccolls 941-421-4041,
MICHAEL SAUNDERS & COMPANY
Bought with:
Genevieve Ramachandran, 3201024
MICHAEL SAUNDERS & COMPANY
Source: Stellar MLS,MLS#: C7509402 Originating MLS: Port Charlotte
Originating MLS: Port Charlotte
Facts & features
Interior
Bedrooms & bathrooms
- Bedrooms: 2
- Bathrooms: 2
- Full bathrooms: 2
Rooms
- Room types: Utility Room
Primary bedroom
- Features: Walk-In Closet(s)
- Level: First
- Area: 182 Square Feet
- Dimensions: 14x13
Bedroom 2
- Features: Built-in Closet
- Level: First
- Area: 156 Square Feet
- Dimensions: 12x13
Primary bathroom
- Level: First
- Area: 56 Square Feet
- Dimensions: 7x8
Bathroom 2
- Level: First
- Area: 42 Square Feet
- Dimensions: 7x6
Balcony porch lanai
- Level: First
- Area: 91 Square Feet
- Dimensions: 13x7
Kitchen
- Level: First
- Area: 130 Square Feet
- Dimensions: 13x10
Living room
- Level: First
- Area: 286 Square Feet
- Dimensions: 22x13
Heating
- Central, Electric, Exhaust Fan
Cooling
- Central Air
Appliances
- Included: Cooktop, Dishwasher, Dryer, Electric Water Heater, Microwave, Refrigerator, Washer
- Laundry: Laundry Room
Features
- Ceiling Fan(s), Eating Space In Kitchen, Kitchen/Family Room Combo, Living Room/Dining Room Combo, Open Floorplan, Primary Bedroom Main Floor, Split Bedroom, Walk-In Closet(s)
- Flooring: Carpet, Vinyl
- Doors: Sliding Doors
- Windows: Blinds, Storm Window(s), Window Treatments
- Has fireplace: No
Interior area
- Total structure area: 1,242
- Total interior livable area: 1,196 sqft
Property
Accessibility
- Accessibility features: Visitor Bathroom
Features
- Levels: One
- Stories: 1
- Patio & porch: Covered, Enclosed, Rear Porch, Screened
- Has view: Yes
- View description: Water, Lake
- Has water view: Yes
- Water view: Water,Lake
- Waterfront features: Lake
- Body of water: LAKE POOKIEHATCHEE
Lot
- Features: Cleared, In County, Irregular Lot, Near Golf Course, Sidewalk
Details
- Parcel number: 313923020400001902
- Zoning: 0
- Special conditions: None
Construction
Type & style
- Home type: Condo
- Architectural style: Florida
- Property subtype: Condominium
- Attached to another structure: Yes
Materials
- Block, Stucco
- Foundation: Slab
- Roof: Shingle
Condition
- New construction: No
- Year built: 2003
Utilities & green energy
- Sewer: Public Sewer
- Water: Public
- Utilities for property: Cable Connected, Electricity Connected, Fire Hydrant, Public, Sewer Connected, Street Lights, Underground Utilities, Water Connected
Community & HOA
Community
- Features: Lake, Buyer Approval Required, Clubhouse, Community Mailbox, Deed Restrictions, Pool, Sidewalks, Special Community Restrictions
- Security: Smoke Detector(s)
- Pet fee: $0 monthly
- Subdivision: CRYSTAL BAY AT KINSGWAY
HOA
- Has HOA: Yes
- Amenities included: Clubhouse, Pool
- Services included: Common Area Taxes, Community Pool, Reserve Fund, Fidelity Bond, Insurance, Maintenance Structure, Maintenance Grounds, Manager, Pest Control, Pool Maintenance, Private Road, Sewer, Trash, Water
- HOA fee: $331 monthly
- HOA name: Gateway Management/La
Location
- Region: Lake Suzy
Financial & listing details
- Price per square foot: $125/sqft
- Tax assessed value: $210,000
- Annual tax amount: $2,949
- Date on market: 5/6/2025
- Cumulative days on market: 280 days
- Listing terms: Cash,Conventional
- Ownership: Fee Simple
- Total actual rent: 0
- Electric utility on property: Yes
- Road surface type: Paved, Asphalt
Price history
| Date | Event | Price |
|---|---|---|
| 2/26/2026 | Sold | $150,000-9.1%$125/sqft |
Source:  Stellar MLS #C7509402 Report a problem Stellar MLS #C7509402 Report a problem | ||
| 2/10/2026 | Pending sale | $165,000$138/sqft |
Source: Stellar MLS #C7509402 Report a problem | ||
| 2/1/2026 | Price change | $165,000-4.3%$138/sqft |
Source: Stellar MLS #C7509402 Report a problem | ||
| 12/1/2025 | Price change | $172,500-1.4%$144/sqft |
Source: Stellar MLS #C7509402 Report a problem | ||
| 10/31/2025 | Price change | $175,000-5.4%$146/sqft |
Source: Stellar MLS #C7509402 Report a problem | ||
| 8/28/2025 | Price change | $185,000-2.6%$155/sqft |
Source: Stellar MLS #C7509402 Report a problem | ||
| 6/16/2025 | Price change | $190,000-5%$159/sqft |
Source: Stellar MLS #C7509402 Report a problem | ||
| 5/6/2025 | Listed for sale | $200,000+147.2%$167/sqft |
Source: Stellar MLS #C7509402 Report a problem | ||
| 4/7/2003 | Sold | $80,900$68/sqft |
Source: Public Record Report a problem | ||
Public tax history
| Year | Property taxes | Tax assessment |
|---|---|---|
| 2024 | $3,072 +33.2% | $141,570 +3.7% |
| 2023 | $2,307 -14.2% | $136,500 +6.1% |
| 2022 | $2,690 +9.2% | $128,700 +10% |
| 2021 | $2,464 +1.6% | $117,000 +2.6% |
| 2020 | $2,426 -0.4% | $114,000 |
| 2019 | $2,435 +6.7% | $114,000 +8.6% |
| 2018 | $2,283 | $105,000 |
| 2017 | $2,283 | $105,000 +10.5% |
| 2016 | -- | $95,000 +18% |
| 2015 | -- | $80,500 +2.5% |
| 2014 | $1,582 | $78,500 +18% |
| 2013 | -- | $66,500 |
| 2012 | -- | $66,500 |
| 2011 | -- | $66,500 -7% |
| 2010 | -- | $71,500 -22.3% |
| 2009 | -- | $92,000 -16.4% |
| 2008 | -- | $110,000 -17.3% |
| 2007 | -- | $133,000 |
| 2006 | -- | $133,000 +33% |
| 2005 | -- | $100,000 +33.3% |
| 2004 | -- | $75,000 |
Find assessor info on the county website
Neighborhood: 34269
Nearby homes
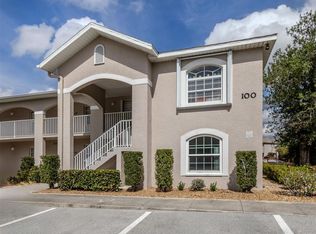
- $200,0002 bd2 ba1.1k sqft11644 SW Egret Cir APT 103, Lake Suzy, FL 34269Sold
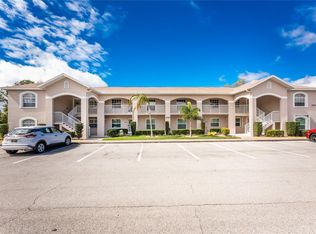
- $215,0003 bd2 ba1.3k sqft11644 SW Egret Cir APT 104, Lake Suzy, FL 34269Sold
- $185,0003 bd2 ba1.3k sqft11644 SW Egret Cir APT 201, Lake Suzy, FL 34269Sold

- $230,0003 bd2 ba1.3k sqft11644 SW Egret Cir APT 305, Lake Suzy, FL 34269Sold
- $130,0003 bd2 ba1.3k sqft11644 SW Egret Cir APT 408, Lake Suzy, FL 34269Sold
- $185,0003 bd2 ba1.3k sqft11644 SW Egret Cir APT 701, Lake Suzy, FL 34269For Sale
- $160,0002 bd2 ba1.1k sqft11644 SW Egret Cir APT 902, Lake Suzy, FL 34269Pending
- $190,0003 bd2 ba1.3k sqft11644 SW Egret Cir APT 905, Lake Suzy, FL 34269Sold
- $3,5003 bd2 ba1.3k sqft11644 SW Egret Cir APT 908, Lake Suzy, FL 34269For Rent
Nearby schools
GreatSchools rating
- 4/10Nocatee Elementary SchoolGrades: PK-5Distance: 12.6 mi
- 4/10Desoto Middle SchoolGrades: 6-8Distance: 17.3 mi
- 3/10Desoto County High SchoolGrades: 9-12Distance: 17.9 mi
Schools provided by the listing agent
- Middle: DeSoto Middle School
- High: DeSoto County High School
Source: Stellar MLS. This data may not be complete. We recommend contacting the local school district to confirm school assignments for this home.
Get a cash offer in 3 minutes
Find out how much your home could sell for in as little as 3 minutes with a no-obligation cash offer.
Estimated market value
$150,400
Get a cash offer in 3 minutes
Find out how much your home could sell for in as little as 3 minutes with a no-obligation cash offer.
Estimated market value
$150,400
- Florida
- De Soto County
- Arcadia
- 34269
- 11644 SW EGRET CIRCLE Unit 1902
Nearby cities
Nearby zip codes
Other Arcadia Topics
