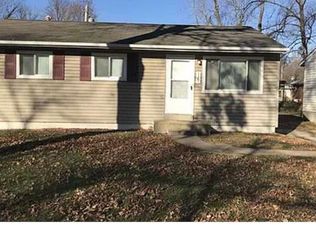
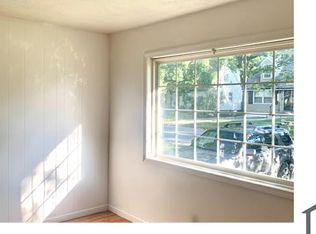
This 3-bedroom ranch has been remodeled-fresh paint, new deluxe LVT flooring, remodeled kitchen including granite countertop, deluxe faucet, custom backsplash, and new gas stove, remodeled bathroom, new paneling in partially finished lower level, some new doors and lights, and much more!
Pending
Listed by: Top Real Estate Professionals, Inc. • Bob Canaday • 314-479-4947
$119,900
1165 June Ave, Saint Louis, MO 63138
3beds
1,584sqft
Single Family Residence
Built in 1958
5,201 Square Feet Lot
$117,500 Zestimate®
$76/sqft
$-- HOA
What's special
Granite countertopFresh paintRemodeled bathroomNew gas stoveNew deluxe lvt flooringCustom backsplashDeluxe faucet
- 36 days
- 88
- 12
Zillow last checked:
Listing updated:
Listed by:
Bob Canaday 314-479-4947,
Top Real Estate Professionals, Inc.
Source: MARIS,MLS#: 26057326 Originating MLS: St. Charles County Association of REALTORS
Originating MLS: St. Charles County Association of REALTORSFacts & features
Interior
Bedrooms & bathrooms
- Bedrooms: 3
- Bathrooms: 1
- Full bathrooms: 1
- Main level bathrooms: 1
- Main level bedrooms: 3
Heating
- Forced Air
Cooling
- Central Air
Features
- Basement: Partially Finished
- Has fireplace: No
Interior area
- Total structure area: 1,584
- Total interior livable area: 1,584 sqft
- Finished area above ground: 936
- Finished area below ground: 648
Property
Features
- Levels: One
Lot
- Size: 5,201 Square Feet
- Features: Level
Details
- Parcel number: 09E622044
- Special conditions: Standard
Construction
Type & style
- Home type: SingleFamily
- Architectural style: Ranch
- Property subtype: Single Family Residence
Materials
- Vinyl Siding
Condition
- Year built: 1958
Utilities & green energy
- Electric: Ameren
- Sewer: Public Sewer
- Water: Public
- Utilities for property: Electricity Connected, Natural Gas Connected, Sewer Connected, Water Connected
Community & HOA
Community
- Subdivision: Larimore Hills
HOA
- Has HOA: No
Location
- Region: Saint Louis
Financial & listing details
- Price per square foot: $76/sqft
- Tax assessed value: $105,400
- Annual tax amount: $3,007
- Date on market: 9/12/2026
- Cumulative days on market: 36 days
- Listing terms: Cash,Conventional,FHA,VA Loan
- Electric utility on property: Yes
Estimated market value
$117,500
$112,000 - $123,000
$1,448/mo
Price history
| Date | Event | Price |
|---|---|---|
| 10/5/2026 | Pending sale | $119,900$76/sqft |
Source:  MARIS #26057326 Report a problem MARIS #26057326 Report a problem | ||
| 9/12/2026 | Listed for sale | $119,900+44.5%$76/sqft |
Source: MARIS #26057326 Report a problem | ||
| 11/4/2025 | Sold | -- |
Source: MARIS #25042719 Report a problem | ||
| 10/13/2025 | Pending sale | $83,000$52/sqft |
Source: MARIS #25042719 Report a problem | ||
| 9/23/2025 | Listed for sale | $83,000$52/sqft |
Source: MARIS #25042719 Report a problem | ||
| 9/21/2025 | Pending sale | $83,000$52/sqft |
Source: MARIS #25042719 Report a problem | ||
| 8/14/2025 | Price change | $83,000-7.8%$52/sqft |
Source: MARIS #25042719 Report a problem | ||
| 7/4/2025 | Pending sale | $90,000$57/sqft |
Source:  Berkshire Hathaway HomeServices Select Properties #25042719 Report a problem Berkshire Hathaway HomeServices Select Properties #25042719 Report a problem | ||
| 7/4/2025 | Contingent | $90,000$57/sqft |
Source: MARIS #25042719 Report a problem | ||
| 6/19/2025 | Listed for sale | $90,000$57/sqft |
Source: MARIS #25042719 Report a problem | ||
Public tax history
| Year | Property taxes | Tax assessment |
|---|---|---|
| 2025 | $3,007 +14.8% | $20,030 +35.2% |
| 2024 | $2,620 +1.3% | $14,820 |
| 2023 | $2,586 +19% | $14,820 +60.6% |
| 2022 | $2,173 +0.7% | $9,230 |
| 2021 | $2,159 +131.9% | $9,230 +13% |
| 2020 | $931 +7.3% | $8,170 |
| 2019 | $868 | $8,170 +11.9% |
| 2018 | $868 | $7,300 |
| 2017 | $868 +0.4% | $7,300 -7.8% |
| 2016 | $865 -8.8% | $7,920 |
| 2015 | $948 | $7,920 -30.6% |
| 2014 | $948 -27.8% | $11,420 |
| 2013 | $1,314 | $11,420 -11.7% |
| 2012 | -- | $12,940 |
| 2011 | -- | $12,940 -12% |
| 2010 | $1,512 +5.4% | $14,710 |
| 2009 | $1,435 +4.7% | $14,710 -7.8% |
| 2008 | $1,370 +30.2% | $15,950 |
| 2007 | $1,052 | $15,950 +39.4% |
| 2006 | $1,052 +2.1% | $11,440 |
| 2005 | $1,030 +13% | $11,440 +11.1% |
| 2003 | $912 +3.3% | $10,300 |
| 2002 | $883 +17% | $10,300 |
| 2001 | $754 | $10,300 |
Find assessor info on the county website
Monthly payment
Est. payment
Payment breakdown
Explore the cost of this home by adjusting the details. Changes won't be saved.Climate risks
Neighborhood: 63138
Nearby schools
Schools provided by the listing agent
- Elementary: Larimore Elem.
- Middle: East Middle
- High: Hazelwood East High
Source: MARIS. This data may not be complete. We recommend contacting the local school district to confirm school assignments for this home.
Similar homes
- $119,9004 bd2 ba1.2k sqft1201 Walker Ave, Saint Louis, MO 63138For Sale

 MLS ID #26039158, Alicia Sierra, EXP Realty, LLC. MARIS
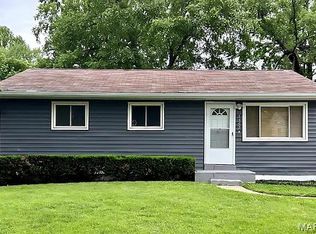
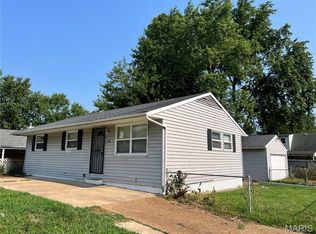
 - $114,9003 bd1 ba932 sqft1201 June Ave, Saint Louis, MO 63138For Sale
 MLS ID #26049002, Bob Canaday, Top Real Estate Professionals, Inc.. MARIS
 - $130,0003 bd1 ba1.5k sqft886 Prigge Rd, Saint Louis, MO 63138For Sale
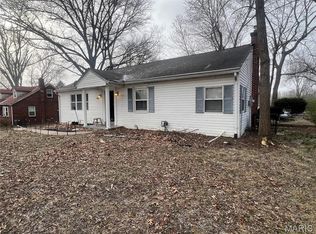 MLS ID #26019540, Joe A Archambault, The Closing Pros LLC. MARIS
 - $82,0004 bd2 ba1.3k sqft1020 Farmview Dr, Saint Louis, MO 63138For Sale
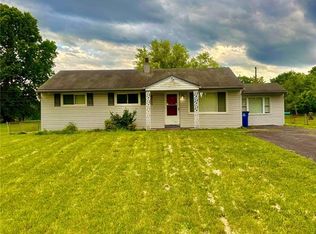 MLS ID #26027113, Laquisha B Lewis, Keller Williams Realty St. Louis. MARIS
 - $139,9003 bd2 ba1.7k sqft10436 Ewell Dr, Saint Louis, MO 63137For SaleMLS ID #26061744, Bob Canaday, Top Real Estate Professionals, Inc.. MARIS
- $139,9003 bd1 ba1.3k sqft1271 Darr Dr, Saint Louis, MO 63137For SaleMLS ID #26059316, Bob Canaday, Top Real Estate Professionals, Inc.. MARIS
- $120,0003 bd1 ba912 sqft10335 Ewell Dr, Saint Louis, MO 63137For SaleMLS ID #26034102, John Rommel, Platinum Realty of St. Louis. MARIS
- $110,0003 bd1 ba932 sqft10436 Durness Dr, Saint Louis, MO 63137For SaleMLS ID #26027296, Phillip M Flores, ReeceNichols Real Estate. MARIS
- $118,9003 bd1 ba891 sqft6023 Shillington Dr, Berkeley, MO 63134For SaleMLS ID #26060145, Josh D Killian, Avenue Real Estate Group. MARIS
- $108,5003 bd1 ba962 sqft944 Lebon Dr, Saint Louis, MO 63137For SaleMLS ID #26051656, Jaden Barr, Keller Williams Chesterfield. MARIS
- $99,9003 bd1 ba932 sqft510 Wishaw Ct, Saint Louis, MO 63137For SaleMLS ID #26059988, Alex A Adank, Intersection Real Estate. MARIS
- $139,9003 bd1 ba2.3k sqft1636 Maldon Ln, Saint Louis, MO 63136For SaleMLS ID #26057302, Bob Canaday, Top Real Estate Professionals, Inc.. MARIS
- $105,0003 bd1 ba850 sqft9616 Durham Dr, Saint Louis, MO 63137For SaleMLS ID #26030189, Miranda Hedrick, Gateway Real Estate. MARIS
- $139,9003 bd1 ba1.6k sqft1705 Bradshaw Dr, Saint Louis, MO 63136For SaleMLS ID #26034619, Joe Coyne, RE/MAX Platinum. MARIS
- $94,9003 bd2 ba1k sqft10514 Rothwell Dr, Saint Louis, MO 63136For SaleMLS ID #26063921, DeAnna A Cross, Vylla Home. MARIS
- $122,9003 bd1 ba864 sqft517 Teston Dr, Saint Louis, MO 63135For SaleMLS ID #26032464, Geneva C Dotson, Just Wright Realty. MARIS
- $130,0003 bd1 ba1k sqft10 Drummond Dr, Saint Louis, MO 63135For SaleMLS ID #26034256, Josh J Cox, The Closing Pros LLC. MARIS
- $109,9003 bd1 ba1.1k sqft4604 June Ave, Saint Louis, MO 63121For SaleMLS ID #26064266, Joe D Brown, SMPL Realty, LLC. MARIS
- $89,9003 bd1 ba873 sqft10629 Glen Garry Rd, Saint Louis, MO 63137For SaleMLS ID #26058357, Andrew Rolwes, Eaton Properties, Inc.. MARIS
- $118,9002 bd2 ba792 sqft6325 Everett Dr, Saint Louis, MO 63134For SaleMLS ID #26060141, Josh D Killian, Avenue Real Estate Group. MARIS
