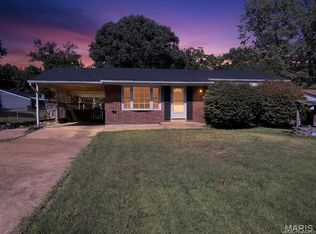
This 3-bedroom ranch has an attached garage and 1242 sq ft of finished area on the main floor and approximately 1125 sq ft of living area in the partially finished lower level. This is a clean house that has been recently renovated.
Active
Listed by: Top Real Estate Professionals, Inc. • Bob Canaday • 314-479-4947
Price cut: $5K (10/2)
$139,900
1636 Maldon Ln, Saint Louis, MO 63136
3beds
2,367sqft
Single Family Residence
Built in 1955
8,886 Square Feet Lot
$139,800 Zestimate®
$59/sqft
$-- HOA
What's special
Attached garagePartially finished lower levelRecently renovated
- 43 days
- 114
- 9
Zillow last checked:
Listing updated:
Listed by:
Bob Canaday 314-479-4947,
Top Real Estate Professionals, Inc.
Source: MARIS,MLS#: 26057302 Originating MLS: St. Charles County Association of REALTORS
Facts & features
Interior
Bedrooms & bathrooms
- Bedrooms: 3
- Bathrooms: 1
- Full bathrooms: 1
- Main level bathrooms: 1
- Main level bedrooms: 3
Heating
- Natural Gas, Forced Air
Cooling
- Central Air, Electric
Appliances
- Included: Electric Water Heater
Features
- Basement: Partially Finished
- Number of fireplaces: 1
- Fireplace features: Recreation Room, Wood Burning, Family Room
Interior area
- Total structure area: 2,367
- Total interior livable area: 2,367 sqft
- Finished area above ground: 1,242
- Finished area below ground: 1,125
Property
Parking
- Total spaces: 1
- Parking features: Attached, Garage
- Attached garage spaces: 1
Features
- Levels: One
Lot
- Size: 8,886 Square Feet
- Dimensions: 60 x 148
- Features: Level
Details
- Parcel number: 11G440373
- Special conditions: Standard
Construction
Type & style
- Home type: SingleFamily
- Architectural style: Ranch
- Property subtype: Single Family Residence
Materials
- Vinyl Siding
Condition
- Year built: 1955
Utilities & green energy
- Electric: Ameren
- Sewer: Public Sewer
- Water: Public
- Utilities for property: Electricity Connected, Natural Gas Connected, Sewer Connected, Water Connected
Community & HOA
Community
- Subdivision: Dellwood Hills 2
HOA
- Has HOA: No
Location
- Region: Saint Louis
Financial & listing details
- Price per square foot: $59/sqft
- Tax assessed value: $106,600
- Annual tax amount: $2,233
- Date on market: 9/12/2026
- Cumulative days on market: 43 days
- Listing terms: Cash,Conventional,FHA,VA Loan
- Electric utility on property: Yes
Estimated market value
$139,800
$133,000 - $147,000
$1,355/mo
Price history
| Date | Event | Price |
|---|---|---|
| 10/2/2026 | Price change | $139,900-3.5%$59/sqft |
Source:  MARIS #26057302 Report a problem | ||
| 9/22/2026 | Price change | $144,900-3.3%$61/sqft |
Source: MARIS #26057302 Report a problem | ||
| 9/12/2026 | Listed for sale | $149,900+138.3%$63/sqft |
Source: MARIS #26057302 Report a problem | ||
| 9/25/2019 | Listing removed | $62,900$27/sqft |
Source: Top Real Estate Professionals #19063767 Report a problem | ||
| 8/24/2019 | Listed for sale | $62,900+5%$27/sqft |
Source: Top Real Estate Professionals #19063767 Report a problem | ||
| 7/27/2019 | Listing removed | $950 |
Source: Zillow Rental Manager Report a problem | ||
| 7/18/2019 | Listed for rent | $950 |
Source: Zillow Rental Manager Report a problem | ||
| 7/11/2019 | Sold | -- |
Source: MARIS #19036820 Report a problem | ||
| 6/23/2019 | Pending sale | $59,900$25/sqft |
Source: Worth Clark Realty #19036820 Report a problem | ||
| 5/31/2019 | Listed for sale | $59,900-28.7%$25/sqft |
Source: Worth Clark Realty #19036820 Report a problem | ||
| 3/6/2010 | Listing removed | $84,000$35/sqft |
Source: Realty and Beyond LLC #90052651 Report a problem | ||
| 2/16/2010 | Listed for sale | $84,000-4.5%$35/sqft |
Source: Realty and Beyond LLC #90052651 Report a problem | ||
| 1/5/2010 | Listing removed | $88,000$37/sqft |
Source: Realty and Beyond LLC #90052651 Report a problem | ||
| 11/14/2009 | Price change | $88,000-2.2%$37/sqft |
Source: Realty and Beyond LLC #90052651 Report a problem | ||
| 10/19/2009 | Listed for sale | $90,000+261.4%$38/sqft |
Source: Realty and Beyond LLC #90052651 Report a problem | ||
| 8/14/2009 | Sold | -- |
Source: Public Record Report a problem | ||
| 6/25/2009 | Price change | $24,900-16.7%$11/sqft |
Source: Realty Exchange #90029277 Report a problem | ||
| 6/13/2009 | Listed for sale | $29,900$13/sqft |
Source: Realty Exchange #90029277 Report a problem | ||
| 5/20/2009 | Sold | -- |
Source: Public Record Report a problem | ||
Public tax history
| Year | Property taxes | Tax assessment |
|---|---|---|
| 2025 | $2,232 +26.2% | $20,250 +31.7% |
| 2024 | $1,769 -4.4% | $15,380 |
| 2023 | $1,849 +31.8% | $15,380 +62.6% |
| 2022 | $1,403 +0.4% | $9,460 -12.5% |
| 2021 | $1,397 +18.6% | $10,810 +23.7% |
| 2020 | $1,178 -8.8% | $8,740 |
| 2019 | $1,292 | $8,740 -6.1% |
| 2018 | $1,292 +83.1% | $9,310 |
| 2017 | $706 -44.9% | $9,310 -21.1% |
| 2016 | $1,280 -20% | $11,800 |
| 2015 | $1,599 | $11,800 +13.9% |
| 2014 | $1,599 +32.5% | $10,360 |
| 2013 | $1,206 | $10,360 -26.9% |
| 2012 | -- | $14,180 |
| 2011 | -- | $14,180 -4.1% |
| 2010 | $1,513 +8.9% | $14,790 |
| 2009 | $1,389 -12.4% | $14,790 -7% |
| 2008 | $1,586 +28.4% | $15,910 |
| 2007 | $1,235 | $15,910 +27.4% |
| 2006 | $1,235 +2.6% | $12,490 |
| 2005 | $1,203 +10.8% | $12,490 +12.7% |
| 2003 | $1,086 +0.5% | $11,080 +1.9% |
| 2002 | $1,080 +4.4% | $10,870 |
| 2001 | $1,034 | $10,870 |
Find assessor info on the county website
Monthly payment
Est. payment
Payment breakdown
Explore the cost of this home by adjusting the details. Changes won't be saved.Climate risks
Neighborhood: 63136
Nearby schools
Schools provided by the listing agent
- Elementary: Lemasters Elem.
- Middle: Westview Middle
- High: Riverview Gardens Sr. High
Source: MARIS. This data may not be complete. We recommend contacting the local school district to confirm school assignments for this home.


Similar homes
- $139,9003 bd1 ba1.6k sqft1705 Bradshaw Dr, Saint Louis, MO 63136For Sale
 MLS ID #26034619, Joe Coyne, RE/MAX Platinum. MARIS
- $139,9003 bd2 ba1.7k sqft10436 Ewell Dr, Saint Louis, MO 63137For Sale
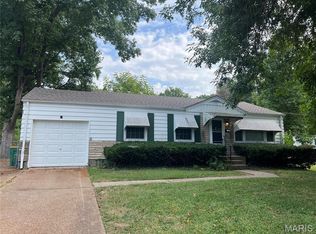 MLS ID #26061744, Bob Canaday, Top Real Estate Professionals, Inc.. MARIS
- $139,9003 bd1 ba1.3k sqft1271 Darr Dr, Saint Louis, MO 63137For Sale
 MLS ID #26059316, Bob Canaday, Top Real Estate Professionals, Inc.. MARIS
- $165,0003 bd2 ba1.8k sqft2218 Switzer Ave, Saint Louis, MO 63136For Sale
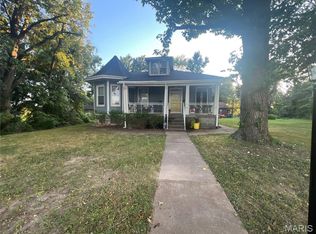 MLS ID #26057661, Maria A Stewart, Coldwell Banker Realty - Gundaker. MARIS
- $129,9003 bd1 ba1.2k sqft5419 College Ave, Saint Louis, MO 63136For SaleMLS ID #26034606, Kole Manes, Keyrenter St. Louis West. MARIS
- $119,9004 bd2 ba1.4k sqft2262 Crandel Dr, Saint Louis, MO 63136For SaleMLS ID #26036396, Taneka N Jefferson, Trelora Realty, Inc. MARIS
- $119,0004 bd1 ba1.4k sqft1372 Heydt Ave, Saint Louis, MO 63135For SaleMLS ID #26043159, Brandon D Herndon, Avenue Real Estate Group. MARIS
- $175,0003 bd2 ba2.4k sqft7012 N Hanley Rd, Hazelwood, MO 63042For SaleMLS ID #26066580, Pam A Ebert, Nettwork Global. MARIS
- $74,9004 bd2 ba1.4k sqft9715 Tullamoor Dr, Saint Louis, MO 63136For SaleMLS ID #26024828, Adam Hoff, Homebound Realty LLC. MARIS
- $130,0003 bd1 ba1.5k sqft886 Prigge Rd, Saint Louis, MO 63138For SaleMLS ID #26019540, Joe A Archambault, The Closing Pros LLC. MARIS
- $180,0003 bd2 ba2.1k sqft9604 Cherryfield Dr, Saint Louis, MO 63136For SaleMLS ID #26008590, Laurie B Wuestling, Coldwell Banker Realty - Gundaker. MARIS
- $150,0001 bd-- ba2.8k sqft8607 Jennings Station Rd, Saint Louis, MO 63136For SaleMLS ID #26051091, Toyin Oduwole, Keller Williams Chesterfield. MARIS
- $99,0003 bd2 ba1.3k sqft2357 Vorhof Dr, Saint Louis, MO 63136For SaleMLS ID #26055825, Andrew Rolwes, Eaton Properties, Inc.. MARIS
- $160,0004 bd3 ba1.7k sqft2015 Derhake Rd, Florissant, MO 63033For SaleMLS ID #26016979, Robert Salmons, Entera Realty, LLC. MARIS
- $107,9003 bd2 ba1.2k sqft8337 Graybirch Dr, Saint Louis, MO 63134For SaleMLS ID #26057229, Dave H Pope, Pope, Inc.,REALTORS. MARIS
- $125,0003 bd2 ba1.7k sqft5875 Lotus Ave, Saint Louis, MO 63112For SaleMLS ID #26064968, Michelle Y Latorre, EXP Realty, LLC. MARIS
- $119,9004 bd2 ba1.2k sqft1201 Walker Ave, Saint Louis, MO 63138For SaleMLS ID #26039158, Alicia Sierra, EXP Realty, LLC. MARIS
- $134,9003 bd1 ba1.2k sqft2431 N Henry St, Alton, IL 62002For SaleMLS ID #26060156, Jennifer A Farris, Wooff Realtors. MARIS
- $124,9003 bd1 ba1.2k sqft2570 Mullanphy Ln, Florissant, MO 63031For SaleMLS ID #26047630, Michael A Zouglas, REO Xpress, LLC. MARIS
