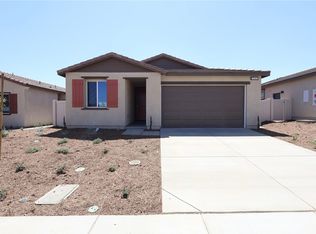
Welcome to Ivy at Ciena, where contemporary design and everyday functionality come together. This thoughtfully designed 3-bedroom, 2.5-bath home offers comfortable living with stylish finishes throughout.
The spacious primary suite provides a private retreat, complete with a large walk-in closet and a dual-sink vanity. At the center of the home, the expansive kitchen features an oversized island, ideal for meal preparation, casual dining, and entertaining. The open-concept layout seamlessly connects the kitchen to the dining area and bright great room, where abundant windows and a sliding glass door bring in natural light and provide easy access to the backyard, creating an inviting indoor-outdoor living experience.
Anticipated for completion in November 2026, this exceptional home offers the perfect blend of comfort, style, and convenience. Don’t miss this opportunity to make it yours.
Pending
Listed by: TRI POINTE HOMES HOLDINGS, INC. • NYLA STERLING • 951-330-3542
$482,284
1165 Plumwood Ln, Banning, CA 92220
3beds
1,957sqft
Single Family Residence
Built in 2026
4,561 Square Feet Lot
$482,700 Zestimate®
$246/sqft
$195/mo HOA
What's special
Private retreatOversized islandExpansive kitchenSpacious primary suiteOpen-concept layoutAbundant windowsLarge walk-in closet
- 111 days
- 9
- 0
Zillow last checked:
Listing updated:
Listed by:
NYLA STERLING DRE #01321462 951-330-3542,
TRI POINTE HOMES HOLDINGS, INC.
Source: CRMLS,MLS#: IV26117267 Originating MLS: California Regional MLS
Originating MLS: California Regional MLSFacts & features
Interior
Bedrooms & bathrooms
- Bedrooms: 3
- Bathrooms: 3
- Full bathrooms: 2
- 1/2 bathrooms: 1
- Main level bathrooms: 1
Rooms
- Room types: Bedroom, Den, Great Room
Bedroom
- Features: All Bedrooms Up
Cooling
- Central Air
Appliances
- Laundry: Inside, Laundry Room
Features
- All Bedrooms Up
- Has fireplace: No
- Fireplace features: None
- Common walls with other units/homes: No Common Walls
Interior area
- Total interior livable area: 1,957 sqft
Property
Parking
- Total spaces: 2
- Parking features: Garage - Attached
- Attached garage spaces: 2
Features
- Levels: Two
- Stories: 2
- Entry location: ground
- Pool features: Association
- Has spa: Yes
- Spa features: Association
Lot
- Size: 4,561 Square Feet
- Features: Drip Irrigation/Bubblers, Sprinklers In Front
Details
- Parcel number: 408791003
- Special conditions: Standard
Construction
Type & style
- Home type: SingleFamily
- Property subtype: Single Family Residence
Condition
- New construction: Yes
- Year built: 2026
Utilities & green energy
- Sewer: Public Sewer
- Water: Public
Community & HOA
Community
- Features: Suburban
- Subdivision: Ciena
HOA
- Has HOA: Yes
- Amenities included: Dog Park, Barbecue, Picnic Area, Playground, Pool, Spa/Hot Tub, Trail(s)
- HOA fee: $195 monthly
- HOA name: Atwell MasterMaintenance community
- HOA phone: 949-855-1800
Location
- Region: Banning
Financial & listing details
- Price per square foot: $246/sqft
- Tax assessed value: $4,338
- Date on market: 5/30/2026
- Cumulative days on market: 111 days
- Listing terms: Submit
Estimated market value
$482,700
$459,000 - $507,000
$3,064/mo
Price history
| Date | Event | Price |
|---|---|---|
| 6/29/2026 | Pending sale | $482,284$246/sqft |
Source:  CRMLS #IV26117267 Report a problem CRMLS #IV26117267 Report a problem | ||
| 6/20/2026 | Price change | $482,284+0.9%$246/sqft |
Source: CRMLS #IV26117267 Report a problem | ||
| 6/13/2026 | Price change | $478,000-0.2%$244/sqft |
Source: CRMLS #IV26117267 Report a problem | ||
| 6/5/2026 | Price change | $478,8720%$245/sqft |
Source: CRMLS #IV26117267 Report a problem | ||
| 5/31/2026 | Listed for sale | $479,000$245/sqft |
Source: CRMLS #IV26117267 Report a problem | ||
Public tax history
| Year | Property taxes | Tax assessment |
|---|---|---|
| 2026 | -- | $4,338 |
Find assessor info on the county website
Monthly payment
Est. payment
Payment breakdown
Explore the cost of this home by adjusting the details. Changes won't be saved.Climate risks
Neighborhood: 92220
Similar homes
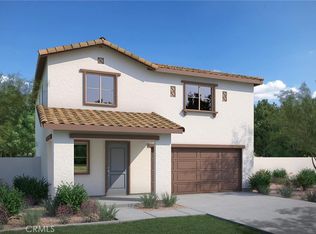
- $488,0004 bd3 ba1.9k sqft1493 Cedarwood Dr, Banning, CA 92220New Construction
 MLS ID #IV26144442, NYLA STERLING, TRI POINTE HOMES HOLDINGS, INC.. CRMLS
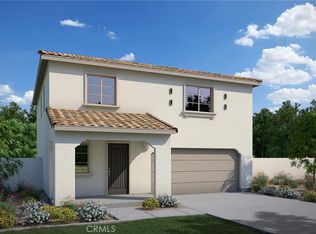
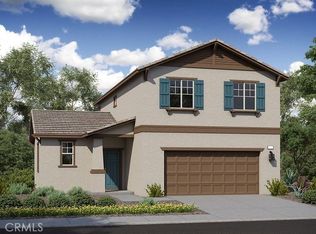
 - $459,0003 bd3 ba1.7k sqft1507 Cedarwood Dr, Banning, CA 92220New Construction
 MLS ID #IV26144569, NYLA STERLING, TRI POINTE HOMES HOLDINGS, INC.. CRMLS
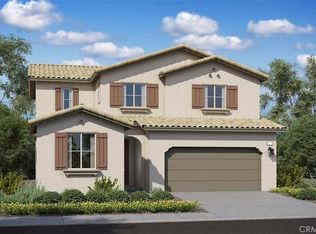
 - $536,4494 bd3 ba2.1k sqft1209 Plumwood Ln, Banning, CA 92220New Construction
 MLS ID #IV26117255, NYLA STERLING, TRI POINTE HOMES HOLDINGS, INC.. CRMLS
 - $499,0004 bd3 ba1.9k sqft1343 Mahogany St, Banning, CA 92220New Construction
 CRMLS
CRMLS
Local buyer's agents are ready to help
