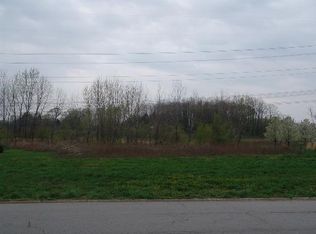
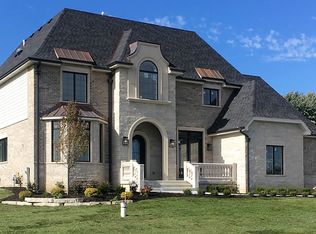
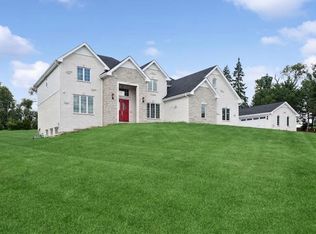
Gorgeous NEW CONSTRUCTION opportunity in Mokena's sought after Trestle Ridge Neighborhood! Rare Mokena location within Frankfort's highly desired 157C School District & Lake Michigan water! This ultra custom floor plan spans over 4,500 sq ft of stunning living space that features 4 Bedroom plus a massive loft, 3.5 Bathrooms, Covered front porch elevation, Front & Side load garages, Look-out basement W expansive covered composite deck, Main floor office, Sprawling eat-in kitchen W custom cabinetry, Island, breakfast room & walk-in pantry, Huge great room W fireplace, 10 Ft Main floor ceilings, Large master bedroom W enormous walk-in closet, Ensuite master bathroom W double bowl sinks, custom walk-in shower & stand alone tub! Highly upgraded through-out & Includes full LANDSCAPING PACKAGE! August 2027 possession date! Still time to make all of your own custom selections! Perfect location near amazing Shopping, Dining & Interstate access! **Photos not of this home but a similar residence**
New
$1,499,000
11650 Jones Ct, Mokena, IL 60448
4beds
4,511sqft
Single Family Residence
Built in 2026
0.54 Acres Lot
$-- Zestimate®
$332/sqft
$125/mo HOA
What's special
Massive loftWalk-in pantryIncludes full landscaping packageBreakfast roomUltra custom floor planCovered front porch elevationMain floor office
- --
- 247
- views
- 22
- saves
Zillow last checked:
Listing updated:
Listed by:
Raymond Morandi 708-516-6666,
Morandi Properties, Inc
Source: MRED as distributed by MLS GRID,MLS#: 12766527
Facts & features
Interior
Bedrooms & bathrooms
- Bedrooms: 4
- Bathrooms: 4
- Full bathrooms: 3
- 1/2 bathrooms: 1
Rooms
- Room types: Mud Room, Breakfast Room, Pantry, Office, Foyer, Loft
Primary bedroom
- Features: Bathroom (Full, Double Sink, Shower Only, Tub & Separate Shwr)
- Level: Second
- Area: 304 Square Feet
- Dimensions: 19X16
Bedroom 2
- Level: Second
- Area: 168 Square Feet
- Dimensions: 14X12
Bedroom 3
- Level: Second
- Area: 156 Square Feet
- Dimensions: 13X12
Bedroom 4
- Level: Second
- Area: 156 Square Feet
- Dimensions: 13X12
Breakfast room
- Level: Main
- Area: 252 Square Feet
- Dimensions: 21X12
Dining room
- Level: Main
- Area: 210 Square Feet
- Dimensions: 15X14
Family room
- Level: Main
- Area: 399 Square Feet
- Dimensions: 21X19
Foyer
- Level: Main
- Area: 128 Square Feet
- Dimensions: 16X8
Kitchen
- Features: Kitchen (Eating Area-Breakfast Bar, Eating Area-Table Space, Island, Pantry-Butler, Pantry-Walk-in, Breakfast Room, Custom Cabinetry, Pantry, SolidSurfaceCounter, Updated Kitchen)
- Level: Main
- Area: 228 Square Feet
- Dimensions: 19X12
Laundry
- Level: Main
- Area: 60 Square Feet
- Dimensions: 12X5
Living room
- Level: Main
- Area: 156 Square Feet
- Dimensions: 13X12
Loft
- Level: Second
- Area: 440 Square Feet
- Dimensions: 22X20
Mud room
- Level: Main
- Area: 56 Square Feet
- Dimensions: 8X7
Office
- Level: Main
- Area: 144 Square Feet
- Dimensions: 12X12
Pantry
- Level: Main
- Area: 66 Square Feet
- Dimensions: 11X6
Heating
- Natural Gas, Forced Air, Sep Heating Systems - 2+
Cooling
- Central Air
Appliances
- Included: Range, Microwave, Dishwasher, High End Refrigerator, Disposal, Stainless Steel Appliance(s)
- Laundry: Main Level, Gas Dryer Hookup, In Unit, Sink
Features
- Cathedral Ceiling(s), Walk-In Closet(s), Coffered Ceiling(s), Open Floorplan, Special Millwork, Pantry, Quartz Counters
- Flooring: Hardwood
- Doors: ENERGY STAR Qualified Doors, Sliding Doors
- Windows: Double Pane Windows, ENERGY STAR Qualified Windows
- Basement: Unfinished,Bath/Stubbed,Egress Window,Partial Exposure,9 ft + pour,Concrete,Full,Daylight
- Attic: Full,Unfinished
- Number of fireplaces: 1
- Fireplace features: Gas Log, Heatilator, Family Room
Interior area
- Total structure area: 6,632
- Total interior livable area: 4,511 sqft
Property
Parking
- Total spaces: 3.5
- Parking features: Concrete, Side Driveway, Garage Door Opener, Yes, Garage Owned, Attached, Garage
- Attached garage spaces: 3.5
- Has uncovered spaces: Yes
Accessibility
- Accessibility features: No Disability Access
Features
- Stories: 2
- Patio & porch: Deck, Porch
Lot
- Size: 0.54 Acres
- Features: Corner Lot, Cul-De-Sac, Landscaped
Details
- Parcel number: 1909301040030000
- Special conditions: None
- Other equipment: Sump Pump
Construction
Type & style
- Home type: SingleFamily
- Architectural style: Traditional
- Property subtype: Single Family Residence
Materials
- Brick, Stone
- Foundation: Concrete Perimeter
- Roof: Asphalt
Condition
- New Construction
- New construction: Yes
- Year built: 2026
Details
- Builder model: 2 Story W Full Look-Out Basement
Utilities & green energy
- Electric: 200+ Amp Service
- Sewer: Public Sewer
- Water: Lake Michigan
Community & HOA
Community
- Features: Park, Curbs, Sidewalks, Street Lights, Street Paved
HOA
- Has HOA: Yes
- Services included: Other
- HOA fee: $1,500 annually
Location
- Region: Mokena
Financial & listing details
- Price per square foot: $332/sqft
- Annual tax amount: $588
- Date on market: 9/22/2026
- Ownership: Fee Simple w/ HO Assn.
Estimated market value
Not available
Estimated sales range
Not available
Not available
Price history
Price history is unavailable.
Public tax history
Tax history is unavailable.
Monthly payment
Est. payment
Payment breakdown
Explore the cost of this home by adjusting the details. Changes won't be saved.Climate risks
Neighborhood: 60448
Nearby schools
Schools provided by the listing agent
- Elementary: Grand Prairie Elementary School
- Middle: Hickory Creek Middle School
- High: Lincoln-Way East High School
- District: 157C
Source: MRED as distributed by MLS GRID. This data may not be complete. We recommend contacting the local school district to confirm school assignments for this home.

Similar homes
- $1,550,0003 bd4 ba3.4k sqft16514 Pine Hill Dr, Homer Glen, IL 60491New
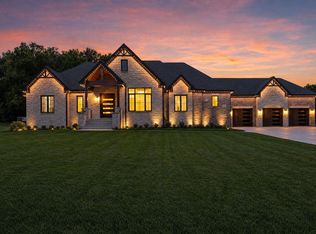 MLS ID #12759982, Christine Wilczek, Realty Executives Elite. MRED as distributed by MLS GRID
 - $789,0004 bd3 ba3.3k sqft19827 Teluride Ln, Mokena, IL 60448New
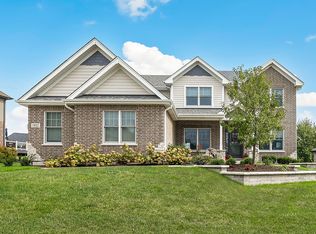 MLS ID #12766298, Kimberly Cardilli, Redfin Corporation. MRED as distributed by MLS GRID
 - $1,299,9994 bd5 ba6.5k sqft14040 Bunratty Ct, Orland Park, IL 60467New
 MLS ID #12756082, Izzaldean Matariyeh, City Living Realty Inc.. MRED as distributed by MLS GRID
 - $1,449,0004 bd4 ba4.9k sqft15240 108th Ave, Orland Park, IL 60467Active
 MLS ID #12736652, Louise O'Connor, ABR,CRS,E-PRO,GRI,PSA, Baird & Warner. MRED as distributed by MLS GRID
