Welcome Home! This beautifully designed home offers an open floor plan with a spacious great room and features gorgeous handscraped hardwood floors. The living room flows seamlessly into the kitchen & breakfast area that is filled with natural light and features a charming bay window. The kitchen has a gas range, generous counter space and an abundance of cabinetry for storage. The primary suite and two additional bedrooms are conveniently located downstairs, offering plenty of room for family or guests. Upstairs is a spacious 4th bedroom or bonus room provides flexible living space, along with an additional room that could be used as an office, playroom, or hobby space. The upstairs area is already plumbed for a bathroom, adding even more potential. An extra-large expandable area provides an excellent opportunity to finish additional square footage to suit your needs and instant value. Recent updates include a new water heater, new AC & furnaces, and new refrigerator
For sale
Price cut: $5K (11/4)
$339,900
11655 Dempsey Dr, Arlington, TN 38002
4beds
2,300sqft
Single Family Residence
Built in 2006
9,147 Square Feet Lot
$339,300 Zestimate®
$148/sqft
$17/mo HOA
What's special
Spacious great roomOpen floor planGenerous counter spaceCharming bay windowGorgeous handscraped hardwood floors
- 31 days
- 1,359
- 114
Likely to sell faster than
Zillow last checked:
Listing updated:
Listed by:
Courtney S Barnes,
Coldwell Banker Collins-Maury 901-259-8500
Source: MAAR,MLS#: 10232447
Facts & features
Interior
Bedrooms & bathrooms
- Bedrooms: 4
- Bathrooms: 2
- Full bathrooms: 2
Primary bedroom
- Features: Hardwood Floor
- Level: First
- Area: 195
- Dimensions: 13 x 15
Bedroom 2
- Features: Shared Bath
- Level: Second
- Area: 143
- Dimensions: 11 x 13
Bedroom 3
- Level: Second
- Area: 132
- Dimensions: 11 x 12
Bedroom 4
- Level: Second
- Area: 204
- Dimensions: 12 x 17
Primary bathroom
- Features: Separate Shower, Tile Floor
Dining room
- Dimensions: 0 x 0
Kitchen
- Features: Eat-in Kitchen, Breakfast Bar, Pantry
- Area: 143
- Dimensions: 11 x 13
Living room
- Features: Great Room
- Dimensions: 0 x 0
Den
- Area: 252
- Dimensions: 14 x 18
Heating
- Central
Cooling
- Central Air
Appliances
- Included: Range/Oven, Disposal, Dishwasher, Microwave
- Laundry: Laundry Room
Features
- 1 or More BR Down, Primary Down, Luxury Primary Bath, Dining Room, Den/Great Room, Kitchen, Primary Bedroom, 2nd Bedroom, 3rd Bedroom, 2 or More Baths, Laundry Room, 4th or More Bedrooms, Square Feet Source: AutoFill (MAARdata) or Public Records (Cnty Assessor Site)
- Flooring: Part Hardwood, Tile
- Number of fireplaces: 1
- Fireplace features: Living Room
Interior area
- Total interior livable area: 2,300 sqft
Property
Parking
- Total spaces: 2
- Parking features: Garage Faces Front
- Has garage: Yes
- Covered spaces: 2
Features
- Stories: 1.5
- Patio & porch: Patio
- Pool features: None
- Fencing: Wood
Lot
- Size: 9,147 Square Feet
- Dimensions: 56.7 x 125
- Features: Level
Details
- Parcel number: A0141A E00077
Construction
Type & style
- Home type: SingleFamily
- Architectural style: Traditional
- Property subtype: Single Family Residence
Materials
- Brick Veneer
- Foundation: Slab
- Roof: Composition Shingles
Condition
- New construction: No
- Year built: 2006
Utilities & green energy
- Sewer: Public Sewer
- Water: Public
Community & HOA
Community
- Security: Smoke Detector(s)
- Subdivision: Village Of Summer Meadows
HOA
- Has HOA: Yes
- HOA fee: $200 annually
Location
- Region: Arlington
Financial & listing details
- Price per square foot: $148/sqft
- Tax assessed value: $353,600
- Annual tax amount: $3,377
- Price range: $339.9K - $339.9K
- Date on market: 10/15/2026
- Cumulative days on market: 31 days
- Listing terms: Conventional,FHA,VA Loan
Estimated market value
$339,300
$322,000 - $356,000
$2,378/mo
Price history
| Date | Event | Price |
|---|---|---|
| 11/4/2026 | Price change | $339,900-1.4%$148/sqft |
Source:  MAAR #10232447 Report a problem | ||
| 10/29/2026 | Price change | $344,900-1.4%$150/sqft |
Source: MAAR #10232447 Report a problem | ||
| 10/19/2026 | Price change | $349,9000%$152/sqft |
Source: MAAR #10232447 Report a problem | ||
| 10/15/2026 | Listed for sale | $350,000+60.6%$152/sqft |
Source: MAAR #10232447 Report a problem | ||
| 10/19/2017 | Sold | $218,000+1.4%$95/sqft |
Source: MAAR #10010130 Report a problem | ||
| 8/28/2017 | Pending sale | $215,000$93/sqft |
Source: Coldwell Banker Collins-Maury #10010130 Report a problem | ||
| 8/26/2017 | Listed for sale | $215,000+21.4%$93/sqft |
Source: Coldwell Banker Collins-Maury #10010130 Report a problem | ||
| 7/14/2006 | Sold | $177,118$77/sqft |
Source: Public Record Report a problem | ||
Public tax history
| Year | Property taxes | Tax assessment |
|---|---|---|
| 2025 | $3,377 +13.4% | $88,400 +38.7% |
| 2024 | $2,977 | $63,750 |
| 2023 | $2,977 | $63,750 |
| 2022 | -- | $63,750 |
| 2021 | -- | $63,750 +25.5% |
| 2020 | $696 | $50,800 |
| 2019 | $696 -66.2% | $50,800 |
| 2018 | $2,057 -23% | $50,800 |
| 2017 | $2,672 +438.8% | $50,800 +17.8% |
| 2016 | $496 | $43,125 |
| 2014 | -- | $43,125 |
| 2013 | -- | $43,125 -7.1% |
| 2012 | -- | $46,425 |
| 2011 | -- | $46,425 |
| 2010 | -- | $46,425 |
| 2009 | -- | $46,425 +8.5% |
| 2008 | -- | $42,775 |
| 2007 | -- | $42,775 |
Find assessor info on the county website
Monthly payment
Est. payment
Payment breakdown
Explore the cost of this home by adjusting the details. Changes won't be saved.Climate risks
Neighborhood: 38002

Similar homes
- $--4 bd3 ba3.2k sqft5261 Charlotte Oak Cv, Arlington, TN 38002Auction
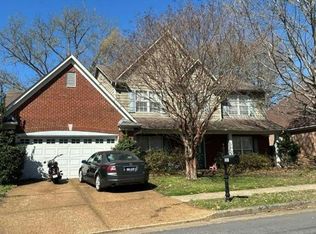 Auction.com 2
- $349,9003 bd2 ba1.9k sqft5535 Mary Ln, Arlington, TN 38002For Sale
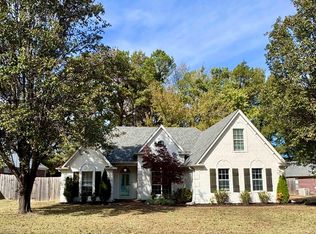 MLS ID #10234029, Gary Garrison, BHHS McLemore & Co. Realty. MAAR
- $362,9004 bd2 ba2k sqft5182 Summer Mist Dr, Arlington, TN 38002For Sale
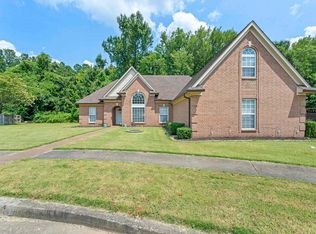 MLS ID #10227840, Donna Jarrett, Emmett Baird Realty, LLC. MAAR
- $315,0004 bd3 ba2k sqft12095 Misty Trl, Arlington, TN 38002For Sale
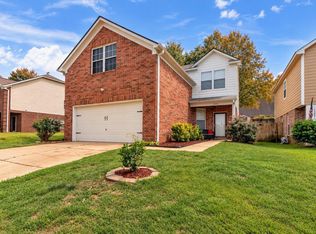 MLS ID #10233580, Carla Quintero, REMAX Experts. MAAR
