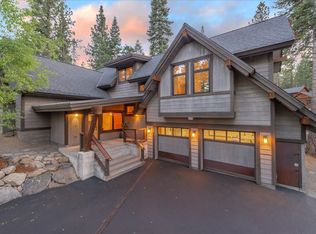
NEW AND BEAUTIFUL! This exceptional mountain home backs to a large greenbelt with scenic creeks and an extensive trail system, including convenient access to Trout Creek. Thoughtfully designed with quality craftsmanship throughout, the home features rich quartz countertops, beautiful alder cabinetry, designer tile, high-end lighting, and wide-plank French oak flooring in the great room. The spacious and inviting floor plan offers a stunning great room and luxurious primary suite on the main living level. Downstairs features a generous family room, two guest bedrooms, a full bath, and a laundry room. Enjoy outstanding outdoor living from the expansive rear deck overlooking the gorgeous pine-studded setting. The backyard opens directly to open space, offering year-round recreation, including hiking and biking in the summer and sledding in the winter. This is a wonderful opportunity to own a beautifully finished home in an exceptional natural setting.
New construction
$1,695,000
11655 Zermatt Dr, Truckee, CA 96161
3beds
2,088sqft
:
Get pre-qualified$11,071/mo
Single Family Residence
Built in 2026
0.34 Acres Lot
$1,662,500 Zestimate®
$812/sqft
$302/mo HOA
What's special
Quality craftsmanship throughoutDesigner tileRich quartz countertopsHigh-end lightingStunning great roomBeautiful alder cabinetry
- 6 days |
- 944 |
- 63 |
Zillow last checked:
Listing updated:
Listed by:
Janie Sharp 530-412-1400,
COMPASS,
Kristi Hood 530-386-0688,
COMPASS
Source: TSMLS,MLS#: 20261492
Facts & features
Interior
Bedrooms & bathrooms
- Bedrooms: 3
- Bathrooms: 3
- Full bathrooms: 2
- 1/2 bathrooms: 1
Heating
- Natural Gas, CFAH
Appliances
- Included: Range, Oven, Microwave, Disposal, Dishwasher, Refrigerator, Washer, Dryer
- Laundry: Laundry Room
Features
- Pantry, High Ceilings, Family Room, Great Room, 1 Ensuite
- Flooring: Carpet, Wood, Tile, Mixed
- Has fireplace: Yes
- Fireplace features: Fireplace: Living Room, Gas Fireplace
Interior area
- Total structure area: 2,088
- Total interior livable area: 2,088 sqft
Video & virtual tour
Property
Parking
- Total spaces: 2
- Parking features: Two, Attached, Garage Door Opener
- Attached garage spaces: 2
Features
- Levels: Two
- Patio & porch: Deck(s): 1
- Has view: Yes
- View description: Trees/Woods
Lot
- Size: 0.34 Acres
- Dimensions: 65x193x97x178
- Features: Greenbelt
- Topography: Downslope,Gently Rolling,Varies
Details
- Additional structures: None
- Parcel number: 044020022000
- Special conditions: Standard
Construction
Type & style
- Home type: SingleFamily
- Architectural style: Mountain
- Property subtype: Single Family Residence
Materials
- Frame
- Foundation: Concrete Perimeter
Condition
- New Construction
- New construction: Yes
- Year built: 2026
Utilities & green energy
- Sewer: Utility District
- Water: Utility District
- Utilities for property: Natural Gas Available
Community & HOA
Community
- Subdivision: Tahoe Donner
HOA
- Has HOA: Yes
- Amenities included: Beach Access, Pool, Tennis Court(s), Golf Course, Equestrian Center, Cross Country Skiing, Down Hill Skiing, Exercise Equipment, Boat Ramp
- HOA fee: $3,621 annually
Location
- Region: Truckee
Financial & listing details
- Price per square foot: $812/sqft
- Tax assessed value: $234,600
- Annual tax amount: $2,975
- Price range: $1.7M - $1.7M
- Date on market: 7/18/2026
- Listing terms: Cash To New Loan
Estimated market value
$1,662,500
$1.58M - $1.75M
$6,050/mo
Price history
| Date | Event | Price |
|---|---|---|
| 7/18/2026 | Listed for sale | $1,695,000+637%$812/sqft |
Source:  TSMLS #20261492 Report a problem TSMLS #20261492 Report a problem | ||
| 8/4/2025 | Sold | $230,000$110/sqft |
Source: Public Record Report a problem | ||
| 5/14/2024 | Sold | $230,000-9.8%$110/sqft |
Source: TSMLS #20231854 Report a problem | ||
| 3/11/2024 | Pending sale | $255,000$122/sqft |
Source: TSMLS #20231854 Report a problem | ||
| 9/30/2023 | Listed for sale | $255,000$122/sqft |
Source: TSMLS #20231854 Report a problem | ||
Public tax history
| Year | Property taxes | Tax assessment |
|---|---|---|
| 2025 | $2,975 +257.2% | $234,600 +646.6% |
| 2024 | $833 0% | $31,424 +2% |
| 2023 | $833 +0.6% | $30,808 +2% |
| 2022 | $828 +29.5% | $30,204 +2.2% |
| 2021 | $639 +0.2% | $29,553 +1% |
| 2020 | $638 -0.3% | $29,250 +2% |
| 2019 | $640 +3.9% | $28,677 +2% |
| 2018 | $616 +0.8% | $28,115 +2% |
| 2017 | $611 +1.7% | $27,569 +5% |
| 2016 | $601 +1.2% | $26,260 +1.5% |
| 2015 | $594 +2.1% | $25,869 +2% |
| 2014 | $581 | $25,365 +0.4% |
| 2013 | -- | $25,253 +2% |
| 2012 | -- | $24,762 +2% |
| 2011 | -- | $24,280 +0.7% |
| 2010 | -- | $24,103 -0.3% |
| 2009 | -- | $24,165 +2% |
| 2008 | -- | $23,694 +2% |
| 2007 | -- | $23,233 +2% |
| 2006 | -- | $22,781 +4.1% |
| 2005 | -- | $21,889 +7% |
| 2004 | -- | $20,449 +1.9% |
| 2003 | -- | $20,075 +2% |
| 2002 | -- | $19,682 +2% |
| 2001 | -- | $19,298 |
Find assessor info on the county website
Monthly payment
Est. payment
Payment breakdown
Explore the cost of this home by adjusting the details. Changes won't be saved.Climate risks
Neighborhood: 96161
Nearby schools
GreatSchools rating
- 6/10Truckee Elementary SchoolGrades: K-5Distance: 1.4 mi
- 9/10Alder Creek Middle SchoolGrades: 6-8Distance: 2.7 mi
- 9/10Tahoe Truckee High SchoolGrades: 9-12Distance: 1.5 mi
- $780,0003 bd2 ba1.8k sqft11641 Zermatt Dr, Truckee, CA 96161Sold
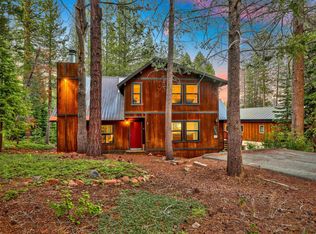
- $1,609,0004 bd4 ba3.1k sqft11627 Zermatt Dr, Truckee, CA 96161Off Market
- $830,0003 bd3 ba1.8k sqft11665 Zermatt Dr, Truckee, CA 96161Sold
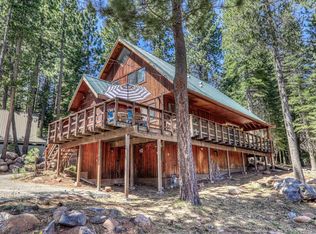
- $1,075,0003 bd3 ba1.8k sqft11642 Zermatt Dr, Truckee, CA 96161Pending
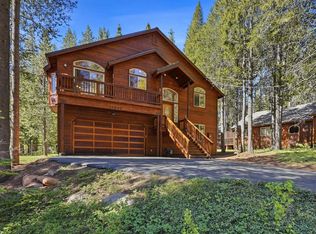
- $859,5003 bd2 ba1.6k sqft11675 Zermatt Dr, Truckee, CA 96161Off Market
- $1,009,3003 bd2 ba2.5k sqft11615 Zermatt Dr, Truckee, CA 96161Off Market
- $971,4003 bd2 ba1.5k sqft11666 Zermatt Dr, Truckee, CA 96161Off Market
- $760,5004 bd2 ba1.6k sqft11616 Zermatt Dr, Truckee, CA 96161Off Market
A local agent can set up tours, give advice and negotiate with sellers.
Similar homes
- $1,565,0003 bd2 ba2.5k sqft11457 Baden Rd, Truckee, CA 96161For Sale

 MLS ID #20261412, Alison Elder, Chase International - TK2. TSMLS
 - $1,350,0003 bd3 ba2.2k sqft14356 Swiss Ln, Truckee, CA 96161For Sale
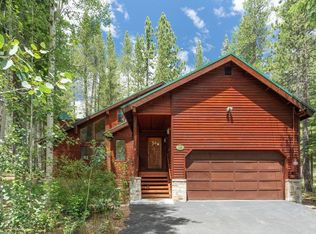 MLS ID #20261531, Heather L Fairbairn, Dickson Realty. TSMLS
 - $1,949,0004 bd4 ba3k sqft13232 Falcon Point Pl, Truckee, CA 96161For Sale
 MLS ID #20261526, John Biebl, Sierra Sotheby's Int - Rock. TSMLS
 - $1,695,0003 bd3 ba2.3k sqft10795 Passage Pl, Truckee, CA 96161For Sale
 MLS ID #20260956, Alison Elder, Chase International - TK2. TSMLS
 - $1,585,0004 bd3 ba2.1k sqft13862 Swiss Ln, Truckee, CA 96161For SaleMLS ID #20261436, Jenna J Belden, COMPASS. TSMLS
- $1,555,0004 bd3 ba2.3k sqft15224 W Reed Ave, Truckee, CA 96161For SaleMLS ID #20261514, Sami Bass, Sierra Sotheby's Int Realty TC. TSMLS
- $1,200,0004 bd3 ba2.3k sqft13857 Skiview Loop, Truckee, CA 96161For SaleMLS ID #226089472, Kimberly Ritter. MetroList Services of CA
- $1,285,0003 bd3 ba2k sqft13040 Hillside Dr, Truckee, CA 96161For SaleMLS ID #20261504, Christine A Hinkel, Sierra Sotheby's Int - Rock. TSMLS
- $1,795,0003 bd3 ba2.3k sqft8520 River Rd, Truckee, CA 96161For SaleMLS ID #20261349, Christy Morrison, Home and Slate Real Estate. TSMLS
- $1,925,0004 bd4 ba3k sqft15071 Skislope Way, Truckee, CA 96161For SaleMLS ID #20261464, Anna E Kennerley, COMPASS. TSMLS
- $2,100,0004 bd3 ba2.5k sqft14395 Skislope Way, Truckee, CA 96161For SaleMLS ID #20261454, Celia Klein, Engel & Volkers Truckee. TSMLS
- $1,250,0003 bd3 ba2.1k sqft11964 Saint Bernard Dr, Truckee, CA 96161For SaleMLS ID #20261200, Katherine E Fanter Byus, COMPASS. TSMLS
- $1,395,0004 bd3 ba2.8k sqft14123 Glacier View Dr, Truckee, CA 96161For SaleMLS ID #20261284, Jacqueline L Daniels, Sierra Sotheby's Int Realty TC. TSMLS
- $1,895,0004 bd3 ba2.7k sqft13345 Skiview Loop, Truckee, CA 96161For SaleMLS ID #20261359, Stefanie G Scapini, eXp Realty of California, Inc. TSMLS
- $1,450,0004 bd4 ba2.4k sqft12983 Stockholm Way, Truckee, CA 96161For SaleMLS ID #20261355, Tricia J Higgins, Sierra Sotheby's Int Realty TC. TSMLS
- $1,495,0005 bd3 ba2.2k sqft14801 Mount Judah Dr, Truckee, CA 96161For SaleMLS ID #20261445, Alison Elder, Chase International - TK2. TSMLS
- $899,0003 bd2 ba1.6k sqft15766 Northwoods Blvd, Truckee, CA 96161For SaleMLS ID #20261391, Kari L Winters, Dickson Realty. TSMLS
- $1,450,0003 bd2 ba1.6k sqft16243 Northwoods Blvd, Truckee, CA 96161New ConstructionMLS ID #20261256, Ruth A Wheeler, Real Estate Source Inc. TSMLS
- $995,0003 bd2 ba2.2k sqft13101 Hansel Ave, Truckee, CA 96161For SaleMLS ID #20260776, MelindaTilly Mezger, Chase International - Trk. TSMLS
- $865,0003 bd2 ba1.5k sqft11933 Chamonix Rd, Truckee, CA 96161For SaleMLS ID #20261090, Janie Sharp, COMPASS. TSMLS
Local buyer's agents are ready to help
