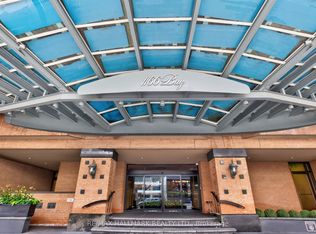
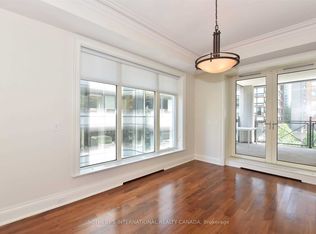
Luxury Living At Bay & Bloor - Welcome To 1166 Bay Street! A Much Sought After Hotel-Like Building With Valet Parking And The Finest Concierge Service. An Iconic Recently Refurbished And Renowned Building - Just Steps To Manulife Centre Shops, Eataly, Yorkville, Museums & 2 Subway Lines. Generous Room Sizes Accommodates Large Scale Furniture And Artwork. Spacious Principal Rooms And A Den That Can Be Used As A 3rd Bedroom. Amazing Open Concept Suite Design. Generous Additional Closet Space. West Exposure. Move in ready or build the condo of your dreams! Amenities Include 24Hr Concierge, Valet Parking, Gym, Party Room, Outdoor Terrace W/ Bbq, Visitor Parking. The personal attention of management is unparalleled in the city. They don't build them like this anymore! Built in 1981 by Cadillac Fairview.
For sale
C$1,999,995
1166 Bay St #1305, Toronto, ON M5S 2X8
3beds
2baths
Apartment
Built in ----
-- sqft lot
$-- Zestimate®
C$--/sqft
C$3,045/mo HOA
What's special
- 59 days
- 25
- 0
Zillow last checked:
Listing updated:
Listed by:
REALAWSTATE REALTY BROKERAGE
Source: TRREB,MLS®#: C13688768 Originating MLS®#: Toronto Regional Real Estate Board
Originating MLS®#: Toronto Regional Real Estate BoardFacts & features
Interior
Bedrooms & bathrooms
- Bedrooms: 3
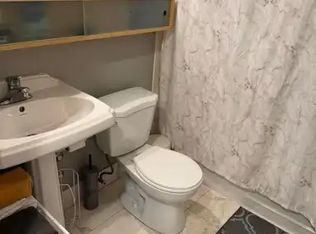
- Bathrooms: 2
Primary bedroom
- Level: Main
- Dimensions: 6.2 x 3.76
Bedroom 2
- Level: Main
- Dimensions: 5 x 3.07
Bedroom 3
- Level: Main
- Dimensions: 6.2 x 3.76
Dining room
- Level: Main
- Dimensions: 5.13 x 3.17
Kitchen
- Level: Main
- Dimensions: 4.87 x 2.89
Living room
- Level: Main
- Dimensions: 9.02 x 5.48
Heating
- Heat Pump, Electric
Cooling
- Central Air
Appliances
- Laundry: Ensuite
Features
- Other
- Basement: None
- Has fireplace: No
Interior area
- Living area range: 2250-2499 null
Video & virtual tour
Property
Parking
- Total spaces: 2
- Parking features: Underground
- Has garage: Yes
Lot
- Features: Park, Hospital, Public Transit, School, Clear View
Details
- Parcel number: 115550058
Construction
Type & style
- Home type: Apartment
- Property subtype: Apartment
Materials
- Brick
Community & HOA
HOA
- Amenities included: Concierge, Party Room/Meeting Room, Rooftop Deck/Garden, Exercise Room, Indoor Pool, Visitor Parking
- Services included: Water Included, Building Insurance Included, Common Elements Included, Parking Included
- HOA fee: C$3,045 monthly
- HOA name: MTCC
Location
- Region: Toronto
Financial & listing details
- Annual tax amount: C$10,120
- Date on market: 8/18/2026
Price history
Price history is unavailable.
Public tax history
Tax history is unavailable.
Climate risks
Neighborhood: Bay Street Corridor
Nearby schools
GreatSchools rating
No schools nearby
We couldn't find any schools near this home.

Similar homes
- C$1,998,0003 bd2 ba-- sqft65 Saint Mary St #4401, Toronto, ON M5S 0A6For Sale
 MLS ID #C13247710, KELLER WILLIAMS REFERRED URBAN REALTY. TRREB
 - C$1,875,0003 bd2 ba-- sqft8 Cumberland St #5104, Toronto, ON M4W 0B6For Sale
 MLS ID #C13790362, PROPERTY.CA INC.. TRREB
 - C$1,998,0002 bd2 ba-- sqftThe Florian In Yorkville, Toronto, ON M5R 0A5For Sale
 MLS ID #C13683946, RE/MAX HALLMARK BIBBY GROUP REALTY. TRREB
 - C$1,995,0003 bd3 ba-- sqft409 Bloor St W #Penthouse 03, Toronto, ON M4W 3T2For Sale
 MLS ID #C13788596, HARVEY KALLES REAL ESTATE LTD.. TRREB
