SPECTACULAR Coastal Contemporary Luxury!
Built in 2022, this stunning two-level contemporary masterpiece offers coastal tranquility and modern luxury. Boasting 3 spacious bedrooms, 3 luxurious bathrooms, and a versatile office (or 4th bedroom), this 2,128-square-foot home is designed for both spacious living and entertaining. Discover soaring 9-foot ceilings, 8-foot solid wood doors, and an abundance of natural light. The heart of the home is the open-concept chef’s kitchen, featuring high-end Calacatta quartz countertops, a large waterfall island, and custom soft-close cabinetry. The spacious living and dining areas feature a gorgeous shiplap wall with custom banquet cabinetry. Massive sliding glass doors transition to a beautifully paved patio, perfect for indoor-outdoor hosting. A secondary patio entertaining area is connected by a long turfed run ideal for children and pets. Upstairs, the large primary suite has a custom walk-in closet and a stunning en-suite bathroom with spa-like features. Additional features: attached 2-car garage with epoxy flooring, 3rd car parking space by the front door. Located 10 mins from Coronado, 20 mins from Downtown San Diego, and 10 minutes from beautiful Silver Strand Beach. Welcome home!
For sale
Listed by: ACC Mortgage Lending • Peter Clayton • Contact: 949-233-2877
Price cut: $20K (8/10)
$959,900
1166 Holly Ave #14, Imperial Beach, CA 91932
3beds
2,128sqft
Condominium
Built in 2022
-- sqft lot
$946,300 Zestimate®
$451/sqft
$156/mo HOA
What's special
- 56 days |
- 114 |
- 9 |
Zillow last checked:
Listing updated:
Listed by:
Peter Clayton DRE #01242599 949-233-2877,
ACC Mortgage Lending
Source: CRMLS,MLS#: OC26133047 Originating MLS: California Regional MLS
Originating MLS: California Regional MLSFacts & features
Interior
Bedrooms & bathrooms
- Bedrooms: 3
- Bathrooms: 3
- Full bathrooms: 2
- 1/2 bathrooms: 1
- Main level bathrooms: 1
Rooms
- Room types: Bedroom, Entry/Foyer, Living Room, Primary Bathroom, Primary Bedroom, Office, Other
Primary bedroom
- Features: Primary Suite
Bedroom
- Features: All Bedrooms Up
Bathroom
- Features: Bathroom Exhaust Fan, Bathtub, Dual Sinks, Low Flow Plumbing Fixtures, Linen Closet, Multiple Shower Heads, Quartz Counters, Separate Shower, Tub Shower, Walk-In Shower
Kitchen
- Features: Kitchen Island, Kitchen/Family Room Combo, Quartz Counters, Self-closing Cabinet Doors
Other
- Features: Walk-In Closet(s)
Heating
- Central, Forced Air
Cooling
- Central Air
Appliances
- Included: 6 Burner Stove, Built-In Range, Dishwasher, Freezer, Gas Oven, Microwave, Refrigerator, Tankless Water Heater, Vented Exhaust Fan, Water Heater
- Laundry: Washer Hookup, Gas Dryer Hookup, Inside
Features
- Built-in Features, Balcony, Ceiling Fan(s), High Ceilings, Open Floorplan, Quartz Counters, Recessed Lighting, Storage, Two Story Ceilings, All Bedrooms Up, Primary Suite, Walk-In Closet(s)
- Flooring: Vinyl
- Doors: Sliding Doors
- Windows: Blinds, Double Pane Windows
- Has fireplace: No
- Fireplace features: None
- Common walls with other units/homes: No Common Walls
Interior area
- Total interior livable area: 2,128 sqft
Video & virtual tour
Property
Parking
- Total spaces: 3
- Parking features: Assigned, Garage Faces Front, Garage, Garage Door Opener, Private, Tandem
- Attached garage spaces: 2
- Uncovered spaces: 1
Features
- Levels: Two
- Stories: 2
- Entry location: front
- Patio & porch: Open, Patio
- Pool features: None
- Fencing: Excellent Condition,Wood
- Has view: Yes
- View description: Neighborhood
Lot
- Size: 1.09 Acres
Details
- Parcel number: 6331500714
- Special conditions: Standard
Construction
Type & style
- Home type: Condo
- Architectural style: Contemporary,Modern
- Property subtype: Condominium
Materials
- Copper Plumbing
- Roof: Composition
Condition
- Turnkey
- New construction: No
- Year built: 2022
Utilities & green energy
- Electric: Electricity - On Property
- Sewer: Public Sewer
- Water: Public
- Utilities for property: Electricity Connected, Natural Gas Connected, Sewer Connected, Water Connected
Community & HOA
Community
- Features: Sidewalks, Urban
- Security: Prewired
- Subdivision: Imperial Beach
HOA
- Has HOA: Yes
- Amenities included: Trash
- HOA fee: $156 monthly
- HOA name: Breezeline
- HOA phone: 619-578-2916
Location
- Region: Imperial Beach
Financial & listing details
- Price per square foot: $451/sqft
- Tax assessed value: $776,600
- Annual tax amount: $10,004
- Date on market: 6/19/2026
- Cumulative days on market: 56 days
- Listing terms: Cash,Conventional,Fannie Mae,Freddie Mac
- Road surface type: Paved
Estimated market value
$946,300
$899,000 - $994,000
$4,361/mo
Price history
| Date | Event | Price |
|---|---|---|
| 8/10/2026 | Price change | $959,900-2%$451/sqft |
Source:  CRMLS #OC26133047 Report a problem CRMLS #OC26133047 Report a problem | ||
| 6/19/2026 | Listed for sale | $979,900+5%$460/sqft |
Source: CRMLS #OC26133047 Report a problem | ||
| 3/28/2025 | Sold | $933,500-0.7%$439/sqft |
Source:  CLAW #24-453179 Report a problem CLAW #24-453179 Report a problem | ||
| 3/26/2025 | Pending sale | $940,000$442/sqft |
Source: CLAW #24-453179 Report a problem | ||
| 3/11/2025 | Contingent | $940,000$442/sqft |
Source: CLAW #24-453179 Report a problem | ||
| 2/13/2025 | Price change | $940,000-0.5%$442/sqft |
Source: CLAW #24-453179 Report a problem | ||
| 1/22/2025 | Listed for sale | $945,000$444/sqft |
Source: CLAW #24-453179 Report a problem | ||
| 1/13/2025 | Contingent | $945,000$444/sqft |
Source: CLAW #24-453179 Report a problem | ||
| 10/16/2024 | Listed for sale | $945,000$444/sqft |
Source: CLAW #24-453179 Report a problem | ||
Public tax history
| Year | Property taxes | Tax assessment |
|---|---|---|
| 2025 | $10,004 +6.3% | $776,600 +2% |
| 2024 | $9,408 +1.3% | $761,374 +2% |
| 2023 | $9,290 +1.7% | $746,446 +2% |
| 2022 | $9,136 | $731,810 |
Find assessor info on the county website
Monthly payment
Est. payment
Payment breakdown
Explore the cost of this home by adjusting the details. Changes won't be saved.Climate risks
Neighborhood: 91932
Nearby schools
GreatSchools rating
- 4/10Oneonta Elementary SchoolGrades: K-6Distance: 0.2 mi
- 4/10Mar Vista AcademyGrades: 7-8Distance: 0.7 mi
- 5/10Mar Vista Senior High SchoolGrades: 9-12Distance: 0.9 mi
- $904,3004 bd3 ba1.8k sqft1166 Holly Ave #1, Imperial Beach, CA 91932Off Market
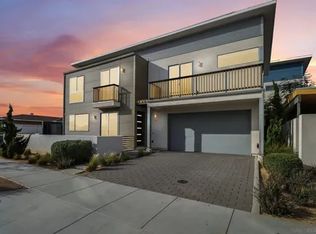
- $932,6004 bd3 ba2.1k sqft1166 Holly Ave #12, Imperial Beach, CA 91932Off Market

- $901,700-- bd-- ba1.8k sqft1166 Holly Ave #10, Imperial Beach, CA 91932Off Market
- $926,7003 bd3 ba1.8k sqft1166 Holly Ave #11, Imperial Beach, CA 91932Off Market
- $934,2004 bd3 ba2.1k sqft1166 Holly Ave #3, Imperial Beach, CA 91932Off Market
- $876,300-- bd-- ba2.1k sqft1166 Holly Ave #2, Imperial Beach, CA 91932Off Market
- $4,0003 bd3 ba1.8k sqft1166 Holly Ave #7, Imperial Beach, CA 91932For Rent
- $3,607,4533 bd2 ba1.8k sqft1166 Holly Ave, Imperial Beach, CA 91932Off Market
A local agent can set up tours, give advice and negotiate with sellers.
Similar homes
- $759,0003 bd3 ba1.6k sqftSea Cape Townhomes, Imperial Beach, CA 91932For Sale
 MLS ID #260018746, Ken Pecus, EXp Realty of California, Inc. SDMLS
 - $1,050,0003 bd2 ba1.2k sqft1431 California St, Imperial Beach, CA 91932For Sale
 MLS ID #260019008, Shirley Smith, Coldwell Banker West. SDMLS
 - $1,059,0003 bd2 ba1.4k sqft1250 Connecticut St, Imperial Beach, CA 91932For Sale
 MLS ID #PTP2605158, Deborah Vance, Spirit Realty, Inc.. CRMLS
 - $1,129,0004 bd3 ba2.1k sqft819 Iris Ave, Imperial Beach, CA 91932For Sale
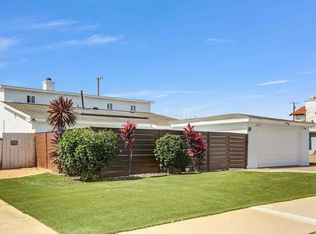 MLS ID #NDP2606550, Daniel Avina, Rise Realty. CRMLS
 - $1,150,0004 bd3 ba1.7k sqft1016 Delaware St, Imperial Beach, CA 91932For SaleMLS ID #PTP2605563, Jorge Ahuage, Ahuage Realty Premier Agency. CRMLS
- $925,0004 bd3 ba2.1k sqft1083 Thermal Ave, San Diego, CA 92154For SaleMLS ID #SW26142900, Salvador Correa, Impact Real Estate. CRMLS
- $1,285,0002 bd2 ba1.3k sqft714 Seacoast Dr Unit 211, Imperial Beach, CA 91932For SaleMLS ID #CV26137601, Stella McCauley, CENTURY 21 CITRUS REALTY INC. CRMLS
- $940,0004 bd3 ba2.1k sqft1745 Whitmore Loop, Chula Vista, CA 91913For SaleMLS ID #SW26075445, Selene Slater, SimpliHOM. CRMLS
- $540,0002 bd2 ba1.2k sqft1725 Melrose Ave Unit 28, Chula Vista, CA 91911For SaleMLS ID #PT26164369, Guy Taylor, eXp Realty of California, Inc.. CRMLS
- $759,8884 bd3 ba1.7k sqft2098 Bluestone Cir, Chula Vista, CA 91913For SaleMLS ID #CV26132259, Francis Deguzman, HAUS OF REAL ESTATE. CRMLS
- $900,0004 bd3 ba2k sqft2981 Chavez Rd, San Diego, CA 92154For SaleMLS ID #IG26168046, Steven Casillas, Realty ONE Group West. CRMLS
- $680,0004 bd4 ba1.5k sqft1404 Santa Victoria Rd #3, Chula Vista, CA 91913For SaleMLS ID #PTP2605973, John Varon, Avaron Realty. CRMLS
- $699,0004 bd4 ba1.7k sqft2402 Cascalote Loop, San Diego, CA 92154For SaleMLS ID #IG26167621, Cesar Diaz, eXp Realty of Greater Los Angeles, Inc.. CRMLS
- $995,0004 bd3 ba2.1k sqft922 Camino Del Sol, Chula Vista, CA 91910For SaleMLS ID #PTP2605907, Pompeyo Barragan, The Agency. CRMLS
- $950,0004 bd3 ba2.1k sqft951 Camino Aldea, Chula Vista, CA 91913For SaleMLS ID #PTP2604689, Micah Swarthout Kerrico, Jason Mitchell Real Estate CA. CRMLS
- $975,0004 bd3 ba2.1k sqft1332 Camino Carmelo, Chula Vista, CA 91913For SaleMLS ID #PTP2604479, Sheri Jones, S.A.K.K Realty. CRMLS
- $569,0004 bd2 ba1.2k sqft1434 Hilltop Dr Unit 30, Chula Vista, CA 91911For SaleMLS ID #OC26146634, Jason Bethurum, eXp Realty of Southern California, Inc. CRMLS
- $1,160,0001 bd2 ba1.4k sqft22 Montego Ct, Coronado, CA 92118For SaleMLS ID #CV26153535, Nicholas Abbadessa, RE/MAX MASTERS REALTY. CRMLS
- $899,0004 bd3 ba2k sqft6262 Vista Santa Clara, San Diego, CA 92154For SaleMLS ID #PTP2604655, Jennifer Corona-Cerecero, eXp Realty of Southern Calif.. CRMLS
- $999,9004 bd3 ba1.6k sqft1254 La Crescentia Dr, Chula Vista, CA 91910For SaleMLS ID #PTP2605923, Patti McKelvey, Coldwell Banker West. CRMLS
Local buyer's agents are ready to help
