RECENTLY RENOVATED MODULAR HOME ON 2 PARCELS, 19.46 ACRES TOTAL. HOME OFFERS FEXIBILITY AND COUNTRY CHARM. MAIN HOME INCLUDES THREE BEDROOMS AND TWO FULL BATHS, WITH WOOD SIDING AND RECENT UPDATES. SEPARATE UPSTAIRS LIVING QUARTERS FEATURE A DEN, BEDROOM, FULL BATH, KITCHEN, LAUNDRY AREA, AND PRIVATE DECK, OFFERING EXCELLENT FLEXIBILITY AND POTENTIAL FOR EXTENDED FAMILY OR PRIVATE GUEST ACCOMMDATIONS. INTERIOR OFFERS SEPARATE DINING ROOM, LARGE FAMILY ROOM, UTILITY ROOM, MUDROOM, AND A DEDICATED CANNING KITCHEN, PLUS A ONE CAR GARAGE, CIRCULAR DRIVEWAY, SMALL POND, TWO WELLS, AND PUBLIC WATER WITH SEPTIC. WILL NOT LAST LONG!
Active
$309,900
1166 S Walkers Mill Rd, Griffin, GA 30224
3beds
2,424sqft
Single Family Residence, Manufactured Home
Built in 1981
19.46 Acres Lot
$301,100 Zestimate®
$128/sqft
$-- HOA
What's special
Small pondPrivate deckOne car garageWood sidingSeparate upstairs living quartersSeparate dining roomRecently renovated modular home
- 6 days
- 618
- 70
Likely to sell faster than
Zillow last checked:
Listing updated:
Listed by:
April N English 770-616-4546,
Southern Realty Group of GA, Inc.,
David English 678-448-2431,
Southern Realty Group of GA, Inc.
Source: GAMLS,MLS#: 10891195
Facts & features
Interior
Bedrooms & bathrooms
- Bedrooms: 3
- Bathrooms: 3
- Full bathrooms: 3
- Main level bathrooms: 2
- Main level bedrooms: 2
Rooms
- Room types: Family Room
Dining room
- Features: Separate Room
Kitchen
- Features: Breakfast Bar, Pantry, Second Kitchen
Heating
- Central, Heat Pump
Cooling
- Ceiling Fan(s), Central Air
Appliances
- Included: Dishwasher, Electric Water Heater, Oven/Range (Combo), Stainless Steel Appliance(s)
- Laundry: Other
Features
- In-Law Floorplan, Master On Main Level, Rear Stairs, Separate Shower, Walk-In Closet(s)
- Flooring: Carpet, Laminate
- Windows: Bay Window(s), Double Pane Windows
- Basement: None
- Has fireplace: No
Interior area
- Total structure area: 2,424
- Total interior livable area: 2,424 sqft
- Finished area above ground: 2,424
- Finished area below ground: 0
Property
Parking
- Total spaces: 10
- Parking features: Garage, Kitchen Level
- Has garage: Yes
Features
- Levels: One and One Half
- Stories: 1
- Patio & porch: Deck, Porch, Screened
- Exterior features: Balcony, Garden
Lot
- Size: 19.46 Acres
- Features: Level, Other
- Residential vegetation: Partially Wooded
Details
- Additional structures: Barn(s), Outbuilding
- Parcel number: 222 01021A
Construction
Type & style
- Home type: MobileManufactured
- Architectural style: Modular Home
- Property subtype: Single Family Residence, Manufactured Home
Materials
- Wood Siding
- Foundation: Pillar/Post/Pier
- Roof: Composition
Condition
- Resale
- New construction: No
- Year built: 1981
Utilities & green energy
- Sewer: Septic Tank
- Water: Public, Well
- Utilities for property: Electricity Available, High Speed Internet, Natural Gas Available, Phone Available, Sewer Connected, Water Available
Community & HOA
Community
- Features: None
- Subdivision: None
HOA
- Has HOA: No
- Services included: None
Location
- Region: Griffin
Financial & listing details
- Price per square foot: $128/sqft
- Tax assessed value: $266,847
- Annual tax amount: $4,198
- Date on market: 11/16/2026
- Listing agreement: Exclusive Right To Sell
- Listing terms: Cash,Conventional,FHA,VA Loan
- Electric utility on property: Yes
Estimated market value
$301,100
$286,000 - $316,000
Not available
Price history
| Date | Event | Price |
|---|---|---|
| 11/16/2026 | Listed for sale | $309,9000%$128/sqft |
Source:  GAMLS #10891195 Report a problem | ||
| 9/26/2026 | Listing removed | $310,000$128/sqft |
Source: GAMLS #10838758 Report a problem | ||
| 9/22/2026 | Price change | $310,000-5.8%$128/sqft |
Source: GAMLS #10838758 Report a problem | ||
| 9/2/2026 | Listed for sale | $329,000+1578.6%$136/sqft |
Source: GAMLS #10838758 Report a problem | ||
| 3/24/1981 | Sold | $19,600$8/sqft |
Source: Agent Provided Report a problem | ||
Public tax history
| Year | Property taxes | Tax assessment |
|---|---|---|
| 2025 | $2,403 -0.5% | $106,739 |
| 2024 | $2,416 -1.4% | $106,739 -1.5% |
| 2023 | $2,451 +43.4% | $108,374 +45.4% |
| 2022 | $1,709 +32.4% | $74,545 +40.1% |
| 2021 | $1,291 -1.3% | $53,213 +1.8% |
| 2020 | $1,308 -13.4% | $52,277 -4.2% |
| 2019 | $1,511 -7.6% | $54,582 |
| 2018 | $1,634 -3.4% | $54,582 |
| 2017 | $1,691 +1.7% | $54,582 |
| 2016 | $1,663 | $54,582 |
| 2015 | $1,663 -3.2% | $54,582 |
| 2014 | $1,718 | $54,582 |
| 2013 | -- | -- |
| 2012 | -- | -- |
| 2011 | -- | -- |
| 2010 | -- | -- |
| 2009 | -- | -- |
| 2008 | -- | -- |
| 2007 | -- | -- |
| 2006 | -- | -- |
| 2004 | -- | -- |
Find assessor info on the county website
Monthly payment
Climate risks
Neighborhood: 30224
Nearby schools
Schools provided by the listing agent
- Elementary: Futral Road
- Middle: Rehoboth Road
- High: Spalding
Source: GAMLS. This data may not be complete. We recommend contacting the local school district to confirm school assignments for this home.

Similar homes
- $259,9003 bd2 ba1.3k sqft106 Kathy Ln, Griffin, GA 30224Active
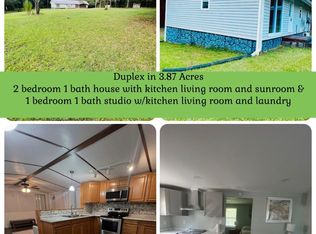
 MLS ID #10843426, Brenda Elizalde, HomeSmart. GAMLS
- $282,9003 bd2 ba1.5k sqft1144 Placid Rd, Griffin, GA 30224Active
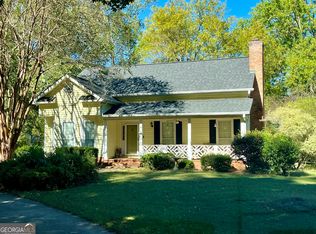 MLS ID #10876470, Gloria Treadway, Singletary Realty. GAMLS
- $294,5004 bd2 ba1.7k sqft111 Bridle Path, Griffin, GA 30224Active
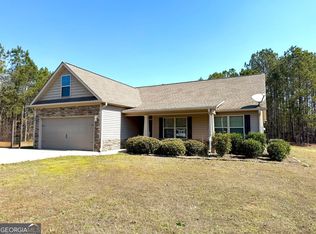 MLS ID #10884993, Randall Rawlings, Rawlings Realty LLC. GAMLS
- $365,0004 bd3 ba2.1k sqft200 Meadovista Dr, Griffin, GA 30224Active
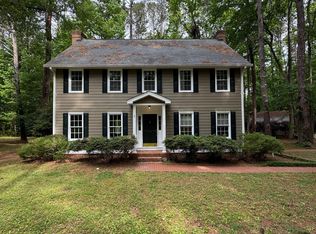 MLS ID #10777500, Tangela Williams, P.B.S. Realty Company. GAMLS
- $280,0003 bd2 ba1.5k sqft110 McKinley Dr, Griffin, GA 30224ActiveMLS ID #10803439, Tangela Williams, P.B.S. Realty Company. GAMLS
- $269,0004 bd3 ba1.6k sqft119 Maddox Rd, Griffin, GA 30224ActiveMLS ID #10815657, Jared Cordova, Keller Williams Southern Premier RE. GAMLS
- $316,0004 bd3 ba2.2k sqft116 Bramble Way, Griffin, GA 30224ActiveMLS ID #10798788, Laurel F Barrett, Keller Williams Southern Premier RE. GAMLS
- $319,0004 bd2 ba2k sqft103 Silver Dollar Rd, Barnesville, GA 30204ActiveMLS ID #10781898, Danny R Turner, Team One Real Estate Professionals. GAMLS
- $273,0004 bd2 ba1.8k sqft104 Gainer Rd, Griffin, GA 30223ActiveMLS ID #10810402, Heather McLendon, McLeRoy Realty. GAMLS
- $329,9003 bd2 ba1.7k sqft220 Fannin Rd, Griffin, GA 30223ActiveMLS ID #10866926, Christie H Arnold, HR Heritage Realty, Inc.. GAMLS
- $319,9003 bd3 ba1.3k sqft81 Anderson Ln, Forsyth, GA 31029ActiveMLS ID #10882673, Lori C Gray, Chapman Group Realty, Inc.. GAMLS
- $350,0004 bd2 ba1.8k sqft122 Fuswa Rd, Griffin, GA 30223ActiveMLS ID #10690494, April R Harrison, Front Gate Homes. GAMLS
- $294,9003 bd3 ba2.1k sqft115 Price Dr, Locust Grove, GA 30248ActiveMLS ID #10841439, Carla Daniel, Franks & White LLC. GAMLS
- $225,0003 bd2 ba1.7k sqft1473 Wesley Dr, Griffin, GA 30224ActiveMLS ID #10813966, John C Butler III, RE/MAX Advantage. GAMLS
- $249,9003 bd2 ba1.8k sqft864 Crescent Ln, Griffin, GA 30224ActiveMLS ID #10822739, Kathy Slade, Murray Company, Realtors. GAMLS
- $347,0003 bd2 ba1.9k sqft2008 Birdie Rd, Griffin, GA 30223ActiveMLS ID #10837465, Olivia M Pierce, Murray Company, Realtors. GAMLS
- $285,0003 bd2 ba1.5k sqft1468 Highway 41 N, Milner, GA 30257ActiveMLS ID #10830506, Gene Reynolds, Gene Reynolds Realty Inc.. GAMLS
- $369,0003 bd2 ba2k sqft475 Jenkinsburg Rd, Griffin, GA 30223ActiveMLS ID #10732828, Emily O'Steen, McLeRoy Realty. GAMLS
- $370,0003 bd3 ba2.8k sqft8 Rover Rd, Williamson, GA 30292ActiveMLS ID #10837475, Kathy Slade, Murray Company, Realtors. GAMLS
- $229,9003 bd2 ba1.3k sqft384 Four Points Rd, Jackson, GA 30233ActiveMLS ID #10893183, Michael Weatherly, Dover Realty Co. Inc.. GAMLS
