Call Abbi Hulsey at 770-845-4486. Excellent location just south of downtown Marshall! Nicely renovated 3-bedroom, 1-bath ranch on 0.9 acre in Fredonia Township. This ranch on a slab features new siding, blue replacement windows throughout, fresh paint and fresh interior finishes, and new carpet and laminate flooring. The kitchen is in good shape with a stainless steel microwave, and the large family room addition on the back offers a cozy wood fireplace. A breezeway connects the home to the garage. New central air - air handler and condenser are new within the last few months - plus boiler heat and an owned water softener. Outside: blacktop driveway, a 30x38 pole barn with concrete floor, electric and water (no heat, not insulated), and a storage shed. Well water with city sewer. Move-in ready country living, minutes from town! The home has a Pest Guard service agreement with Orkin in place for annual inspections to help keep out mice and rodents. This is a separate service agreement - buyer would sign up for it separately if they wish to continue the service.
Active
$249,900
11661 Seventeen Mile Rd, Marshall, MI 49068
3beds
1,302sqft
Single Family Residence
Built in 1948
0.9 Acres Lot
$240,600 Zestimate®
$192/sqft
$-- HOA
What's special
Storage shedBlacktop drivewayBoiler heatNew sidingOwned water softenerCozy wood fireplaceBlue replacement windows throughout
- 2 days
- 346
- 18
Zillow last checked:
Listing updated:
Listed by:
Matthew A Davis 269-967-3321,
Real Estate One Rosemary Davis 269-781-9847
Source: MichRIC,MLS#: 26060447
Facts & features
Interior
Bedrooms & bathrooms
- Bedrooms: 3
- Bathrooms: 1
- Full bathrooms: 1
- Main level bedrooms: 3
Primary bedroom
- Level: Main
- Area: 121
- Dimensions: 11.00 x 11.00
Bedroom 2
- Level: Main
- Area: 99
- Dimensions: 11.00 x 9.00
Bedroom 3
- Level: Main
- Area: 88
- Dimensions: 11.00 x 8.00
Bathroom 1
- Level: Main
Family room
- Level: Main
- Area: 266
- Dimensions: 19.00 x 14.00
Kitchen
- Level: Main
- Area: 110
- Dimensions: 10.00 x 11.00
Living room
- Level: Main
- Area: 200
- Dimensions: 20.00 x 10.00
Heating
- Baseboard, Forced Air, Hot Water, Radiant
Cooling
- Central Air
Appliances
- Included: Disposal, Dryer, Microwave, Range, Refrigerator, Washer, Water Softener Owned
- Laundry: Electric Dryer Hookup, Laundry Room, Main Level, Washer Hookup
Features
- Flooring: Carpet, Vinyl, Wood
- Windows: Storms, Screens, Replacement, Insulated Windows
- Basement: Crawl Space
- Number of fireplaces: 1
- Fireplace features: Family Room, Living Room
Interior area
- Total structure area: 1,302
- Total interior livable area: 1,302 sqft
Video & virtual tour
Property
Parking
- Total spaces: 1
- Parking features: Garage Faces Front, Garage Door Opener, Detached, Attached
- Garage spaces: 1
Features
- Stories: 1
Lot
- Size: 0.9 Acres
- Dimensions: 116' x 330' x 128' x 316'
- Features: Level, Shrubs/Hedges
Details
- Additional structures: Second Garage, Shed(s), Pole Barn
- Parcel number: 131110200310
Construction
Type & style
- Home type: SingleFamily
- Architectural style: Ranch
- Property subtype: Single Family Residence
Materials
- Vinyl Siding
- Roof: Asphalt,Composition,Shingle
Condition
- New construction: No
- Year built: 1948
Utilities & green energy
- Sewer: Public Sewer
- Water: Well
- Utilities for property: Phone Available, Natural Gas Connected
Community & HOA
Community
- Security: Carbon Monoxide Detector(s), Smoke Detector(s)
Location
- Region: Marshall
Financial & listing details
- Price per square foot: $192/sqft
- Tax assessed value: $86,600
- Annual tax amount: $1,908
- Date on market: 11/16/2026
- Listing terms: Cash,FHA,VA Loan,USDA Loan,MSHDA,Conventional
- Road surface type: Paved
Estimated market value
$240,600
$229,000 - $253,000
$1,627/mo
Price history
| Date | Event | Price |
|---|---|---|
| 11/16/2026 | Listed for sale | $249,900+26.9%$192/sqft |
Source:  MichRIC #26060447 Report a problem | ||
| 6/21/2024 | Sold | $197,000-1.5%$151/sqft |
Source: MichRIC #24023866 Report a problem | ||
| 5/18/2024 | Pending sale | $200,000+8.1%$154/sqft |
Source: MichRIC #24023866 Report a problem | ||
| 5/15/2024 | Listed for sale | $185,000$142/sqft |
Source: MichRIC #24023866 Report a problem | ||
Public tax history
Tax history is unavailable.
Monthly payment
Est. payment
Payment breakdown
Explore the cost of this home by adjusting the details. Changes won't be saved.Climate risks
Neighborhood: 49068


Similar homes
- $--3 bd2 ba1.2k sqft837 W Hanover St, Marshall, MI 49068Auction
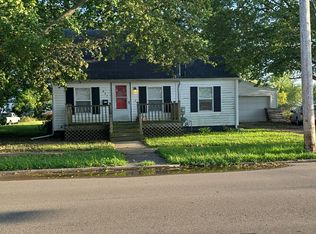 Auction.com 2
- $249,9003 bd1 ba1k sqft501 Sibley Ln, Marshall, MI 49068For Sale
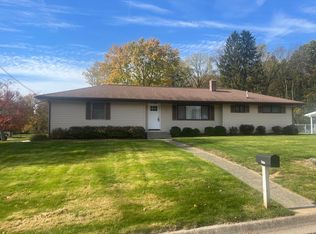
 MLS ID #26057135, Jim Stealy, RE/MAX Perrett Associates - Marshall. MichRIC
- $250,0004 bd2 ba1.2k sqft525 Brewer St, Marshall, MI 49068For Sale
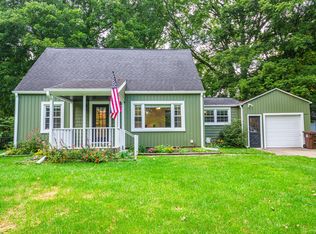 MLS ID #26046997, Raymond Yager, eXp Realty. MichRIC
- $253,0004 bd1 ba1.4k sqft9718 19 1/2 Mile Rd, Marshall, MI 49068For Sale
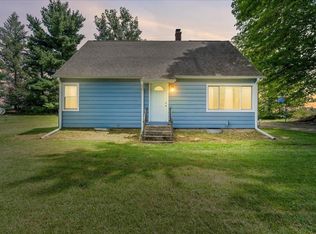 MLS ID #26045171, Brock Fletcher, KELLER WILLIAMS LANSING. MichRIC
- $240,0003 bd2 ba1.7k sqft817 W Hanover St, Marshall, MI 49068For SaleMLS ID #26046304, Aleea Crow, Five Star Real Estate-Jackson. MichRIC
- $255,0003 bd2 ba1.2k sqft19225 Old Us Highway 27 N, Marshall, MI 49068For Sale
 MLS ID #50225058, Khrys Gould, Howard Hanna Real Estate Services-Adrian. MiRealSource
- $249,9003 bd2 ba1.8k sqft711 N Dr E, Marshall, MI 49068For SaleMLS ID #26041014, Shelly D Hope, RE/MAX Perrett Associates - Marshall. MichRIC
- $290,0002 bd3 ba1.5k sqft763 N Kalamazoo Ave, Marshall, MI 49068For SaleMLS ID #26056142, Clint Burghdorf, Berkshire Hathaway HomeServices Michigan Real Estate. MichRIC
- $275,0003 bd2 ba1.7k sqft301 Sherman Dr, Marshall, MI 49068For SaleMLS ID #26045945, Gavin A Homer, eXp Realty LLC. MichRIC
- $269,9002 bd2 ba1.9k sqft11641 22 Mile Rd, Marshall, MI 49068For SaleMLS ID #26053855, Christie M Plemmons, Christie Plemmons Realty. MichRIC
- $175,0002 bd1 ba760 sqft523 N Madison St, Marshall, MI 49068For SaleMLS ID #26060184, Brian Fazekas, Berkshire Hathaway HomeServices Michigan Real Estate. MichRIC
- $224,9003 bd2 ba1.4k sqft514 W Green St, Marshall, MI 49068For SaleMLS ID #26053279, Josh Harter, Real Estate One Rosemary Davis. MichRIC
- $279,9003 bd1 ba1.7k sqft315 N Eagle St, Marshall, MI 49068For SaleMLS ID #26053196, Carole Shapiro, Berkshire Hathaway HomeServices Michigan Real Estate. MichRIC
- $225,0004 bd2 ba1.3k sqft606 Birch St, Marshall, MI 49068For SaleMLS ID #26015056, Allexia L Money, D Mottl Realty Group LLC. MichRIC
- $299,9004 bd2 ba1.8k sqft407 High St, Marshall, MI 49068For SaleMLS ID #26054430, Aron Hodo, Real Estate One Rosemary Davis. MichRIC
- $230,0002 bd2 ba1.4k sqft218 Exchange St, Marshall, MI 49068For SaleMLS ID #26052885, Clint Burghdorf, Berkshire Hathaway HomeServices Michigan Real Estate. MichRIC
- $165,0004 bd2 ba1.9k sqft18130 Homer Rd, Marshall, MI 49068For SaleMLS ID #50225571, Troy Schearer, JPAR - Great Lakes Bay Region. MiRealSource
