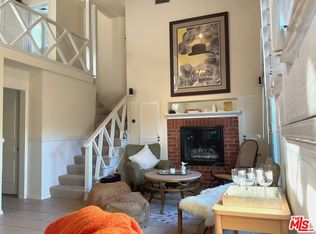
AS-IS: FIXER with INCREDIBLE POTENTIAL. WORTH THE EFFORT! Bring your vision and transform this property into the home you've always dreamed of. This one-level home with stairs up to main entrance offers an excellent opportunity for renovation, customization, and long-term value. A formal entry welcomes you into a spacious floor plan featuring a large living room with vaulted beam ceilings, a bay window, and gas fireplace. The formal dining room offers built-in cabinetry while the spacious kitchen includes a comfortable eating area and convenient side-by-side laundry closet. The den features another gas fireplace and sliding glass doors leading to a deck and a wonderfully green, overgrown, neglected yard with a great setting for creating your own private outdoor retreat. The main level includes three generously sized bedrooms, including a primary suite with a walk-in closet and an unfinished primary bathroom, offering an opportunity to design the space to your taste. The independent, lower level guest unit adds even more versatility, featuring a kitchen, living room, bedroom, and bathroom, plus a separate street-level entrance. Perfect for guests, extended family, in-laws, rental potential, or a private living space. Additional features include a two-car garage Plenty of room to reimagine, expand and to improve the property. It needs work, but the possibilities make it worth it. Renovate, personalize, and create a home you'll be happy to call your own for years to come! Short walk to Carpenter Community Elementary School. Close to Westside, 101 Freeway, Universal Studios, Restaurants, Shopping, Markets. The neighborhood has it all.
Under contract
$1,499,000
11662 Laurelwood Dr, Studio City, CA 91604
4beds
2,195sqft
Residential, Single Family Residence
Built in 1941
7,213 Square Feet Lot
$1,488,800 Zestimate®
$683/sqft
$-- HOA
What's special
- 14 days
- 1,048
- 56
Zillow last checked:
Listing updated:
Listed by:
Lillian M Wall DRE # 00398466 818-489-8008,
Wall Street Properties 818-705-7370
Source: CLAW,MLS#: 26870037
Facts & features
Interior
Bedrooms & bathrooms
- Bedrooms: 4
- Bathrooms: 3
- Full bathrooms: 1
- 3/4 bathrooms: 2
Rooms
- Room types: Art Studio, Breakfast Area, Den, Formal Entry, Dining Room
Heating
- Natural Gas, Central
Cooling
- Air Conditioning, Wall/Window Unit(s), Central Air
Appliances
- Included: Oven, Gas Oven, Disposal, Exhaust Fan, Dishwasher, No Water Heater
- Laundry: In Kitchen
Features
- Beamed Ceilings, Breakfast Area, Formal Dining Rm
- Flooring: Hardwood, Carpet, Linoleum
- Number of fireplaces: 2
- Fireplace features: Den, Living Room
Interior area
- Total structure area: 2,195
- Total interior livable area: 2,195 sqft
Video & virtual tour
Property
Parking
- Total spaces: 2
- Parking features: Attached, Garage - 2 Car
- Attached garage spaces: 2
Accessibility
- Accessibility features: None
Features
- Levels: One
- Stories: 1
- Entry location: Foyer
- Patio & porch: Deck, Patio
- Pool features: None
- Spa features: None
- Fencing: Fenced
- Has view: Yes
- View description: Tree Top
- Waterfront features: None
Lot
- Size: 7,213 Square Feet
- Dimensions: 63 x 115
- Features: Curbs
Details
- Additional structures: None
- Parcel number: 2369030008
- Zoning: LAR1
- Special conditions: Standard
Construction
Type & style
- Home type: SingleFamily
- Architectural style: Traditional
- Property subtype: Residential, Single Family Residence
Materials
- Stucco
- Foundation: Raised
- Roof: Asbestos Shingle
Condition
- Fixer
- Year built: 1941
Utilities & green energy
- Sewer: In Connected and Paid
- Water: Public
- Utilities for property: Cable Available
Community & HOA
HOA
- Has HOA: No
Location
- Region: Studio City
Financial & listing details
- Price per square foot: $683/sqft
- Tax assessed value: $147,384
- Date on market: 8/14/2026
Estimated market value
$1,488,800
$1.41M - $1.56M
$7,639/mo
Price history
| Date | Event | Price |
|---|---|---|
| 8/26/2026 | Contingent | $1,499,000$683/sqft |
Source:  CLAW #26870037 Report a problem CLAW #26870037 Report a problem | ||
| 8/14/2026 | Listed for sale | $1,499,000$683/sqft |
Source: CLAW #26870037 Report a problem | ||
Public tax history
| Year | Property taxes | Tax assessment |
|---|---|---|
| 2026 | -- | $147,384 +2% |
| 2025 | $1,953 +0.9% | $144,496 +2% |
| 2024 | $1,937 +1.8% | $141,664 +2% |
| 2023 | $1,903 +4.6% | $138,887 +2% |
| 2022 | $1,820 +2% | $136,165 +2% |
| 2021 | $1,784 -0.6% | $133,497 +1% |
| 2020 | $1,796 | $132,130 +2% |
| 2019 | $1,796 +8.4% | $129,540 +2% |
| 2018 | $1,656 | $127,001 +2% |
| 2017 | $1,656 +2.3% | $124,511 +2% |
| 2016 | $1,619 +4.1% | $122,070 +1.5% |
| 2015 | $1,555 +0.5% | $120,237 +2% |
| 2014 | $1,547 | $117,883 +2.5% |
| 2012 | -- | $115,051 +2% |
| 2011 | -- | $112,796 +0.8% |
| 2010 | -- | $111,954 -0.2% |
| 2009 | -- | $112,221 +2% |
| 2008 | -- | $110,021 +2% |
| 2007 | -- | $107,865 +2% |
| 2006 | -- | $105,751 |
| 2005 | -- | $105,751 +4% |
| 2004 | -- | $101,646 +1.9% |
| 2003 | -- | $99,784 +2% |
| 2002 | -- | $97,828 +4% |
| 2000 | -- | $94,032 |
Find assessor info on the county website
Monthly payment
Est. payment
Payment breakdown
Explore the cost of this home by adjusting the details. Changes won't be saved.Climate risks
Neighborhood: Studio City
- $1,565,6003 bd2 ba1.8k sqft11670 Laurelwood Dr, Studio City, CA 91604Off Market
- $1,688,9003 bd2 ba1.8k sqft11654 Laurelwood Dr, Studio City, CA 91604Off Market
- $1,683,2003 bd3 ba1.8k sqft11661 Laurelwood Dr, Studio City, CA 91604Off Market
- $1,504,1003 bd3 ba2.2k sqft11649 Sunshine Ter, Studio City, CA 91604Off Market
Similar homes
- $1,589,9103 bd2 ba1.7k sqft611 S Griffith Park Dr, Burbank, CA 91506For Sale
 MLS ID #IV26188298, MICHAEL MUCINO, CAMDEN MCKAY REALTY. CRMLS
 - $1,399,0005 bd4 ba1.9k sqft5262 Willowcrest Ave, North Hollywood, CA 91601For Sale
 MLS ID #26871603, Mary Rita Schaub DRE # 02053461, Keller Williams Realty Los Feliz. CLAW
 - $1,500,0004 bd2 ba2.3k sqft1332 Masselin Ave #A & B, Los Angeles, CA 90019For Sale
 JohnHart Real Estate
 - $1,650,0004 bd2 ba1.7k sqft155 N Florence St, Burbank, CA 91505For Sale
 MLS ID #IG26160667, Sabrina Kissinger, Gold Team Realty. CRMLS
Local buyer's agents are ready to help
