A beautifully updated single-story home in an excellent location, offering 4 bedrooms, 2 full baths, and an inviting open-concept layout that blends comfort with modern style. This spacious floor plan includes a formal living and dining area, plus two additional TV/flex spaces, giving you room to spread out and entertain.
Recent upgrades elevate the home's appeal: new interior and exterior paint, refrigerated air, and a new roof installed June 13, 2026. The stunning new kitchen features granite countertops, a stylish backsplash, and plenty of cabinet space. All bedrooms include ceiling fans, and the home is finished with tile flooring throughout for easy maintenance and a clean, cohesive look.
A 2-car garage provides convenience and storage, and the property offers even more desirable features throughout--truly a must-see home with exceptional value.
Pending
$245,000
11664 Sunset Rose Dr, El Paso, TX 79936
4beds
1,409sqft
:
Get pre-qualified$1,865/mo
Single Family Residence
Built in 2001
4,791 Square Feet Lot
$-- Zestimate®
$174/sqft
$-- HOA
What's special
Stylish backsplashSpacious floor planTile flooring throughoutGranite countertopsStunning new kitchenBeautifully updated single-story homeRefrigerated air
- 30 days |
- 421 |
- 34 |
Zillow last checked:
Listing updated:
Listed by:
Blanca Celeste Aguilar Zapata 0794416 956-236-3153,
Realty One Group Mendez Burk
Source: GEPAR,MLS#: 946655
Facts & features
Interior
Bedrooms & bathrooms
- Bedrooms: 4
- Bathrooms: 2
- Full bathrooms: 2
Primary bedroom
- Description: Master Bedroom
- Level: Main
- Area: 1860200 Square Feet
- Dimensions: 1420 x 1310
Bedroom
- Description: Bedroom # 1
- Level: Main
- Area: 1488000 Square Feet
- Dimensions: 1240 x 1200
Bedroom
- Description: Bedroom # 2
- Level: Main
- Area: 829010 Square Feet
- Dimensions: 911 x 910
Bedroom
- Description: Bedroom # 3
- Level: Main
- Area: 1060500 Square Feet
- Dimensions: 1010 x 1050
Bathroom
- Description: Hall Bathroom
- Level: Main
- Area: 367200 Square Feet
- Dimensions: 680 x 540
Bathroom
- Description: Master bedroom bath
- Level: Main
- Area: 650000 Square Feet
- Dimensions: 500 x 1300
Bonus room
- Description: Flexible Space
- Level: Main
- Area: 3300500 Square Feet
- Dimensions: 1150 x 2870
Dining area
- Level: Main
- Area: 846600 Square Feet
- Dimensions: 1020 x 830
Family room
- Level: Main
- Area: 2059000 Square Feet
- Dimensions: 1420 x 1450
Foyer
- Level: Main
- Area: 282900 Square Feet
- Dimensions: 410 x 690
Kitchen
- Level: Main
- Area: 846600 Square Feet
- Dimensions: 1020 x 830
Living room
- Level: Main
- Area: 1608000 Square Feet
- Dimensions: 1340 x 1200
Other
- Description: Two Car Garage
- Level: Main
- Area: 2233110 Square Feet
- Dimensions: 2211 x 1010
Heating
- Natural Gas, Central
Cooling
- Refrigerated, Central Air
Appliances
- Included: Free-Standing Gas Oven, Gas Water Heater, Range Hood
- Laundry: Electric Dryer Hookup, Washer Hookup
Features
- 2+ Living Areas, Ceiling Fan(s), Pantry
- Flooring: Tile
- Windows: Blinds, Bars w/Release
- Has fireplace: No
Interior area
- Total structure area: 1,409
- Total interior livable area: 1,409 sqft
Video & virtual tour
Property
Parking
- Parking features: Garage - Attached
- Has attached garage: Yes
Features
- Patio & porch: Covered
- Exterior features: Walled Backyard
- Pool features: None
- Fencing: Fenced,Back Yard
Lot
- Size: 4,791 Square Feet
- Features: Standard Lot
Details
- Additional structures: See Remarks
- Parcel number: L47899900300600
- Zoning: R3A
- Special conditions: None
Construction
Type & style
- Home type: SingleFamily
- Architectural style: 1 Story
- Property subtype: Single Family Residence
Materials
- Stucco
- Roof: Shingle,Pitched
Condition
- Year built: 2001
Utilities & green energy
- Water: City
Community & HOA
Community
- Subdivision: Loma Linda
HOA
- Has HOA: No
- Amenities included: None
- Services included: None
Location
- Region: El Paso
Financial & listing details
- Price per square foot: $174/sqft
- Tax assessed value: $204,646
- Annual tax amount: $5,120
- Date on market: 6/29/2026
- Cumulative days on market: 23 days
- Listing terms: Cash,Conventional,FHA,TX Veteran,VA Loan
Estimated market value
Not available
Estimated sales range
Not available
$1,677/mo
Price history
| Date | Event | Price |
|---|---|---|
| 7/21/2026 | Pending sale | $245,000$174/sqft |
Source:  GEPAR #946655 Report a problem GEPAR #946655 Report a problem | ||
| 7/14/2026 | Contingent | $245,000$174/sqft |
Source: GEPAR #946655 Report a problem | ||
| 6/29/2026 | Listed for sale | $245,000+96%$174/sqft |
Source: GEPAR #946655 Report a problem | ||
| 6/19/2019 | Listing removed | $1,000$1/sqft |
Source: Veliz Real Estate Company #809860 Report a problem | ||
| 6/10/2019 | Listed for rent | $1,000$1/sqft |
Source: Veliz Real Estate Company #809860 Report a problem | ||
| 6/5/2019 | Listing removed | $125,000$89/sqft |
Source: Jordan Realty #807215 Report a problem | ||
| 4/27/2019 | Price change | $125,000+4.2%$89/sqft |
Source: Jordan Realty #807215 Report a problem | ||
| 4/24/2019 | Listed for sale | $119,950-4%$85/sqft |
Source: Jordan Realty #807215 Report a problem | ||
| 2/19/2013 | Listing removed | $125,000$89/sqft |
Source: Owner Report a problem | ||
| 8/20/2012 | Sold | -- |
Source: GEPAR #521468 Report a problem | ||
| 6/21/2012 | Listed for sale | $125,000$89/sqft |
Source: Barraza Realty #521468 Report a problem | ||
Public tax history
| Year | Property taxes | Tax assessment |
|---|---|---|
| 2025 | -- | $204,646 +16.3% |
| 2024 | $4,529 -10.6% | $175,938 |
| 2023 | $5,065 +25.5% | $175,938 +26.2% |
| 2022 | $4,036 -4.9% | $139,370 -6% |
| 2021 | $4,245 +13.2% | $148,317 +24.5% |
| 2020 | $3,749 -0.8% | $119,115 |
| 2019 | $3,781 +3.4% | $119,115 -0.2% |
| 2018 | $3,655 +14.8% | $119,300 +9.6% |
| 2017 | $3,183 +2.4% | $108,853 |
| 2016 | $3,109 +2.5% | $108,853 |
| 2015 | $3,033 | $108,853 -0.4% |
| 2014 | $3,033 | $109,248 |
| 2013 | -- | $109,248 +0.8% |
| 2012 | -- | $108,414 -0.8% |
| 2011 | -- | $109,248 |
| 2010 | -- | $109,248 -6.9% |
| 2009 | -- | $117,383 |
| 2008 | -- | -- |
| 2007 | -- | -- |
| 2006 | -- | -- |
| 2005 | -- | -- |
| 2004 | -- | -- |
| 2003 | -- | -- |
| 2002 | -- | -- |
Find assessor info on the county website
Monthly payment
Est. payment
Payment breakdown
Explore the cost of this home by adjusting the details. Changes won't be saved.Climate risks
Neighborhood: East Side
Nearby schools
GreatSchools rating
- 8/10Bill Sybert SchoolGrades: PK-8Distance: 0.4 mi
- 6/10Montwood High SchoolGrades: 9-12Distance: 2.2 mi
Schools provided by the listing agent
- Elementary: Bill Sybert
- Middle: Bill Sybert
- High: Montwood
Source: GEPAR. This data may not be complete. We recommend contacting the local school district to confirm school assignments for this home.
- $213,0004 bd2 ba1.3k sqft11660 Sunset Rose Dr, El Paso, TX 79936Off Market
- $225,5004 bd2 ba1.5k sqft11668 Sunset Rose Dr, El Paso, TX 79936Off Market
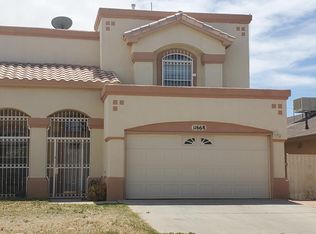
- $204,5003 bd2 ba1.2k sqft11656 Sunset Rose Dr, El Paso, TX 79936Off Market
- $253,9004 bd3 ba1.8k sqft11672 Sunset Rose Dr, El Paso, TX 79936Off Market
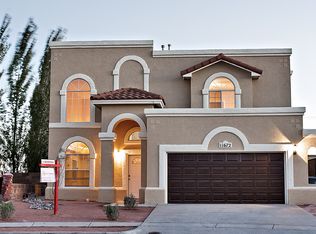
- $202,1003 bd2 ba1.1k sqft11652 Sunset Rose Dr, El Paso, TX 79936Off Market
- $207,6003 bd2 ba1.2k sqft3401 Sunset Rose Dr, El Paso, TX 79936Off Market
- $212,6003 bd2 ba1.3k sqft3400 Rosinie Rose Pl, El Paso, TX 79936Off Market
- $338,7004 bd2 ba2.1k sqft11676 Sunset Rose Dr, El Paso, TX 79936Off Market
A local agent can set up tours, give advice and negotiate with sellers.
A local lender can help you make sure your offer is ready when you are.
Similar homes
- $240,0004 bd2 ba1.8k sqft11609 Bell Tower Dr, El Paso, TX 79936For Sale
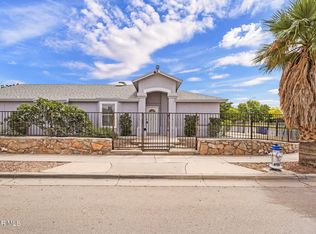
 MLS ID #943221, Allison M Dillard, Keller Williams Realty. GEPAR
 - $249,9505 bd2 ba1.6k sqft3550 Broken Arrow Dr, El Paso, TX 79936For Sale
 MLS ID #946212, Estela Stephan, MRG REALTY LLC. GEPAR
 - $238,9004 bd2 ba1.6k sqft12088 Autumn Gate Dr, El Paso, TX 79936For Sale
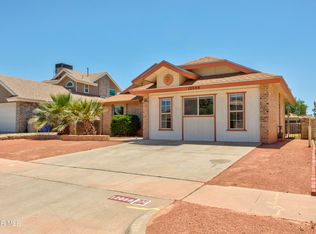 MLS ID #944192, Beth Sierra, Sierra Realty TX LLC. GEPAR
 - $234,9003 bd2 ba1.4k sqft3453 E Glen Dr, El Paso, TX 79936For Sale
 MLS ID #945498, Charlie Moreno, eXp Realty LLC. GEPAR
 - $257,0004 bd3 ba1.8k sqft2341 Jasmine Ali, El Paso, TX 79938For SaleMLS ID #948045, Christina Marenco, ClearView Realty. GEPAR
- $240,0004 bd2 ba1.6k sqft3320 Tierra Nevada Dr, El Paso, TX 79938For SaleMLS ID #941333, Cassandra Rosales, eXp Realty LLC. GEPAR
- $249,9994 bd3 ba1.9k sqft2916 Pino Blanco Pl, El Paso, TX 79938For SaleMLS ID #948034, Michael Joseph Aragon, Keller Williams Realty. GEPAR
- $245,0004 bd2 ba1.4k sqft3804 Loma Adriana Dr, El Paso, TX 79938For SaleMLS ID #945342, Tonie C Trujillo, The Real Estate Power Houses. GEPAR
- $235,0004 bd3 ba1.6k sqft14406 Patriot Point Dr, El Paso, TX 79938For SaleMLS ID #946825, Brian J Burds, eXp Realty LLC. GEPAR
- $259,9004 bd2 ba1.7k sqft14745 Ava Leigh Ave, El Paso, TX 79938For SaleMLS ID #948056, Michael Joseph Aragon, Keller Williams Realty. GEPAR
- $245,0004 bd2 ba1.4k sqft14913 Sunny Land Ave, El Paso, TX 79938For SaleMLS ID #946082, Alexander Ziegler, Home Pros Real Estate Group. GEPAR
- $269,0003 bd2 ba1.9k sqft1444 John Phelan Dr, El Paso, TX 79936For SaleMLS ID #944689, Jessica Ortiz, Pindrop Realty. GEPAR
- $275,0004 bd2 ba2k sqft12621 Crystal Ridge St, El Paso, TX 79938For SaleMLS ID #948062, Araceli Isabel Chavez, LPT Realty, LLC.. GEPAR
- $247,0003 bd2 ba1.5k sqft2009 William Caples St, El Paso, TX 79938For SaleMLS ID #947273, Martin Cazares, 24th&Home LLC. GEPAR
- $229,9993 bd2 ba1.2k sqft4709 Kiko A Fierro Pl, El Paso, TX 79938For SaleMLS ID #943919, Kevin LaPlante, Bliss Home Realty & Relocation Group . GEPAR
- $229,9503 bd2 ba1.4k sqft3260 Maple Pt, El Paso, TX 79938For SaleMLS ID #946271, Keldon Walker, JPAR EP (869). GEPAR
- $289,0004 bd3 ba2k sqft12263 Tierra Loma Rd, El Paso, TX 79938For SaleMLS ID #947029, Ana Cristina Rodriguez, Realty One Group Mendez Burk. GEPAR
- $258,9504 bd3 ba1.9k sqft14137 Meteor Rock Pl, El Paso, TX 79938For SaleMLS ID #945640, Justin Cates, New Beginnings Realty-1964. GEPAR
- $250,0003 bd2 ba1.6k sqft14712 Boer Trail Ave, El Paso, TX 79938For SaleMLS ID #947165, Milagros Patton, Home Pros Real Estate Group. GEPAR
- $242,0004 bd2 ba1.2k sqft14248 Charles Pollock Ave, El Paso, TX 79938For SaleMLS ID #942521, David Andrew Quintana, ERA Sellers & Buyers Real Esta. GEPAR
