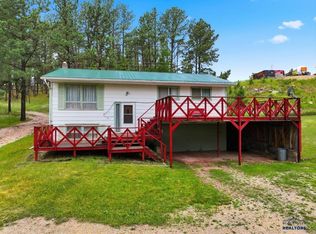
AMAZING PRICE !! PERFECT FOR OUTDOOR ENTHUSIAST!! Situated on just over an acre with NO COVENANTS perfect for vacation rental or home business! Well-maintained 1998 manufactured home on a permanent foundation, offering 3 bedrooms and 2 bathrooms, plus a versatile bonus room that can serve as a non-conforming 4th bedroom, office, or hobby space. The home also features a convenient mudroom with laundry and utility sink. Bordering U.S. Forest Service land on three sides, this property offers privacy, space, and direct access to nature. You’ll love the endless trails—perfect for hiking, biking, or cruising on a UTV. With miles of United States Forest Service trails to explore, adventure is basically right outside your door! While the home is neat and move-in ready, the true standout is the impressive shop/metal building. With a total of over 2,880 square feet, the 45x30 Cleary building includes two 10-foot doors, plus a 36x30 addition completed in 2018 with two additional doors—perfect for projects, storage, or recreational vehicles. The shop also includes an insulated workspace, 450 sq. ft. of mezzanine storage, concrete floors, single-phase 220 electric, heat, and its own leased propane tank. Equestrian-friendly, the property includes a loafing shed and access to over 540 acres of surrounding land to explore right from your doorstep. MLS#88249 $405,000 Call or text Carol 605-440-0466 or Anne 605-673-1177
Under contract
$405,000
11666 Pleasant Valley Rd, Custer, SD 57730
4beds
1,680sqft
Manufactured On Land
Built in 1998
1.07 Acres Lot
$387,700 Zestimate®
$241/sqft
$-- HOA
What's special
Versatile bonus roomJust over an acre
- 149 days
- 54
- 1
Zillow last checked:
Listing updated:
Listed by:
Carol Wood,
Bradeen Real Estate and Auction,
Anne Fuchs,
Bradeen Real Estate and Auction
Source: Mount Rushmore Area AOR,MLS#: 88249
Facts & features
Interior
Bedrooms & bathrooms
- Bedrooms: 4
- Bathrooms: 2
- Full bathrooms: 2
Primary bedroom
- Description: Large bath Walk-in Closet
- Level: Main
- Area: 182
- Dimensions: 13 x 14
Bedroom 2
- Level: Main
- Area: 156
- Dimensions: 12 x 13
Bedroom 3
- Level: Main
- Area: 117
- Dimensions: 9 x 13
Bedroom 4
- Description: Non-conforming
- Level: Main
- Area: 168
- Dimensions: 12 x 14
Dining room
- Description: Sunny
- Level: Main
- Area: 130
- Dimensions: 10 x 13
Kitchen
- Description: Lots of Cabinets
- Level: Main
- Dimensions: 13 x 13
Living room
- Description: Bay Window
- Level: Main
- Area: 340
- Dimensions: 17 x 20
Heating
- Propane, Forced Air
Cooling
- None
Appliances
- Included: Dishwasher, Refrigerator, Electric Range Oven, Range Hood, Washer, Dryer
- Laundry: Main Level
Features
- Vaulted Ceiling(s), Walk-In Closet(s), Ceiling Fan(s)
- Flooring: Carpet, Tile, Vinyl
- Windows: Bay Window(s), Double Pane Windows, Window Coverings(Some)
- Has basement: No
- Number of fireplaces: 1
- Fireplace features: None
Interior area
- Total structure area: 1,680
- Total interior livable area: 1,680 sqft
Video & virtual tour
Property
Parking
- Total spaces: 4
- Parking features: Four or More Car, Detached, RV Access/Parking, Garage Door Opener
- Garage spaces: 4
Features
- Patio & porch: Open Deck, Covered Deck
- Fencing: Fence Metal,Partial
Lot
- Size: 1.07 Acres
- Features: Borders National Forest, Lawn, Rock, Trees, Horses Allowed
Details
- Additional structures: Outbuilding
- Parcel number: 001920
- Horses can be raised: Yes
Construction
Type & style
- Home type: MobileManufactured
- Architectural style: Ranch
- Property subtype: Manufactured On Land
Materials
- Frame
- Roof: Composition,Metal
Condition
- Year built: 1998
Community & HOA
Community
- Security: Smoke Detector(s)
Location
- Region: Custer
Financial & listing details
- Price per square foot: $241/sqft
- Tax assessed value: $248,616
- Annual tax amount: $1,860
- Date on market: 4/16/2026
- Listing terms: Cash,New Loan
- Road surface type: Unimproved
Estimated market value
$387,700
$368,000 - $407,000
Not available
Price history
| Date | Event | Price |
|---|---|---|
| 7/6/2026 | Contingent | $405,000$241/sqft |
Source:  Mount Rushmore Area AOR #88249 Report a problem Mount Rushmore Area AOR #88249 Report a problem | ||
| 6/11/2026 | Price change | $405,000-4.7%$241/sqft |
Source: Mount Rushmore Area AOR #88249 Report a problem | ||
| 5/22/2026 | Price change | $425,000-4.5%$253/sqft |
Source: Mount Rushmore Area AOR #88249 Report a problem | ||
| 5/6/2026 | Price change | $445,000-5.2%$265/sqft |
Source: Mount Rushmore Area AOR #88249 Report a problem | ||
| 4/30/2026 | Price change | $469,500-4.1%$279/sqft |
Source: Mount Rushmore Area AOR #88249 Report a problem | ||
| 4/16/2026 | Listed for sale | $489,500+15.2%$291/sqft |
Source: Mount Rushmore Area AOR #88249 Report a problem | ||
| 9/28/2023 | Sold | $425,000$253/sqft |
Source: Mount Rushmore Area AOR #77301 Report a problem | ||
| 8/15/2023 | Contingent | $425,000$253/sqft |
Source:  Black Hills AOR #165064 Report a problem Black Hills AOR #165064 Report a problem | ||
| 8/4/2023 | Listed for sale | $425,000+157.6%$253/sqft |
Source: Mount Rushmore Area AOR #77301 Report a problem | ||
| 11/15/2017 | Sold | $165,000-5.7%$98/sqft |
Source: Mount Rushmore Area AOR #56193 Report a problem | ||
| 10/13/2017 | Pending sale | $175,000$104/sqft |
Source: Keller Williams Realty Black Hills #56193 Report a problem | ||
| 9/21/2017 | Listed for sale | $175,000+2.9%$104/sqft |
Source: Real Estate Center of Custer/Bradeen #56193 Report a problem | ||
| 9/22/2016 | Sold | $170,000-2.9%$101/sqft |
Source: Mount Rushmore Area AOR #51591 Report a problem | ||
| 7/28/2016 | Pending sale | $175,000$104/sqft |
Source: Real Estate Center of Custer/Bradeen #51591 Report a problem | ||
| 6/13/2016 | Listed for sale | $175,000$104/sqft |
Source: Real Estate Center of Custer/Bradeen #51591 Report a problem | ||
Public tax history
| Year | Property taxes | Tax assessment |
|---|---|---|
| 2025 | $1,860 | $248,616 -1.3% |
| 2024 | -- | $251,868 +19.1% |
| 2023 | $1,860 -7.7% | $211,514 +18.7% |
| 2022 | $2,015 +10.7% | $178,255 +17.2% |
| 2021 | $1,820 +3.1% | $152,128 +4.1% |
| 2020 | $1,764 | $146,158 +5.3% |
| 2019 | -- | $138,802 +25.3% |
| 2018 | $723 +56.6% | $110,767 +15.4% |
| 2017 | $462 | $95,954 +12.8% |
| 2016 | -- | $85,029 +3.1% |
| 2015 | -- | $82,447 +2.7% |
| 2013 | $1,041 | $80,246 |
| 2012 | -- | $80,246 +5% |
| 2011 | -- | $76,425 |
Find assessor info on the county website
Monthly payment
Climate risks
Neighborhood: 57730
Nearby schools
Schools provided by the listing agent
- District: Custer
Source: Mount Rushmore Area AOR. This data may not be complete. We recommend contacting the local school district to confirm school assignments for this home.
- $1,579,200-- bd3 ba1.8k sqft11674 Pleasant Valley Rd, Custer, SD 57730Off Market
- $969,200-- bd1 ba1.8k sqft11664 Pleasant Valley Rd, Custer, SD 57730Off Market
- $378,700-- bd1 ba1.8k sqft11664 Pleasant Valley Rd, Custer, SD 57730Off Market
- $16,140-- bd-- ba-- sqft11664 Pleasant Valley Rd, Custer, SD 57730Off Market
Similar homes
- $399,0004 bd2 ba1.4k sqft25015 Other, Custer, SD 57730For Sale
 MLS ID #180258, MICHELLE CHENOWETH, EXP REALTY. Black Hills AOR
 - $435,9003 bd2 ba1.6k sqft26232 Shirttail Canyon Rd, Custer, SD 57730For Sale
 MLS ID #89817, Andrea Ronning. Mount Rushmore Area AOR
 - $399,0004 bd2 ba2k sqft25015 Chandler Dr, Custer, SD 57730For Sale
 MLS ID #89727, Jeni Lemon. Mount Rushmore Area AOR
 - $599,9004 bd4 ba2.3k sqft25961 Red Star Dr, Custer, SD 57730For Sale
 MLS ID #89281, Amber Maunders-Delight. Mount Rushmore Area AOR
