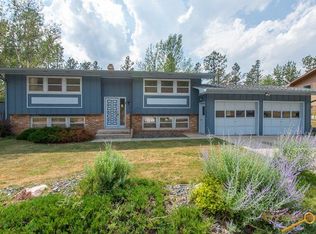
First Time Ever on the Market! Lovingly cared for by the same family for years, this home is ready to welcome its next generation of memories. Located in a desirable Custer neighborhood, this inviting property offers the space, comfort, and warmth that make a house truly feel like home. The spacious living room, complete with custom built-ins, provides the perfect gathering place, while the kitchen overlooks a beautiful backyard with mature shade trees and incredible views. The backyard offers plenty of room for kids, pets, gardening, or simply relaxing and enjoying the peaceful setting. The generously sized bedrooms provide comfort for everyone, and the lower level offers exceptional flexibility. Originally designed with two additional bedrooms, it was later opened into a family room after the children were grown. If extra bedrooms are needed, the space offers the potential to be reconfigured. With a bathroom on each level, the home is designed for everyday convenience. Thoughtful details throughout reflect years of pride in ownership, including beautiful custom woodworking, built-in storage, and a convenient laundry chute from the upstairs bathroom. A spacious 12' x 21' backyard shed provides ample room for tools, lawn equipment, seasonal storage, or hobbies. 515 Belair, Custer, SD—a home filled with decades of love, laughter, and cherished memories, ready to begin its next chapter with you.
For sale
$365,000
515 Belair Dr, Custer, SD 57730
2beds
1,614sqft
Site Built
Built in 1971
0.28 Acres Lot
$350,600 Zestimate®
$226/sqft
$-- HOA
What's special
Built-in storageBeautiful custom woodworkingIncredible viewsCustom built-insGenerously sized bedroomsBathroom on each level
- 53 days
- 228
- 10
Zillow last checked:
Listing updated:
Listed by:
Andrea Ronning,
Aspen+Pine Realty
Source: Mount Rushmore Area AOR,MLS#: 89410
Facts & features
Interior
Bedrooms & bathrooms
- Bedrooms: 2
- Bathrooms: 2
- Full bathrooms: 2
Primary bedroom
- Description: Dbl closets
- Level: Main
- Area: 170
- Dimensions: 17 x 10
Bedroom 2
- Level: Main
- Area: 156
- Dimensions: 12 x 13
Dining room
- Description: Walk out to Deck
- Level: Main
- Area: 130
- Dimensions: 10 x 13
Family room
- Description: Wet Bar
Kitchen
- Description: Pull out Pantry shelves
- Level: Main
- Dimensions: 10 x 10
Living room
- Description: Great Eastern Light
- Level: Main
- Area: 234
- Dimensions: 13 x 18
Heating
- Electric
Cooling
- None
Appliances
- Included: Dishwasher, Refrigerator, Electric Range Oven, Washer, Dryer, Water Softener Owned
- Laundry: In Basement
Features
- Windows: Window Coverings
- Has basement: Yes
- Number of fireplaces: 1
- Fireplace features: None
Interior area
- Total structure area: 1,614
- Total interior livable area: 1,614 sqft
Property
Parking
- Total spaces: 1
- Parking features: One Car, Attached, Underground, Garage Door Opener
- Attached garage spaces: 1
Features
- Levels: Spilt Level
- Patio & porch: Open Stoop
- Fencing: Garden Area
- Has view: Yes
Lot
- Size: 0.28 Acres
- Features: Views, Lawn, Trees, View
Details
- Parcel number: 008760
Construction
Type & style
- Home type: SingleFamily
- Property subtype: Site Built
Materials
- Frame
- Foundation: Block
- Roof: Composition
Condition
- Year built: 1971
Community & HOA
Community
- Subdivision: City of Custer
Location
- Region: Custer
Financial & listing details
- Price per square foot: $226/sqft
- Tax assessed value: $233,272
- Annual tax amount: $2,776
- Date on market: 7/9/2026
- Listing terms: Cash,New Loan,FHA,VA Loan
- Road surface type: Paved
Estimated market value
$350,600
$333,000 - $368,000
$1,436/mo
Price history
| Date | Event | Price |
|---|---|---|
| 8/18/2026 | Listed for sale | $365,000$226/sqft |
Source:  Mount Rushmore Area AOR #89410 Report a problem Mount Rushmore Area AOR #89410 Report a problem | ||
| 8/3/2026 | Contingent | $365,000$226/sqft |
Source: Mount Rushmore Area AOR #89410 Report a problem | ||
| 7/9/2026 | Listed for sale | $365,000$226/sqft |
Source: Mount Rushmore Area AOR #89410 Report a problem | ||
Public tax history
| Year | Property taxes | Tax assessment |
|---|---|---|
| 2025 | $2,776 | $233,272 -11.8% |
| 2024 | -- | $264,398 +5.3% |
| 2023 | $3,024 -0.3% | $250,985 +28.6% |
| 2022 | $3,033 +1.6% | $195,181 +7.3% |
| 2021 | $2,985 +6.3% | $181,962 +7.1% |
| 2020 | $2,809 | $169,836 +5.3% |
| 2019 | -- | $161,288 +20.4% |
| 2018 | $2,383 +2.5% | $133,961 |
| 2017 | $2,326 -0.6% | $133,961 |
| 2016 | $2,340 | $133,961 -2.5% |
| 2015 | $2,340 +0.5% | $137,327 +2.3% |
| 2013 | $2,328 | $134,295 +0.1% |
| 2012 | -- | $134,158 +17% |
| 2011 | -- | $114,658 |
Find assessor info on the county website
Monthly payment
Est. payment
Payment breakdown
Explore the cost of this home by adjusting the details. Changes won't be saved.Climate risks
Neighborhood: 57730
Nearby schools
Schools provided by the listing agent
- District: Custer
Source: Mount Rushmore Area AOR. This data may not be complete. We recommend contacting the local school district to confirm school assignments for this home.
Similar homes
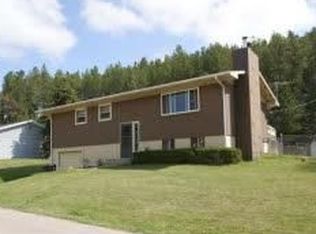
- $390,0003 bd2 ba1.9k sqft1147 Sherman St, Custer, SD 57730For Sale
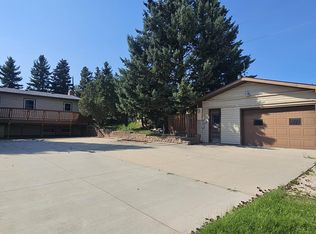 MLS ID #90165, Craig D Reindl. Mount Rushmore Area AOR
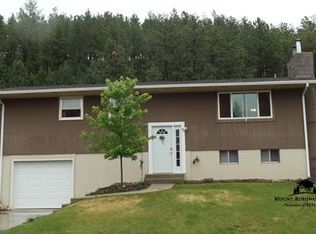
 - $399,0004 bd2 ba2k sqft25015 Chandler Dr, Custer, SD 57730For Sale
 MLS ID #89727, Jeni Lemon. Mount Rushmore Area AOR
 - $335,0003 bd1 ba1.6k sqft222 S 2nd St, Custer, SD 57730For Sale
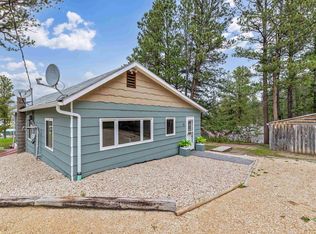 MLS ID #89263, Phil Lampert. Mount Rushmore Area AOR
 - $399,0004 bd2 ba1.4k sqft25015 Other, Custer, SD 57730For Sale
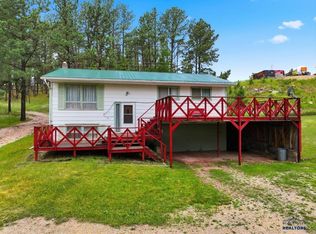 MLS ID #180258, MICHELLE CHENOWETH, EXP REALTY. Black Hills AOR
