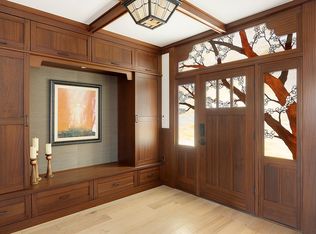
Welcome to Utah's first PHIUS Source Zero certified home, nestled in Provo's coveted Tree Streets neighborhood adjacent to BYU-where homes rarely reach the open market. This Craftsman masterpiece, inspired by Greene & Greene's iconic Gamble House, produces more energy than it consumes through rooftop solar and battery storage. Rich sapele wood in warm brown-red tones flows throughout, with the signature cloud lift motif gracing the breakfast nook, primary suite, cabinetry, doorways, and light fixtures. Handcrafted stained glass and traditional artisan tiles complete a home that is, in every sense, a labor of love. Beneath its timeless beauty lies remarkable engineering. Double-stud construction keeps the interior climate constant year-round while rendering the home exceptionally quiet. Zehnder heat recovery ventilation with geothermal integration delivers continuously fresh, filtered air, with sensors that automatically boost airflow when needed. A single dashboard controls everything-locks, lighting, climate-and even tracks upcoming maintenance, making stewardship effortless. The living spaces match the craftsmanship: a great room with step-down living area, dining room, breakfast nook, and adjoining kitchen beneath a vaulted expanse of windows framing Mount Timpanogos. Bedrooms feature built-in dressers and closets; upstairs offers an attic theater, loft study, and an office with built-in bookshelves opening onto a furnished upper deck. A crafts room, exercise room, music rooms, bunk room, and a spacious workshop adjoining the attached two-car garage create the functionality and storage of what feels more like a three-car garage. A two-bedroom accessory dwelling unit with a private entrance adds exceptional flexibility for guests, extended family, or rental income. Outside, a large covered front porch, back deck, custom-paver driveway, low brick perimeter walls with concrete coping, and fully landscaped grounds with automated sprinklers surround a pavilion with a traditional masonry fireplace and an elegant shed with a play area above-creating one of the most unique homes in Utah, or anywhere. To make the transition effortless, the home is being offered fully furnished, allowing its next owner to immediately enjoy the craftsmanship, comfort, and timeless design exactly as intended. Square footage figures are provided as a courtesy estimate only and were obtained from county records. Buyer is advised to obtain an independent measurement.
For sale
Price cut: $200K (9/20)
$2,500,000
1167 E Briar Ave, Provo, UT 84604
6beds
7,103sqft
Single Family Residence
Built in 2019
0.28 Acres Lot
$-- Zestimate®
$352/sqft
$-- HOA
What's special
Back deckTraditional artisan tilesBunk roomCustom-paver drivewayBreakfast nookDining roomLarge covered front porch
- 77 days
- 1,029
- 74
Zillow last checked:
Listing updated:
Listed by:
Jonathan Day 520-940-0583,
Homie
Source: UtahRealEstate.com,MLS#: 2174061
Facts & features
Interior
Bedrooms & bathrooms
- Bedrooms: 6
- Bathrooms: 5
- Full bathrooms: 4
- 1/2 bathrooms: 1
- Partial bathrooms: 1
Rooms
- Room types: Master Bathroom, Den/Office, Great Room, Second Kitchen, Updated Kitchen, Theater Room
Primary bedroom
- Level: Second
Heating
- Heat Pump, >= 95% efficiency
Cooling
- Heat Pump, Geothermal, Natural Ventilation, Seer 16 or higher, Passive Solar
Appliances
- Included: Dryer, Freezer, Gas Grill/BBQ, Microwave, Refrigerator, Washer, Water Softener Owned, Disposal, Built-In Range, Instant Hot Water
- Laundry: Electric Dryer Hookup
Features
- Basement Apartment, Separate Bath/Shower, Walk-In Closet(s), Vaulted Ceiling(s), Low VOC Finishes, Granite Counters, Smart Thermostat
- Flooring: Carpet, Hardwood, Tile
- Doors: French Doors
- Windows: Blinds, Shades, Double Pane Windows, Stained Glass Windows
- Basement: Entrance,Full,Basement Entrance
- Has fireplace: No
Interior area
- Total structure area: 7,103
- Total interior livable area: 7,103 sqft
- Finished area above ground: 5,113
- Finished area below ground: 1,990
Video & virtual tour
Property
Parking
- Total spaces: 2
- Parking features: Garage - Attached
- Attached garage spaces: 2
Features
- Stories: 4
- Patio & porch: Covered, Covered Deck, Covered Patio
- Exterior features: Balcony, Lighting, Trampoline
- Fencing: Full
Lot
- Size: 0.28 Acres
- Features: Curb & Gutter, Sprinkler: Auto-Full, Terrain: Mountain, Drip Irrigation: Auto-Full, Private
- Topography: Terrain,Terrain Mountain
- Residential vegetation: Landscaping: Full, Mature Trees, Pines, Vegetable Garden
Details
- Additional structures: Workshop, Outbuilding, Gazebo, Storage Shed(s)
- Parcel number: 200750130
- Zoning description: Single-Family
- Other equipment: Intercom, TV Antenna, Projector
Construction
Type & style
- Home type: SingleFamily
- Architectural style: Bungalow/Cottage
- Property subtype: Single Family Residence
Materials
- Aluminum Siding, Cement Siding
- Roof: Aluminum
Condition
- Blt./Standing
- New construction: No
- Year built: 2019
Utilities & green energy
- Water: Culinary
- Utilities for property: Natural Gas Available, Electricity Connected, Sewer Connected, Water Connected
Green energy
- Energy generation: Solar
Community & HOA
Community
- Features: Sidewalks
- Security: Video Door Bell(s), Video Camera(s)
HOA
- Has HOA: No
Location
- Region: Provo
Financial & listing details
- Price per square foot: $352/sqft
- Tax assessed value: $1,162,200
- Annual tax amount: $6,404
- Date on market: 7/20/2026
- Listing terms: Cash,Conventional,VA Loan
- Inclusions: Dryer, Freezer, Gas Grill/BBQ, Gazebo, Microwave, Range, Refrigerator, Storage Shed(s), TV Antenna, Washer, Water Softener: Own, Projector, Trampoline, Video Camera(s)
- Acres allowed for irrigation: 0
- Electric utility on property: Yes
Estimated market value
Not available
Estimated sales range
Not available
$3,759/mo
Price history
| Date | Event | Price |
|---|---|---|
| 9/20/2026 | Price change | $2,500,000-7.4%$352/sqft |
Source:  UtahRealEstate.com #2174061 Report a problem UtahRealEstate.com #2174061 Report a problem | ||
| 9/7/2026 | Price change | $2,700,000-6.9%$380/sqft |
Source: UtahRealEstate.com #2174061 Report a problem | ||
| 8/20/2026 | Price change | $2,900,000-6.5%$408/sqft |
Source: UtahRealEstate.com #2174061 Report a problem | ||
| 7/24/2026 | Listed for sale | $3,100,000$436/sqft |
Source: UtahRealEstate.com #2174061 Report a problem | ||
Public tax history
| Year | Property taxes | Tax assessment |
|---|---|---|
| 2025 | $6,404 +6.2% | $1,162,200 +7.7% |
| 2024 | $6,028 +1.8% | $1,078,800 +3.3% |
| 2023 | $5,918 +8.5% | $1,044,200 +7.6% |
| 2022 | $5,457 | $970,800 |
Find assessor info on the county website
Monthly payment
Est. payment
Payment breakdown
Explore the cost of this home by adjusting the details. Changes won't be saved.Climate risks
Neighborhood: Wasatch
Nearby schools
Schools provided by the listing agent
- Elementary: Wasatch
- Middle: Centennial
- High: Timpview
- District: Provo
Source: UtahRealEstate.com. This data may not be complete. We recommend contacting the local school district to confirm school assignments for this home.
Similar homes
- $2,400,0005 bd4 ba6.3k sqft3995 N 480 E, Provo, UT 84604For Sale

 MLS ID #2189504, Jechelle Secretan, RE/MAX Associates. UtahRealEstate.com
 - $1,999,9995 bd5 ba6.2k sqft635 E 2550 N, Provo, UT 84604For Sale
 MLS ID #2170850, Dan Evans, Summit Realty, Inc.. UtahRealEstate.com
 - $2,795,0006 bd5 ba8.5k sqft1608 W 1970 N, Provo, UT 84604For Sale
 MLS ID #2155565, John Woodley, Woodley Real Estate. UtahRealEstate.com
 - $2,250,0008 bd6 ba6.7k sqft1682 N 2250 W #9, Provo, UT 84604For Sale
 MLS ID #2161341, Gregory Bird, Sky Realty. UtahRealEstate.com
 - $1,374,9906 bd5 ba3.9k sqft1040 N Oakmont Ln, Provo, UT 84604For SaleMLS ID #2130540, David Hill, MS2 & Associates LLC. UtahRealEstate.com
- $3,399,0007 bd6 ba7k sqft4355 N Imperial Way E, Provo, UT 84604For SaleMLS ID #2173394, Jann Bassett, Coldwell Banker Realty (Provo-Orem-Sundance). UtahRealEstate.com
- $1,669,0007 bd6 ba7.6k sqft2068 S 140 W, Orem, UT 84058For SaleMLS ID #2189252, Alicia Keller, KW WESTFIELD. UtahRealEstate.com
- $2,349,0005 bd4 ba3.6k sqft8839 N Timphaven Rd, Sundance, UT 84604For SaleMLS ID #2146496, Trieste Wilde, Unique Utah Homes. UtahRealEstate.com
- $1,349,0006 bd5 ba5.2k sqft3813 N Foothill Dr, Provo, UT 84604For SaleMLS ID #2160766, Jann Bassett, Coldwell Banker Realty (Provo-Orem-Sundance). UtahRealEstate.com
- $1,950,0005 bd5 ba6.1k sqft1679 N 2250 W #1, Provo, UT 84601For SaleMLS ID #2161317, Gregory Bird, Sky Realty. UtahRealEstate.com
- $2,495,0008 bd7 ba9.9k sqft876 E High Country Dr N, Orem, UT 84097For SaleMLS ID #2158326, Carol S Hill, Equity Real Estate (Prosper Group). UtahRealEstate.com
- $2,199,9996 bd6 ba4.9k sqft997 N 1560 E #60, Orem, UT 84097New ConstructionMLS ID #2177621, Whitney Swift, Advantage Management & Real Estate Services LLC. UtahRealEstate.com
- $1,750,0005 bd4 ba5k sqft4529 N Windsor Dr, Provo, UT 84604For SaleMLS ID #2178425, Evelin c Garbera, Realtypath LLC (Advantage). UtahRealEstate.com
- $2,375,0003 bd5 ba7k sqft190 N 1440 E, Springville, UT 84663For SaleMLS ID #2184672, Kerry Oman, Summit Sotheby's International Realty. UtahRealEstate.com
- $2,850,0006 bd9 ba10k sqft566 N Bella Vista Dr E, Orem, UT 84097For SaleMLS ID #2143965, Ambry M Fisco, Real Broker, LLC. UtahRealEstate.com
- $1,550,0006 bd4 ba5k sqft3272 N Mohawk Ln, Provo, UT 84604New ConstructionMLS ID #2182741, Jeff Eaves, KW WESTFIELD. UtahRealEstate.com
- $2,499,0006 bd8 ba7.8k sqft223 E Maple Ridge Dr, Mapleton, UT 84664New ConstructionMLS ID #2185251, D. Joseph Lefgren, KW WESTFIELD. UtahRealEstate.com
- $1,990,0005 bd5 ba8.5k sqft6909 E Spring Mountain Dr #19, Springville, UT 84663For SaleMLS ID #2174654, Richelle Stevenson, Berkshire Hathaway HomeServices Elite Real Estate (South County). UtahRealEstate.com
- $3,630,0005 bd6 ba6.3k sqft3009 E Black Forest Rd, Sundance, UT 84604For Sale
 MLS ID #12603343, John Woodley, Woodley Real Estate. PCBR
 - $2,200,0006 bd5 ba7.1k sqft1572 W 3500 N, Pleasant Grove, UT 84062For SaleMLS ID #2183211, Erin Mehler, EXP Realty, LLC. UtahRealEstate.com
