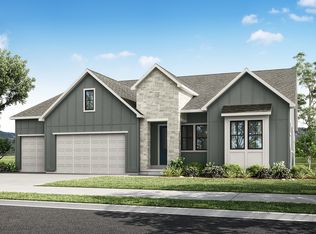
Perched in Indian Hills on Provo's east bench, this brand-new custom rambler was designed around a single idea: everything you need on one level with a full second level below that is complete with its own kitchen and its own entrance, for relatives who want their own space. South-facing and framed by mountain views, the main floor carries 10-foot ceilings throughout, rising to 11-foot trays in the family room and the primary suite. The main-level primary suite is a genuine retreat. It has a spa-inspired shower and a generous walk-in closet. Two additional main-floor bedrooms each have their own walk-in closet, and a guest bath. A dedicated office sits off the main living space, and a mud room with a built-in bench. There is a large walk-in pantry with a "Costco" door to the garage so groceries can be unloaded from the car into to the pantry. The downstairs has 9-foot ceilings and has 2,568 square feet: a second full kitchen and dining area, a family room, three more bedrooms, an exercise room, a second laundry, a pantry and large cold storage. Six bedrooms, four baths, and a total sqft of 5,043 square feet. Large three-car garage with a side-entry two-car bay off a generous driveway. Flat, usable lot. No HOA. The home is minutes from Provo Canyon, Rock Canyon, the Bonneville Shoreline Trail, BYU and Sundance. Perfect for anyone who loves to hike, bike, rock climb or ski. Twenty minutes to Provo Airport, under an hour to Salt Lake International. Built by Rock Creek Custom Homes. Currently under construction, with time remaining to personalize select finishes. Buyer to verify all information
New construction
$1,550,000
3272 N Mohawk Ln, Provo, UT 84604
6beds
5,043sqft
Single Family Residence
Built in 2026
10,018 Square Feet Lot
$-- Zestimate®
$307/sqft
$-- HOA
What's special
Brand-new custom ramblerGenerous drivewayFlat usable lot
- 11 days
- 582
- 46
Zillow last checked:
Listing updated:
Listed by:
Jeff Eaves 801-860-1166,
KW WESTFIELD
Source: UtahRealEstate.com,MLS#: 2182741
Facts & features
Interior
Bedrooms & bathrooms
- Bedrooms: 6
- Bathrooms: 4
- Full bathrooms: 4
- Main level bedrooms: 3
Rooms
- Room types: Master Bathroom, Den/Office, Great Room, Second Kitchen
Primary bedroom
- Level: First
Heating
- Central
Cooling
- Central Air, Ceiling Fan(s)
Appliances
- Included: Microwave, Refrigerator, Disposal, Oven, Countertop Range, Gas Range
- Laundry: Electric Dryer Hookup
Features
- Basement Apartment, Separate Bath/Shower, Walk-In Closet(s), In-Law Floorplan
- Flooring: Carpet, Tile
- Doors: Sliding Doors
- Windows: None, Double Pane Windows
- Basement: Entrance,Basement Entrance
- Number of fireplaces: 1
- Fireplace features: Fireplace Insert, Insert, Gas Log
Interior area
- Total structure area: 5,043
- Total interior livable area: 5,043 sqft
- Finished area above ground: 2,475
- Finished area below ground: 2,516
Property
Parking
- Total spaces: 3
- Parking features: Covered, RV Access/Parking
- Attached garage spaces: 3
Accessibility
- Accessibility features: Roll-In Shower
Features
- Stories: 2
- Patio & porch: Patio, Open Patio
- Exterior features: Lighting
- Fencing: Partial
- Has view: Yes
- View description: Mountain(s)
- Frontage length: 112
Lot
- Size: 10,018 Square Feet
- Dimensions: 112.0 x 90.0 x 78.0
- Features: Curb & Gutter
Details
- Parcel number: 420060138
- Zoning description: Single-Family
Construction
Type & style
- Home type: SingleFamily
- Architectural style: Rambler/Ranch
- Property subtype: Single Family Residence
Materials
- Asbestos, Stone, Stucco, Cement Siding
- Roof: Asbestos Shingle
Condition
- Und. Const.
- New construction: Yes
- Year built: 2026
Utilities & green energy
- Water: Culinary
- Utilities for property: Natural Gas Connected, Electricity Connected, Sewer Connected, Water Connected
Community & HOA
Community
- Subdivision: Indian Hills
HOA
- Has HOA: No
Location
- Region: Provo
Financial & listing details
- Price per square foot: $307/sqft
- Annual tax amount: $1
- Date on market: 9/2/2026
- Listing terms: Cash,Conventional,FHA,VA Loan
- Inclusions: Ceiling Fan, Fireplace Insert, Microwave, Refrigerator
- Acres allowed for irrigation: 0
- Electric utility on property: Yes
- Road surface type: Paved
Estimated market value
Not available
Estimated sales range
Not available
Not available
Price history
| Date | Event | Price |
|---|---|---|
| 9/2/2026 | Price change | $1,550,000+376.9%$307/sqft |
Source:  UtahRealEstate.com #2182741 Report a problem UtahRealEstate.com #2182741 Report a problem | ||
| 9/25/2025 | Pending sale | $325,000$64/sqft |
Source: UtahRealEstate.com #2012224 Report a problem | ||
| 6/21/2025 | Listed for sale | $325,000$64/sqft |
Source: UtahRealEstate.com #2012224 Report a problem | ||
| 6/6/2025 | Pending sale | $325,000$64/sqft |
Source: UtahRealEstate.com #2012224 Report a problem | ||
| 6/2/2025 | Listing removed | $325,000$64/sqft |
Source: UtahRealEstate.com #2012224 Report a problem | ||
| 5/29/2025 | Listed for sale | $325,000$64/sqft |
Source: UtahRealEstate.com #2012224 Report a problem | ||
| 5/1/2025 | Pending sale | $325,000$64/sqft |
Source: UtahRealEstate.com #2012224 Report a problem | ||
| 10/1/2024 | Price change | $325,000-7.1%$64/sqft |
Source: UtahRealEstate.com #2012224 Report a problem | ||
| 7/18/2024 | Listed for sale | $350,000$69/sqft |
Source: UtahRealEstate.com #2012224 Report a problem | ||
Public tax history
Tax history is unavailable.
Monthly payment
Est. payment
Payment breakdown
Explore the cost of this home by adjusting the details. Changes won't be saved.Climate risks
Neighborhood: Indian Hills
Nearby schools
Schools provided by the listing agent
- Elementary: Edgemont
- Middle: Centennial
- High: Timpview
- District: Provo
Source: UtahRealEstate.com. This data may not be complete. We recommend contacting the local school district to confirm school assignments for this home.

Similar homes
- $1,775,0005 bd4 ba5k sqft4529 N Windsor Dr, Provo, UT 84604For Sale

 MLS ID #2178425, Evelin c Garbera, Realtypath LLC (Advantage). UtahRealEstate.com
 - $949,9004 bd3 ba4.2k sqft25 E 3990 N, Provo, UT 84604For Sale
 MLS ID #2182022, Garrett Christensen, Ivie Avenue Real Estate, LLC. UtahRealEstate.com
 - $1,355,0006 bd4 ba4.8k sqft322 S 1100 E #5, Pleasant Grove, UT 84062New Construction
 MLS ID #2170826, Ryan Riggs, Sovereign Properties, LC. UtahRealEstate.com
 - $1,223,9005 bd4 ba5.4k sqft1234 N 590 E #119, Orem, UT 84097New Construction
 MLS ID #2156363, Thera Tolman, Tri Pointe Homes Holdings, Inc. UtahRealEstate.com
 - $899,0005 bd4 ba4.2k sqft731 S 45 E, Vineyard, UT 84059For SaleMLS ID #2166411, Michael J. Coutlee, Berkshire Hathaway HomeServices Elite Real Estate. UtahRealEstate.com
- $1,499,9005 bd5 ba4.7k sqft743 W Sara Dr, Saratoga Springs, UT 84045New ConstructionMLS ID #2178117, Kristy Owens, Bravo Realty Services, LLC. UtahRealEstate.com
- $1,329,9004 bd4 ba5.9k sqft180 S 950 E, Pleasant Grove, UT 84062New ConstructionMLS ID #2170664, James Telaroli, Axis Realty Inc. UtahRealEstate.com
- $1,380,0005 bd4 ba4.1k sqft2583 E 300 S, Spanish Fork, UT 84660New ConstructionMLS ID #2167430, Matt Sumsion, KW Westfield (Excellence). UtahRealEstate.com
- $1,276,9004 bd4 ba5.6k sqft3 W Stillwater St #161, Vineyard, UT 84059New ConstructionMLS ID #2170510, Scott H Everson, Lotus Real Estate. UtahRealEstate.com
- $1,149,0007 bd5 ba4.6k sqft12037 N Grenoble Way W, American Fork, UT 84003For SaleMLS ID #2174767, Micah Christensen, SONOMA CREEK REALTY LLC. UtahRealEstate.com
- $1,560,0007 bd4 ba4.5k sqft14637 S Canyon Pointe Rd, Draper, UT 84020New ConstructionMLS ID #2116676, Brielle Summers, Summit Sotheby's International Realty. UtahRealEstate.com
- $1,349,0004 bd4 ba5.6k sqft766 S Foothill Rdg, Salem, UT 84653New ConstructionMLS ID #2164516, Connor J Crandall, Hive Real Estate. UtahRealEstate.com
- $1,599,0004 bd5 ba5.1k sqft1457 N Whisper Hollow Cir #105, Lehi, UT 84043New ConstructionMLS ID #2144815, Brooke Moore, Trico Property Management & Real Estate LLC. UtahRealEstate.com
- $1,789,0005 bd6 ba4.9k sqft255 E Riverstone Rd Lot 75, Mapleton, UT 84664New ConstructionMLS ID #2176470, Conner Jorgensen, Coldwell Banker Realty (Union Heights). UtahRealEstate.com
- $1,049,9004 bd3 ba4.6k sqft1625 N 320 E #2, Orem, UT 84057New ConstructionMLS ID #2167390, James Telaroli, Axis Realty Inc. UtahRealEstate.com
- $1,275,0003 bd4 ba4.6k sqft733 E 1450 N #5, Orem, UT 84097New ConstructionMLS ID #2113894, Meri Miller, EXP Realty, LLC. UtahRealEstate.com
- $1,150,0007 bd5 ba5.6k sqft223 S Cottonwood Rd #7501, Vineyard, UT 84059For SaleMLS ID #2169240, Daniel M. Allphin, Lakeside Real Estate LC. UtahRealEstate.com
- $1,334,0006 bd5 ba5.8k sqft1248 N Bramble Pl #32, Elk Ridge, UT 84651New ConstructionMLS ID #2171191, Ryan Riggs, Sovereign Properties, LC. UtahRealEstate.com
- $838,9904 bd3 ba4.4k sqft1436 S 10 E, Salem, UT 84653New ConstructionUtahRealEstate.com
- $1,099,9003 bd4 ba5.3k sqft1548 N 275 W, Orem, UT 84057For SaleMLS ID #2173693, James Telaroli, Axis Realty Inc. UtahRealEstate.com
