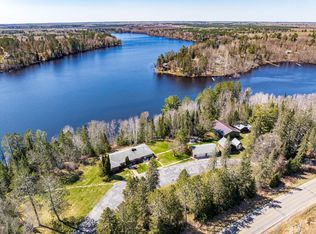
Welcome to your breathtaking retreat! Nestled on 28.9 acres with 480+ ft of hard sandy waterfront, this stunning 4 bedroom 3.5 bathroom, custom-built home effortlessly blends rustic charm with modern luxury. From the moment you step inside, the open-concept living space draws you in with its warmth, striking views of the lake frontage, and an inviting wood-stove fireplace.
The true heart of this home is the spectacular chef-inspired kitchen, a masterclass in both design and functionality. It comes fully equipped with top-of-the-line, high-end Wolf and Bosch appliances that will thrill any culinary enthusiast. Sweeping, gorgeous Cambria countertops offer a resilient, elegant workspace that pairs perfectly with the custom distressed-look cabinets. These beautifully crafted cabinets not only add a touch of cozy, vintage character to the space but also features brilliant, clever use of space for storage—ensuring your kitchen remains pristine, organized, and completely clutter-free.
Start the day with a cup of coffee and a good book in the 3 season porch, catch some sun on the beautiful back patio, and a cozy evening gathering around the stamped concrete firepit is guaranteed to recharge your batteries. Sit in awe at the most breathtaking sunsets everyday just out the back door to catch the most vivid displays of the northern lights.
The trail system through the property will have you immersed in nature. Whether you want to hunt or just walk and enjoy the flora and fauna you will have no shortage of relaxing moments.
Stingy lake is known for it's amazing walleye fishing and you can catch them right off of the dock! The lake itself does not get a lot of traffic which makes it not only peaceful but easy to toss a boat in at the public landing.
Every inch of this 2021-built sanctuary has been thoughtfully designed to maximize both comfort and elegance. An attached 3 stall garage for your vehicles and a spacious insulated and heated detached 26x32 garage for all your toys. The UTV/ATV/Snowmobile trail system in the area will give you miles of entertainment. Cross country ski and snowshoeing areas are also abundant.
You won't find a better location for privacy and quiet living while only 20 minutes from Hibbing, just a short drive to McCarthy Beach State Park, minutes from great restaurants on Hwy 5 and in the Side Lake area.
With high speed fiber optic internet or starlink set up ready to go coupled with a whole house generator ensures you never have to worry about power outages.
Experience the perfect intersection of high-end design and natural beauty. Schedule your private tour today!
Active
$1,325,000
11679 Lakeshore Dr, Nashwauk, MN 55769
4beds
3,255sqft
Single Family
Built in 2022
28.9 Acres Lot
$1,250,700 Zestimate®
$407/sqft
$-- HOA
What's special
Beautiful back patioInviting wood-stove fireplaceMost breathtaking sunsets everydayOpen-concept living spaceSweeping gorgeous cambria countertopsCustom distressed-look cabinetsSpectacular chef-inspired kitchen
- 69 days |
- 533 |
- 23 |
Zillow last checked:
Listing updated:
Listed by:
Joseph Tome,
GRAND PROPERTIES REAL ESTATE
Source: NorthstarMLS as distributed by MLS GRID,MLS#: 7088354
Facts & features
Interior
Bedrooms & bathrooms
- Bedrooms: 4
- Bathrooms: 4
- Full bathrooms: 2
- 3/4 bathrooms: 1
- 1/2 bathrooms: 1
Bedroom
- Level: Main
- Area: 247.8 Square Feet
- Dimensions: 14x17.7
Bedroom 2
- Level: Upper
- Area: 122.57 Square Feet
- Dimensions: 10.3x11.9
Bedroom 3
- Level: Upper
- Area: 142.79 Square Feet
- Dimensions: 10.9x13.10
Bedroom 4
- Level: Upper
- Area: 142.68 Square Feet
- Dimensions: 11.6x12.3
Dining room
- Level: Main
- Area: 180.43 Square Feet
- Dimensions: 11.2x16.11
Family room
- Level: Upper
- Area: 232.54 Square Feet
- Dimensions: 15.4x15.10
Flex room
- Level: Main
- Area: 166.6 Square Feet
- Dimensions: 11.9x14
Great room
- Level: Main
- Area: 215.88 Square Feet
- Dimensions: 15.3x14.11
Kitchen
- Level: Main
- Area: 192.4 Square Feet
- Dimensions: 13x14.8
Screened porch
- Level: Main
- Area: 226.56 Square Feet
- Dimensions: 12.8x17.7
Heating
- Baseboard, Boiler, Fireplace(s), In-Floor Heating
Cooling
- None
Appliances
- Included: Air-To-Air Exchanger, Dishwasher, Dryer, Exhaust Fan, Microwave, Range, Refrigerator, Tankless Water Heater, Wine Cooler
- Laundry: Main Level
Features
- Basement: None
- Number of fireplaces: 1
- Fireplace features: Living Room, Wood Burning
Interior area
- Total structure area: 3,255
- Total interior livable area: 3,255 sqft
- Finished area above ground: 3,255
- Finished area below ground: 0
Video & virtual tour
Property
Parking
- Total spaces: 7
- Parking features: Attached, Detached Garage, Gravel, Concrete, Garage, Heated Garage, Insulated Garage
- Attached garage spaces: 7
- Details: Garage Dimensions (38.5x25)
Accessibility
- Accessibility features: No Stairs Internal
Features
- Levels: Two
- Stories: 2
- Patio & porch: Patio, Screened
- Has view: Yes
- View description: Lake
- Has water view: Yes
- Water view: Lake
- Waterfront features: Lake Front, Lake Bottom(Hard, Sand)
- Frontage length: Water Frontage: 488
Lot
- Size: 28.9 Acres
Details
- Additional structures: Pole Building
- Foundation area: 2101
- Additional parcels included: 494300140,494301070
- Parcel number: 494300150
- Zoning description: Shoreline,Residential-Single Family
- Other equipment: Fuel Tank - Rented
Construction
Type & style
- Home type: SingleFamily
- Property subtype: Single Family
Materials
- Post and Beam
- Roof: Age 8 Years or Less,Architectural Shingle
Condition
- New construction: No
- Year built: 2022
Utilities & green energy
- Electric: 200+ Amp Service, Power Company: Lake Country Power
- Gas: Propane
- Sewer: Mound Septic, Private Sewer, Septic System Compliant - Yes
- Water: Drilled
Community & HOA
Community
- Subdivision: Lakeshore Acres
HOA
- Has HOA: No
Location
- Region: Nashwauk
Financial & listing details
- Price per square foot: $407/sqft
- Tax assessed value: $678,500
- Annual tax amount: $9,118
- Date on market: 6/7/2026
Estimated market value
$1,250,700
$1.19M - $1.31M
$4,022/mo
Price history
| Date | Event | Price |
|---|---|---|
| 6/7/2026 | Listed for sale | $1,325,000$407/sqft |
Source:  NorthstarMLS as distributed by MLS GRID #7088354 Report a problem NorthstarMLS as distributed by MLS GRID #7088354 Report a problem | ||
Public tax history
| Year | Property taxes | Tax assessment |
|---|---|---|
| 2025 | $7,073 +0.3% | $678,500 +7.6% |
| 2024 | $7,050 +28.6% | $630,300 +0.2% |
| 2023 | $5,482 +621.3% | $629,300 |
| 2022 | $760 -0.5% | -- |
| 2021 | $764 -25.4% | -- |
| 2020 | $1,024 -0.4% | -- |
| 2019 | $1,028 +0.8% | -- |
| 2018 | $1,020 -3.6% | -- |
| 2017 | $1,058 +2.9% | -- |
| 2016 | $1,028 | -- |
| 2015 | $1,028 +4.9% | -- |
| 2014 | $980 | -- |
| 2013 | -- | -- |
| 2012 | -- | -- |
| 2011 | -- | -- |
| 2010 | -- | -- |
Find assessor info on the county website
Monthly payment
Est. payment
Payment breakdown
Explore the cost of this home by adjusting the details. Changes won't be saved.Climate risks
Neighborhood: 55769
Nearby schools
GreatSchools rating
- 3/10Keewatin Elementary SchoolGrades: PK-6Distance: 13.7 mi
- 6/10Nashwauk SecondaryGrades: 7-12Distance: 15.6 mi
- $719,1002 bd-- ba2.8k sqft11621 County Road 546, Nashwauk, MN 55769Off Market
- $234,300-- bd-- ba-- sqft11741 Lakeshore Dr, Nashwauk, MN 55769Off Market
- $111,0003.94 acres11749 Lakeshore Dr, Nashwauk, MN 55769Off Market
- $425,800-- bd-- ba2.2k sqft11780 Stingy Lake Rd, Nashwauk, MN 55769Off Market
- $247,7002 bd-- ba864 sqft11755 Lakeshore Dr, Nashwauk, MN 55769Off Market
- $193,4002 bd-- ba680 sqft11786 Stingy Lake Rd, Nashwauk, MN 55769Off Market
- $246,8002 bd-- ba1.4k sqft11886 Stingy Lake Rd, Nashwauk, MN 55769Off Market
- $172,6002 bd-- ba720 sqft11490 County Road 546, Nashwauk, MN 55769Off Market
A local agent can set up tours, give advice and negotiate with sellers.
A local lender can help you make sure your offer is ready when you are.
Similar homes
- $725,0004 bd3 ba2.9k sqft40330 Bray Lake Rd, Nashwauk, MN 55769For Sale

 MLS ID #7117762, Patty A. Dziuk, RE/MAX Advantage Plus. NorthstarMLS as distributed by MLS GRID
 - $789,9004 bd2 ba2.5k sqft13049 Sturgeon Rd, Side Lake, MN 55781For Sale
 MLS ID #150449, Greg Perrella, Perrella & Associates. Range AOR
 - $695,9003 bd2 ba2k sqft7582 Green Rock Rd, Side Lake, MN 55781For Sale
 MLS ID #7027773, Andy Zahorsky, Mirabella Realty. NorthstarMLS as distributed by MLS GRID
 - $995,0004 bd4 ba3.7k sqft21895 County Road 8, Bovey, MN 55709For Sale
 MLS ID #7034266, Tammi Bischoff, COLDWELL BANKER NORTHWOODS. NorthstarMLS as distributed by MLS GRID
 - $750,0002 bd2 ba2k sqft51150 N White Swan Lake Rd, Bigfork, MN 56628For SaleMLS ID #7101043, Kaila Juntunen Wass, Pemberton RE. NorthstarMLS as distributed by MLS GRID
