Extraordinary Lakefront Property- 1,484 Feet of Lakeshore on 8.3 Acres.
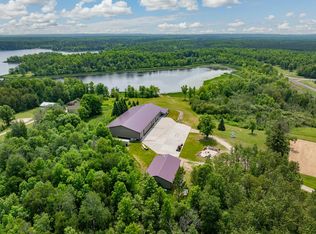
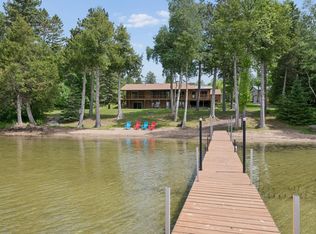
A rare opportunity to own one the most remarkable lakefront parcels in the area, featuring an incredible 1,484 fest of west-facing shoreline and 8.3 private acres. Offering breathtaking sunset views, exceptional privacy, and endless possibilities, this property is a true Northwoods retreat.
The well-maintained rambler-style home features 4 bedrooms, 3.5 bathrooms, a spacious floor plan, and a large three-season porch overlooking the lake. While the home reflects an earlier era, it has been lovingly cared for and provides a comfortable setting to enjoy immediately or update to your vision.

Rich in history and character, the property includes an original 100-year-old hand-scribed log cabin with a stunning stone fireplace, preserving the craftsmanship and charm of a bygone era. An additional 400-square foot updated log structure adds flexibility for guests, recreation, or creative use.
Outdoor enthusiasts will appreciate the impressive collection of outbuildings, including a 40'x60' pole building, a large, detached garage, paved driveway, and ample storage for boats, vehicles and recreational equipment.
The lake is renowned for its excellent fishing, offering abundant crappie, northern pike, and bluegill, making this an ideal destination for anglers and outdoor lovers alike.
Property Highlights
- 1,484 feet of west-facing shoreline
- 8.3 private acres
- 4-Bedroom, 3.5 Bath
- Large three-season porch
- Original100--year-old-hand-scribed log cabin with
stone fireplace
- 40' x 60' pole building
- Large, detached garage
- Paved driveway
- Additional Outbuildings
- Excellent fishing
Active
Price cut: $180K (6/9)
$995,000
21895 County Road 8, Bovey, MN 55709
4beds
3,718sqft
:
Get pre-qualified$6,488/mo
Single Family
Built in 1956
8.46 Acres Lot
$957,800 Zestimate®
$268/sqft
$-- HOA
What's special
Stone fireplaceCozy wood-burning fireplaceLarge detached garageCharming original log cabinSerene woodsRambler-style homeWell-maintained main home
- 136 days |
- 207 |
- 2 |
Zillow last checked:
Listing updated:
Listed by:
Tammi Bischoff,
COLDWELL BANKER NORTHWOODS
Source: NorthstarMLS as distributed by MLS GRID,MLS#: 7034266
Facts & features
Interior
Bedrooms & bathrooms
- Bedrooms: 4
- Bathrooms: 4
- Full bathrooms: 1
- 3/4 bathrooms: 2
- 1/2 bathrooms: 1
Bedroom
- Level: Main
- Area: 221 Square Feet
- Dimensions: 17x13
Bedroom 2
- Level: Main
- Area: 168 Square Feet
- Dimensions: 14x12
Bedroom 3
- Level: Main
- Area: 180 Square Feet
- Dimensions: 15x12
Bedroom 4
- Level: Lower
- Area: 192 Square Feet
- Dimensions: 12x16
Primary bathroom
- Level: Main
- Area: 28 Square Feet
- Dimensions: 4x7
Kitchen
- Level: Main
- Area: 288 Square Feet
- Dimensions: 24x12
Living room
- Level: Main
- Area: 540 Square Feet
- Dimensions: 15x36
Study
- Level: Main
- Area: 63 Square Feet
- Dimensions: 9x7
Other
- Level: Main
- Area: 330 Square Feet
- Dimensions: 11x30
Heating
- Fireplace(s)
Cooling
- Central Air
Appliances
- Included: Dishwasher, Microwave, Range, Refrigerator, Washer
- Laundry: In Basement
Features
- Basement: Egress Window(s),Partially Finished
- Number of fireplaces: 1
- Fireplace features: Family Room, Wood Burning
Interior area
- Total structure area: 5,036
- Total interior livable area: 3,718 sqft
- Finished area above ground: 2,518
- Finished area below ground: 1,200
Property
Parking
- Total spaces: 4
- Parking features: Detached Garage, Asphalt, Heated Garage
- Garage spaces: 4
- Details: Garage Dimensions (23x24)
Accessibility
- Accessibility features: None
Features
- Levels: One
- Stories: 1
- Pool features: None
- Fencing: None
- Has view: Yes
- View description: West
- Waterfront features: Lake Front
- Frontage length: Water Frontage: 1484
Lot
- Size: 8.46 Acres
- Dimensions: 1484 x 191 x 1425 x 170
- Features: Accessible Shoreline, Irregular Lot, Tree Coverage - Heavy, Tree Coverage - Medium
Details
- Additional structures: Garage(s), Pole Building, Storage Shed
- Foundation area: 2518
- Parcel number: 230011101
- Zoning description: Lot,Shoreline,Residential-Single Family
Construction
Type & style
- Home type: SingleFamily
- Property subtype: Single Family
Materials
- Block, Frame
- Roof: Age Over 8 Years,Asphalt
Condition
- New construction: No
- Year built: 1956
Utilities & green energy
- Electric: 200+ Amp Service
- Gas: Oil
- Sewer: Septic System Compliant - No
- Water: Drilled
Community & HOA
HOA
- Has HOA: No
Location
- Region: Bovey
Financial & listing details
- Price per square foot: $268/sqft
- Annual tax amount: $8,009
- Date on market: 3/10/2026
- Cumulative days on market: 190 days
Estimated market value
$957,800
$910,000 - $1.01M
$3,094/mo
Price history
| Date | Event | Price |
|---|---|---|
| 6/9/2026 | Price change | $995,000-15.3%$268/sqft |
Source:  NorthstarMLS as distributed by MLS GRID #7034266 Report a problem NorthstarMLS as distributed by MLS GRID #7034266 Report a problem | ||
| 3/10/2026 | Listed for sale | $1,175,000$316/sqft |
Source: NorthstarMLS as distributed by MLS GRID #7034266 Report a problem | ||
| 11/1/2025 | Listing removed | $1,175,000$316/sqft |
Source: NorthstarMLS as distributed by MLS GRID #6722345 Report a problem | ||
| 5/23/2025 | Listed for sale | $1,175,000$316/sqft |
Source: NorthstarMLS as distributed by MLS GRID #6722345 Report a problem | ||
Public tax history
Tax history is unavailable.
Monthly payment
Est. payment
Payment breakdown
Explore the cost of this home by adjusting the details. Changes won't be saved.Climate risks
Neighborhood: 55709
Nearby schools
GreatSchools rating
- 5/10Connor-Jasper Middle SchoolGrades: 5-8Distance: 12.5 mi
- 5/10Greenway Senior High SchoolGrades: 9-12Distance: 12.5 mi
- 4/10Vandyke Elementary SchoolGrades: PK-4Distance: 12.6 mi
- $428,0003 bd-- ba832 sqft39638 Pine Martin Dr, Bovey, MN 55709Off Market
- $373,3003 bd-- ba1.1k sqft21755 County Road 8, Bovey, MN 55709Off Market
- $126,500-- bd-- ba-- sqft40064 Crooked Point Ln, Bovey, MN 55709Off Market
- $259,600-- bd-- ba840 sqft40064 Crooked Point Ln, Bovey, MN 55709Off Market
- $171,200-- bd-- ba-- sqft22131 County Road 8, Bovey, MN 55709Off Market
- $179,600-- bd-- ba-- sqft40060 Crooked Point Ln, Bovey, MN 55709Off Market
- $347,7002 bd-- ba864 sqft40070 Crooked Point Ln, Bovey, MN 55709Off Market
- $358,2002 bd-- ba912 sqft39624 Pine Marten Dr, Bovey, MN 55709Off Market
A local agent can set up tours, give advice and negotiate with sellers.
Similar homes
- $1,195,0003 bd4 ba5.2k sqft37202 Scenic Hwy, Bovey, MN 55709For Sale
 MLS ID #7007955, LUKE GARNER, COLDWELL BANKER NORTHWOODS. NorthstarMLS as distributed by MLS GRID
 - $900,0005 bd2 ba3.7k sqft24359 North Rd, Bovey, MN 55709For Sale
 MLS ID #7021065, Tyler W. Carlson, Edina Realty, Inc.. NorthstarMLS as distributed by MLS GRID
 - $895,0004 bd3 ba2.7k sqft35083 County Road 238, Deer River, MN 56636For Sale
 MLS ID #7091420, Pamela Artmann, Edina Realty, Inc.. NorthstarMLS as distributed by MLS GRID
 - $1,085,0003 bd3 ba3.5k sqft38020 Blueridge Dr, Grand Rapids, MN 55744For Sale
 MLS ID #7096713, Moe Mossa, Savvy Avenue, LLC. NorthstarMLS as distributed by MLS GRID
 - $799,9005 bd3 ba2.2k sqft28320 State Highway 65, Pengilly, MN 55775For Sale By Owner
- $640,0003 bd3 ba1.9k sqft34278 S Pughole Lake Rd, Grand Rapids, MN 55744For SaleMLS ID #7090938, Karen Gessell, COLDWELL BANKER NORTHWOODS. NorthstarMLS as distributed by MLS GRID
- $788,8504 bd3 ba3.5k sqft29793 State Highway 38, Grand Rapids, MN 55744For Sale By Owner
- $849,9994 bd3 ba3.1k sqft116 Eagle Pointe Rd, Coleraine, MN 55722For SaleMLS ID #6124549, Leila D Wise, Coldwell Banker Realty - Duluth. Lake Superior Area Realtors as distributed by MLS GRID
- $635,0003 bd3 ba2.2k sqft18817 Sucker Lake Rd, Nashwauk, MN 55769For SaleMLS ID #7105918, Jared Lundgren, RE/MAX Northland. NorthstarMLS as distributed by MLS GRID
- $899,9005 bd5 ba5.1k sqft3802 1st Ave, Hibbing, MN 55746For SaleMLS ID #7089927, GREG PERRELLA, PERRELLA & ASSOCIATES. NorthstarMLS as distributed by MLS GRID
- $1,325,0004 bd4 ba3.2k sqft11679 Lakeshore Dr, Nashwauk, MN 55769For SaleMLS ID #7088354, Joseph Tome, GRAND PROPERTIES REAL ESTATE. NorthstarMLS as distributed by MLS GRID
- $499,9003 bd3 ba2.2k sqft38243 Woodland Dr, Deer River, MN 56636For SaleMLS ID #7039607, Wendy J Uzelac, RE/MAX Advantage Plus. NorthstarMLS as distributed by MLS GRID
- $499,0003 bd2 ba2.8k sqft26752 County Road 16, Goodland, MN 55746For SaleMLS ID #7101399, Andy Zahorsky, Mirabella Realty. NorthstarMLS as distributed by MLS GRID
- $499,0003 bd2 ba2.8k sqft26752 County Rd 16, Hibbing, MN 55746For SaleMLS ID #6126456, Andrew Zahorsky, Mirabella Realty. Lake Superior Area Realtors as distributed by MLS GRID
- $595,0003 bd3 ba1.9k sqft34812 E County Road 218, Grand Rapids, MN 55744For SaleMLS ID #7022312, Robert M Ellies, RE/MAX Advantage Plus. NorthstarMLS as distributed by MLS GRID
- $615,0006 bd5 ba5.1k sqft120 NE 14th St, Grand Rapids, MN 55744For SaleMLS ID #7039014, Molly Tulek, EDGE OF THE WILDERNESS REALTY. NorthstarMLS as distributed by MLS GRID
