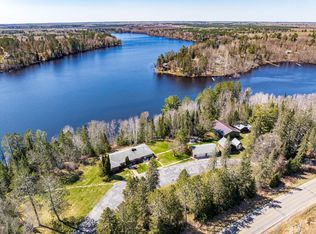
Set on 193 feet of private Bluewater Lake shoreline with commanding lake views from its bluff-top setting, this 3,581-square-foot custom hand-carved log home offers a rare combination of privacy, natural beauty, and year-round recreation. Nestled on 1.43 wooded acres, the property is located on the coveted Wabana Chain of Lakes, one of Itasca County's premier lake systems. A private 100-foot tram provides easy access between the home and shoreline, allowing you to enjoy the benefits of a bluff-top location while remaining effortlessly connected to the water.
Filled with natural light and framed by expansive windows, the home showcases lake views from nearly every room. The living and dining rooms feature dramatic 20-foot vaulted ceilings, while the primary bedroom, guest bedroom, and loft also feature vaulted ceilings that enhance the home's open and airy feel. Exposed log craftsmanship, thoughtful architectural details, and a striking stone fireplace create a warm, inviting atmosphere reflecting the timeless appeal of log home living.
The main level features an open-concept kitchen, dining, and living area where the lake becomes part of the living experience. A spacious primary bedroom, guest bedroom, full bath, sunroom, and gardening room with skylight provide comfortable and versatile living spaces. Just outside, a patio perched on the bluff offers a peaceful setting to relax, dine, or take in the beauty of the lake below.
Above the main living area, a loft bedroom overlooks the great room below and features its own half bath and lake views, creating a unique and comfortable space for family or guests.
The finished walkout lower level includes a large family room, a ¾ bath featuring a traditional sauna, and a dedicated gym and workshop. The gym could easily be converted into a spacious fourth bedroom.
Outside, 193 feet of sandy-bottom shoreline and a private dock create an ideal setting for boating, fishing, swimming, and quiet evenings on the water. Bluewater Lake is renowned for its striking turquoise color, exceptional water clarity, and depths reaching approximately 120 feet. The lake offers excellent fishing for trout, walleye, northern pike, bass, and panfish. The private dock accommodates multiple watercraft and includes racks for a canoe, kayaks, and paddleboards.

Additional features include a detached 3-car log garage with loft storage, a large shed, woodshed, and a private road shared by only three other homes. Directly across the road, the Chippewa National Forest provides protected wilderness, while extensive state and national forest shoreline throughout the Wabana Chain helps preserve the area's natural beauty, privacy, and limited development for years to come.
Whether as a year-round residence or a seasonal getaway, this exceptional waterfront property offers a rare opportunity to enjoy one of northern Minnesota's most beautiful lake settings.
Active
Price cut: $88K (7/31)
$997,000
38020 Blueridge Dr, Grand Rapids, MN 55744
3beds
3,581sqft
:
Get pre-qualified$6,500/mo
Single Family
Built in 1992
1.43 Acres Lot
$-- Zestimate®
$278/sqft
$-- HOA
What's special
Striking stone fireplacePrivate dockLarge shedPrivate bluewater lake shorelineThoughtful architectural detailsWarm inviting atmosphereGuest bedroom
- 41 days |
- 1,879 |
- 38 |
Zillow last checked:
Listing updated:
Listed by:
Moe Mossa 888-490-1268,
Savvy Avenue, LLC
Source: NorthstarMLS as distributed by MLS GRID,MLS#: 7096713
Facts & features
Interior
Bedrooms & bathrooms
- Bedrooms: 3
- Bathrooms: 3
- Full bathrooms: 1
- 3/4 bathrooms: 1
- 1/2 bathrooms: 1
Bedroom
- Level: Main
- Area: 210 Square Feet
- Dimensions: 15x14
Bedroom 2
- Level: Main
- Area: 110 Square Feet
- Dimensions: 11x10
Bedroom 3
- Level: Upper
- Area: 308 Square Feet
- Dimensions: 22x14
Dining room
- Level: Main
- Area: 160 Square Feet
- Dimensions: 16x10
Exercise room
- Level: Lower
- Area: 480 Square Feet
- Dimensions: 30x16
Family room
- Level: Lower
- Area: 598 Square Feet
- Dimensions: 26x23
Foyer
- Level: Main
- Area: 49 Square Feet
- Dimensions: 7x7
Kitchen
- Level: Main
- Area: 130 Square Feet
- Dimensions: 13x10
Living room
- Level: Main
- Area: 240 Square Feet
- Dimensions: 16x15
Other
- Level: Main
- Area: 70 Square Feet
- Dimensions: 10x7
Sauna
- Level: Lower
- Area: 42 Square Feet
- Dimensions: 7x6
Sun room
- Level: Main
- Area: 160 Square Feet
- Dimensions: 16x10
Heating
- Forced Air
Cooling
- Central Air
Appliances
- Included: Cooktop, Dishwasher, Dryer, Exhaust Fan, Microwave, Range, Refrigerator, Washer, Water Softener Owned
Features
- Basement: Block,Daylight,Drain Tiled,Egress Window(s),Finished,Full,Walk-Out Access
- Number of fireplaces: 1
- Fireplace features: Living Room, Stone
Interior area
- Total structure area: 3,581
- Total interior livable area: 3,581 sqft
- Finished area above ground: 2,141
- Finished area below ground: 1,440
Video & virtual tour
Property
Parking
- Total spaces: 3
- Parking features: Detached Garage, Asphalt, Electric, Garage Door Opener, No Int Access to Dwelling, RV Access/Parking, Storage
- Garage spaces: 3
- Has uncovered spaces: Yes
- Details: Garage Dimensions (39x28)
Accessibility
- Accessibility features: Grab Bars In Bathroom, Door Lever Handles
Features
- Levels: Two
- Stories: 2
- Has view: Yes
- View description: East, Lake, Panoramic
- Has water view: Yes
- Water view: Lake
- Waterfront features: Dock, Lake Front, Waterfront Elevation(40+), Lake Bottom(Sand)
- Frontage length: Water Frontage: 193
Lot
- Size: 1.43 Acres
- Dimensions: 450 x 193 x 407 x 56 x 75 x 100
- Features: Accessible Shoreline, Irregular Lot, Property Adjoins Public Land, Tree Coverage - Heavy
Details
- Additional structures: Boat House, Other, Storage Shed
- Foundation area: 1440
- Parcel number: 410083305
- Zoning description: Residential-Single Family
- Other equipment: Fuel Tank - Owned
Construction
Type & style
- Home type: SingleFamily
- Property subtype: Single Family
Materials
- Roof: Age 8 Years or Less,Asphalt
Condition
- New construction: No
- Year built: 1992
Utilities & green energy
- Electric: Circuit Breakers, 200+ Amp Service, Power Company: Lake Country Power
- Gas: Propane
- Sewer: Tank with Drainage Field
- Water: Well
- Utilities for property: Underground Utilities
Community & HOA
HOA
- Has HOA: No
Location
- Region: Grand Rapids
Financial & listing details
- Price per square foot: $278/sqft
- Tax assessed value: $305,900
- Annual tax amount: $4,664
- Date on market: 6/24/2026
Estimated market value
Not available
Estimated sales range
Not available
Not available
Price history
| Date | Event | Price |
|---|---|---|
| 7/31/2026 | Price change | $997,000-8.1%$278/sqft |
Source:  NorthstarMLS as distributed by MLS GRID #7096713 Report a problem NorthstarMLS as distributed by MLS GRID #7096713 Report a problem | ||
| 6/24/2026 | Listed for sale | $1,085,000$303/sqft |
Source: NorthstarMLS as distributed by MLS GRID #7096713 Report a problem | ||
Public tax history
| Year | Property taxes | Tax assessment |
|---|---|---|
| 2025 | $1,991 -7.9% | $305,900 +0% |
| 2024 | $2,161 +0.7% | $305,800 +6% |
| 2023 | $2,147 -11.4% | $288,500 |
| 2022 | $2,423 +0.5% | -- |
| 2021 | $2,411 -41.7% | -- |
| 2020 | $4,139 +2.5% | -- |
| 2019 | $4,037 +10.3% | -- |
| 2018 | $3,659 -10.4% | -- |
| 2017 | $4,082 +12.5% | -- |
| 2016 | $3,630 | -- |
| 2015 | $3,630 +7% | -- |
| 2014 | $3,394 | -- |
| 2013 | -- | -- |
| 2012 | -- | -- |
| 2011 | -- | -- |
| 2010 | -- | -- |
Find assessor info on the county website
Monthly payment
Est. payment
Payment breakdown
Explore the cost of this home by adjusting the details. Changes won't be saved.Climate risks
Neighborhood: 55744
Nearby schools
GreatSchools rating
- 7/10Cohasset Elementary SchoolGrades: K-5Distance: 11.7 mi
- 5/10Robert J. Elkington Middle SchoolGrades: 6-8Distance: 13 mi
- 7/10Grand Rapids Senior High SchoolGrades: 9-12Distance: 12.6 mi
- $554,4003 bd-- ba850 sqft38032 Blueridge Dr, Grand Rapids, MN 55744Off Market
- $322,5002 bd-- ba640 sqft38152 Blueridge Dr, Grand Rapids, MN 55744Off Market
- $392,900-- bd-- ba322 sqft37980 Blueridge Dr, Grand Rapids, MN 55744Off Market
- $581,3004 bd-- ba1.2k sqft38296 Bluewater Rd, Grand Rapids, MN 55744Off Market
- $380,300-- bd-- ba-- sqft37912 Blueridge Dr, Grand Rapids, MN 55744Off Market
- $1,376,3004 bd-- ba2.2k sqft37919 Blueridge Dr, Grand Rapids, MN 55744Off Market
- $644,6004 bd2 ba1.5k sqft38409 Bluewater Rd, Grand Rapids, MN 55744Off Market
- $660,0006.25 Acres38409 Bluewater Rd, Grand Rapids, MN 55744Off Market
A local agent can set up tours, give advice and negotiate with sellers.
A local lender can help you make sure your offer is ready when you are.
Similar homes
- $899,0003 bd4 ba3k sqft2410 Timberline Dr, Grand Rapids, MN 55744For Sale

 MLS ID #7101142, Taylor Edward Balogh, Acer Real Estate Group. NorthstarMLS as distributed by MLS GRID
 - $788,8504 bd3 ba3.5k sqft29793 State Highway 38, Grand Rapids, MN 55744For Sale By Owner
- $950,0003 bd3 ba2.7k sqft51301 Pine Point Rd, Bigfork, MN 56628For Sale
 MLS ID #7083722, Patty A. Dziuk, RE/MAX Advantage Plus. NorthstarMLS as distributed by MLS GRID
 - $995,0004 bd4 ba3.7k sqft21895 County Road 8, Bovey, MN 55709For Sale
 MLS ID #7034266, Tammi Bischoff, COLDWELL BANKER NORTHWOODS. NorthstarMLS as distributed by MLS GRID
 - $850,0004 bd2 ba3.2k sqft32139 Sunny Beach Rd, Grand Rapids, MN 55744For SaleMLS ID #7078046, Karen Gessell, COLDWELL BANKER NORTHWOODS. NorthstarMLS as distributed by MLS GRID
- $522,0003 bd3 ba1.8k sqft1903 White Tail Ln, Grand Rapids, MN 55744For SaleMLS ID #7103749, Dan Nielsen, Real Broker,LLC. NorthstarMLS as distributed by MLS GRID
- $595,0003 bd3 ba1.9k sqft34812 E County Road 218, Grand Rapids, MN 55744For SaleMLS ID #7022312, Robert M Ellies, RE/MAX Advantage Plus. NorthstarMLS as distributed by MLS GRID
- $720,0004 bd4 ba3.6k sqft3711 Golf Course Rd, Grand Rapids, MN 55744For SaleMLS ID #7056721, Molly Tulek, EDGE OF THE WILDERNESS REALTY. NorthstarMLS as distributed by MLS GRID
- $609,0004 bd2 ba3k sqft33107 Chippewa Dr, Grand Rapids, MN 55744For SaleMLS ID #7037745, LUKE GARNER, COLDWELL BANKER NORTHWOODS. NorthstarMLS as distributed by MLS GRID
- $749,0005 bd3 ba4.5k sqft1704 Forest Hills Ave, Grand Rapids, MN 55744For SaleMLS ID #7081903, Karen Gessell, COLDWELL BANKER NORTHWOODS. NorthstarMLS as distributed by MLS GRID
- $1,195,0004 bd3 ba3k sqft21773 Bay Port Pl, Cohasset, MN 55721For SaleMLS ID #7093398, CHAD SIMONS, Sugar Lake Lodge Realty. NorthstarMLS as distributed by MLS GRID
- $679,0003 bd2 ba2.2k sqft980 SW 22nd Ave, Grand Rapids, MN 55744For SaleMLS ID #7072703, CHAD SIMONS, Sugar Lake Lodge Realty. NorthstarMLS as distributed by MLS GRID
- $725,0004 bd3 ba2.9k sqft40330 Bray Lake Rd, Nashwauk, MN 55769For SaleMLS ID #7117762, Patty A. Dziuk, RE/MAX Advantage Plus. NorthstarMLS as distributed by MLS GRID
- $900,0005 bd2 ba3.7k sqft24359 North Rd, Bovey, MN 55709For SaleMLS ID #7021065, Tyler W. Carlson, Edina Realty, Inc.. NorthstarMLS as distributed by MLS GRID
- $1,200,0004 bd5 ba2.7k sqft51748 Pine Point Ln, Bigfork, MN 56628For SaleMLS ID #7059825, Kaila Juntunen Wass, Pemberton RE. NorthstarMLS as distributed by MLS GRID
- $615,0006 bd5 ba5.1k sqft120 NE 14th St, Grand Rapids, MN 55744For SaleMLS ID #7039014, Molly Tulek, EDGE OF THE WILDERNESS REALTY. NorthstarMLS as distributed by MLS GRID
- $849,9994 bd3 ba3.1k sqft116 Eagle Pointe Rd, Coleraine, MN 55722For SaleMLS ID #6124549, Leila D Wise, Coldwell Banker Realty - Duluth. Lake Superior Area Realtors as distributed by MLS GRID
- $759,0004 bd2 ba2.9k sqft37807 Loon Dr, Cohasset, MN 55721For SaleMLS ID #6825107, Paula Broten-Piskel, MOVE IT REAL ESTATE GROUP/LAKEHOMES.COM. NorthstarMLS as distributed by MLS GRID
- $689,9004 bd4 ba2.4k sqft2855 SW 8th St, Grand Rapids, MN 55744For SaleMLS ID #7009406, LUKE GARNER, COLDWELL BANKER NORTHWOODS. NorthstarMLS as distributed by MLS GRID
- $625,0004 bd2 ba2.3k sqft37796 County Road 44, Deer River, MN 56636New ConstructionMLS ID #7118140, Dusty Snyder, GRAND PROPERTIES REAL ESTATE. NorthstarMLS as distributed by MLS GRID
