Skillfully renovated from top to bottom, this exceptional Moose Lake retreat offers the perfect blend of
luxury, recreation, and privacy just 13 miles northwest of Grand Rapids. Situated on three lots with an
impressive 288 feet of private shoreline, the property boasts crystal-clear water, outstanding fishing,
and a rare opportunity for hard-sand lake bottom that extends approximately 280 feet from shore, creating
an incredible swimming beach.
The stunning main level showcases dramatic vaulted ceilings, a floor-to-ceiling wall of windows, and a
cozy gas fireplace, all designed to capture breathtaking sunset views across the lake. Outdoor living is equally impressive with a welcoming front porch, expansive wraparound deck, and lakeside porch overlooking the water. Walk out lower level has three bedrooms and 3/4 bath. Entertain family and friends in the unique four-season 11 Tiki Porch," an ideal gathering space for games,
relaxation, and enjoying panoramic lake views year-round, Guests will appreciate the attached bunkhouse, Providing comfortable overflow accommodations and added entertaining space.
Additional features include a gradual slope to the shoreline, detached garage, and an impressive 36' x 48' pole building with 14-foot sidewalls and sliding door-perfect for storing boats, recreational
equipment, and more.
Pending
Price cut: $55K (6/29)
$895,000
35083 County Road 238, Deer River, MN 56636
4beds
2,780sqft
:
Get pre-qualified$5,769/mo
Single Family
Built in 1962
1.62 Acres Lot
$-- Zestimate®
$322/sqft
$-- HOA
What's special
Detached garageAttached bunkhouseCozy gas fireplaceCrystal-clear waterStunning main levelWelcoming front porchIncredible swimming beach
- 59 days |
- 1,093 |
- 25 |
Zillow last checked:
Listing updated:
Listed by:
Pamela Artmann 612-669-4156,
Edina Realty, Inc.
Source: NorthstarMLS as distributed by MLS GRID,MLS#: 7091420
Facts & features
Interior
Bedrooms & bathrooms
- Bedrooms: 4
- Bathrooms: 3
- Full bathrooms: 1
- 3/4 bathrooms: 1
- 1/2 bathrooms: 1
Bedroom
- Level: Main
- Area: 272 Square Feet
- Dimensions: 16x17
Bedroom 2
- Level: Lower
- Area: 299 Square Feet
- Dimensions: 13x23
Bedroom 3
- Level: Lower
- Area: 121 Square Feet
- Dimensions: 11x11
Bedroom 4
- Level: Lower
- Area: 90 Square Feet
- Dimensions: 9x10
Primary bathroom
- Level: Main
- Area: 110 Square Feet
- Dimensions: 10x11
Dining room
- Level: Main
- Area: 121 Square Feet
- Dimensions: 11x11
Other
- Level: Main
- Area: 304 Square Feet
- Dimensions: 16x19
Foyer
- Level: Main
- Area: 96 Square Feet
- Dimensions: 8x12
Other
- Level: Main
- Area: 399 Square Feet
- Dimensions: 19x21
Kitchen
- Level: Main
- Area: 126 Square Feet
- Dimensions: 10.5x12
Laundry
- Level: Main
- Area: 90 Square Feet
- Dimensions: 9x10
Living room
- Level: Main
- Area: 336 Square Feet
- Dimensions: 14x24
Heating
- Boiler, Ductless Mini-Split, Dual Fuel/Off Peak
Cooling
- Ductless Mini-Split
Appliances
- Included: Dishwasher, Dryer, Microwave, Refrigerator, Stainless Steel Appliance(s), Water Softener Owned
- Laundry: Lower Level, Main Level
Features
- Basement: Daylight,Finished,Full,Storage Space,Tile Shower,Walk-Out Access
- Number of fireplaces: 1
- Fireplace features: Gas, Living Room
Interior area
- Total structure area: 2,944
- Total interior livable area: 2,780 sqft
- Finished area above ground: 1,744
- Finished area below ground: 1,036
Video & virtual tour
Property
Parking
- Total spaces: 6
- Parking features: Detached Garage, Asphalt, Multiple Garages
- Garage spaces: 6
Accessibility
- Accessibility features: None
Features
- Levels: One
- Stories: 1
- Patio & porch: Awning(s), Covered, Deck, Front Porch, Patio, Rear Porch, Wrap Around
- Pool features: None
- Fencing: None
- Has view: Yes
- View description: West
- Waterfront features: Lake Front, Waterfront Elevation(4-10), Lake Bottom(Excellent Sand)
- Frontage length: Water Frontage: 288
Lot
- Size: 1.62 Acres
- Dimensions: 320 x 288 x 300 x 290
- Features: Accessible Shoreline, Tree Coverage - Medium
Details
- Additional structures: Bunk House, Pole Building
- Foundation area: 1456
- Additional parcels included: 655501135,6555501125
- Parcel number: 655501130
- Zoning description: Shoreline,Residential-Single Family
- Other equipment: Fuel Tank - Rented
Construction
Type & style
- Home type: SingleFamily
- Property subtype: Single Family
Materials
- Block
- Roof: Age 8 Years or Less
Condition
- New construction: No
- Year built: 1962
Utilities & green energy
- Gas: Electric, Propane
- Sewer: Septic System Compliant - Yes, Tank with Drainage Field
- Water: Drilled, Private, Well
Community & HOA
Community
- Subdivision: Thorpe Bros Deer Lake Cabin Sites
HOA
- Has HOA: No
Location
- Region: Deer River
Financial & listing details
- Price per square foot: $322/sqft
- Tax assessed value: $402,900
- Annual tax amount: $5,638
- Date on market: 6/11/2026
- Cumulative days on market: 59 days
Estimated market value
Not available
Estimated sales range
Not available
Not available
Price history
| Date | Event | Price |
|---|---|---|
| 7/29/2026 | Pending sale | $895,000$322/sqft |
Source:  NorthstarMLS as distributed by MLS GRID #7091420 Report a problem NorthstarMLS as distributed by MLS GRID #7091420 Report a problem | ||
| 6/29/2026 | Price change | $895,000-5.8%$322/sqft |
Source: NorthstarMLS as distributed by MLS GRID #7091420 Report a problem | ||
| 6/11/2026 | Listed for sale | $950,000$342/sqft |
Source: NorthstarMLS as distributed by MLS GRID #7091420 Report a problem | ||
Public tax history
| Year | Property taxes | Tax assessment |
|---|---|---|
| 2025 | $3,081 -8.7% | $402,900 -1.3% |
| 2024 | $3,373 +14.9% | $408,000 -0.3% |
| 2023 | $2,935 +12.4% | $409,100 |
| 2022 | $2,611 -0.8% | -- |
| 2021 | $2,631 -6.5% | -- |
| 2020 | $2,813 +13.9% | -- |
| 2019 | $2,469 +9.9% | -- |
| 2018 | $2,247 -10.6% | -- |
| 2017 | $2,514 +12.4% | -- |
| 2016 | $2,236 | -- |
| 2015 | $2,236 -11.2% | -- |
| 2014 | $2,518 | -- |
| 2013 | -- | -- |
| 2012 | -- | -- |
| 2011 | -- | -- |
| 2010 | -- | -- |
Find assessor info on the county website
Monthly payment
Est. payment
Payment breakdown
Explore the cost of this home by adjusting the details. Changes won't be saved.Climate risks
Neighborhood: 56636
Nearby schools
GreatSchools rating
- 7/10Cohasset Elementary SchoolGrades: K-5Distance: 8.9 mi
- 5/10Robert J. Elkington Middle SchoolGrades: 6-8Distance: 12.6 mi
- 7/10Grand Rapids Senior High SchoolGrades: 9-12Distance: 11.6 mi
- $520,0004 bd2 ba1.8k sqft35045 County Road 238, Deer River, MN 56636Sold

- $140,300-- bd-- ba-- sqft35083 County Road 238, Deer River, MN 56636Off Market
- $608,4003 bd-- ba1.8k sqft35113 County Road 238, Deer River, MN 56636Off Market
- $293,9002 bd-- ba956 sqft35137 County Road 238, Deer River, MN 56636Off Market
- $301,4002 bd-- ba332 sqft38588 County Road 238, Deer River, MN 56636Off Market
- $57,300-- bd-- ba624 sqft35086 County Road 238, Deer River, MN 56636Off Market
- $249,8003 bd-- ba1.7k sqft38554 County Road 19, Deer River, MN 56636Off Market
- $310,2002 bd-- ba572 sqft38614 Bluehaven Trl, Deer River, MN 56636Off Market
A local agent can set up tours, give advice and negotiate with sellers.
Similar homes
- $625,0004 bd2 ba2.3k sqft37796 County Road 44, Deer River, MN 56636New Construction
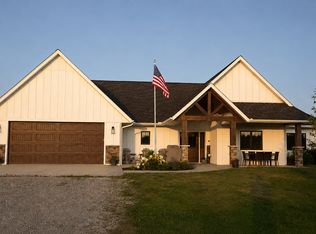
 MLS ID #7118140, Dusty Snyder, GRAND PROPERTIES REAL ESTATE. NorthstarMLS as distributed by MLS GRID
 - $950,0003 bd3 ba2.7k sqft51301 Pine Point Rd, Bigfork, MN 56628For Sale
 MLS ID #7083722, Patty A. Dziuk, RE/MAX Advantage Plus. NorthstarMLS as distributed by MLS GRID
 - $850,0004 bd2 ba3.2k sqft32139 Sunny Beach Rd, Grand Rapids, MN 55744For Sale
 MLS ID #7078046, Karen Gessell, COLDWELL BANKER NORTHWOODS. NorthstarMLS as distributed by MLS GRID
 - $997,0003 bd3 ba3.5k sqft38020 Blueridge Dr, Grand Rapids, MN 55744For Sale
 MLS ID #7096713, Moe Mossa, Savvy Avenue, LLC. NorthstarMLS as distributed by MLS GRID
 - $899,0003 bd4 ba3k sqft2410 Timberline Dr, Grand Rapids, MN 55744For SaleMLS ID #7101142, Taylor Edward Balogh, Acer Real Estate Group. NorthstarMLS as distributed by MLS GRID
- $849,9994 bd3 ba3.1k sqft116 Eagle Pointe Rd, Coleraine, MN 55722For SaleMLS ID #6124549, Leila D Wise, Coldwell Banker Realty - Duluth. Lake Superior Area Realtors as distributed by MLS GRID
- $759,0004 bd2 ba2.9k sqft37807 Loon Dr, Cohasset, MN 55721For SaleMLS ID #6825107, Paula Broten-Piskel, MOVE IT REAL ESTATE GROUP/LAKEHOMES.COM. NorthstarMLS as distributed by MLS GRID
- $479,9002 bd2 ba2.1k sqft48316 Pillar Rd, Deer River, MN 56636For SaleMLS ID #7087300, Molly Tulek, EDGE OF THE WILDERNESS REALTY. NorthstarMLS as distributed by MLS GRID
- $469,0004 bd2 ba2.5k sqft21564 Sugarbush Ln, Cohasset, MN 55721For SaleMLS ID #7119532, Molly Tulek, EDGE OF THE WILDERNESS REALTY. NorthstarMLS as distributed by MLS GRID
- $1,195,0004 bd3 ba3k sqft21773 Bay Port Pl, Cohasset, MN 55721For SaleMLS ID #7093398, CHAD SIMONS, Sugar Lake Lodge Realty. NorthstarMLS as distributed by MLS GRID
- $788,8504 bd3 ba3.5k sqft29793 State Highway 38, Grand Rapids, MN 55744For Sale By Owner
- $995,0004 bd4 ba3.7k sqft21895 County Road 8, Bovey, MN 55709For SaleMLS ID #7034266, Tammi Bischoff, COLDWELL BANKER NORTHWOODS. NorthstarMLS as distributed by MLS GRID
- $879,9003 bd3 ba2.8k sqft19117 Kathryn Ave, Grand Rapids, MN 55744New ConstructionMLS ID #7121403, Dawn Crowe, Keller Williams Select Realty. NorthstarMLS as distributed by MLS GRID
- $950,0003 bd2 ba1.6k sqft21837 Mishawaka Rd, Grand Rapids, MN 55744For SaleMLS ID #7079097, Brett Beckfeld, COLDWELL BANKER NORTHWOODS. NorthstarMLS as distributed by MLS GRID
- $459,9003 bd2 ba1.5k sqft45161 County Road 35, Deer River, MN 56636For SaleMLS ID #7094087, Brett Beckfeld, COLDWELL BANKER NORTHWOODS. NorthstarMLS as distributed by MLS GRID
- $560,0003 bd3 ba1.7k sqft35893 Lake St, Cohasset, MN 55721For SaleMLS ID #7118058, Michelle Pepin, Edina Realty, Inc.. NorthstarMLS as distributed by MLS GRID
- $720,0004 bd4 ba3.6k sqft3711 Golf Course Rd, Grand Rapids, MN 55744For SaleMLS ID #7056721, Molly Tulek, EDGE OF THE WILDERNESS REALTY. NorthstarMLS as distributed by MLS GRID
- $549,9004 bd2 ba2.7k sqft46635 Terry Rd, Talmoon, MN 56637For SaleMLS ID #7090373, Brett Beckfeld, COLDWELL BANKER NORTHWOODS. NorthstarMLS as distributed by MLS GRID
- $1,200,0004 bd5 ba2.7k sqft51748 Pine Point Ln, Bigfork, MN 56628For SaleMLS ID #7059825, Kaila Juntunen Wass, Pemberton RE. NorthstarMLS as distributed by MLS GRID
- $545,0003 bd3 ba1.9k sqft34812 E County Road 218, Grand Rapids, MN 55744For SaleMLS ID #7022312, Robert M Ellies, RE/MAX Advantage Plus. NorthstarMLS as distributed by MLS GRID
