Exclusive new Toll Brothers community in north Scottsdale. Private gated neighborhood, all single level homes on expansive home sites averaging 2.75 acres with beautiful Sonoran Desert and city light views. Direct access to hiking trails and close proximity to outdoor recreation and Bartlett Lake. Spacious primary bedroom with large walk-in closet, all secondary bedrooms are en-suites with walk-in closets. Five car garage and separate RV garage. A warm and inviting foyer draws guests into a great room that seamlessly transitions into the expansive covered patio through large sliding glass doors. Adjacent to a bright casual dining area, the well-appointed kitchen boasts a large center island, a walk-in pantry, and wraparound counters. Nestled away, the airy primary bedroom features a spacious walk-in closet and a serene bath featuring dual vanities, a relaxing soaking tub, a luxe shower with seat, and a private water closet. Toward the front of the home are two generously sized secondary bedrooms with walk-in closets and private baths. An additional secondary en-suite bedroom at back of home. Additional highlights include an everyday entry with drop zone, a powder room, and a dedicated laundry space.
For sale
$1,890,140
11689 E Ground Cherry Lane, Scottsdale, AZ 85262
4beds
3,903sqft
:
Get pre-qualified$10,779/mo
Single Family Residence
Built in 2026
2.33 Acres Lot
$-- Zestimate®
$484/sqft
$140/mo HOA
What's special
- 196 days |
- 91 |
- 5 |
Zillow last checked:
Listing updated:
Listed by:
Norah Wells 480-560-0365,
Toll Brothers Real Estate,
Alexandra Nachtweih 480-604-8215,
Toll Brothers Real Estate
Source: ARMLS,MLS#: 6974395
Facts & features
Interior
Bedrooms & bathrooms
- Bedrooms: 4
- Bathrooms: 5
- Full bathrooms: 4
- 1/2 bathrooms: 1
Heating
- Natural Gas
Cooling
- Other
Appliances
- Included: Built-in Microwave, Dishwasher, Disposal, Gas Cooktop
Features
- Pantry, Quartz Countertops, Double Vanity, Kitchen Island, Separate Shwr & Tub
- Has basement: No
- Number of fireplaces: 1
Interior area
- Total structure area: 3,903
- Total interior livable area: 3,903 sqft
Property
Parking
- Total spaces: 10
- Parking features: RV Garage
- Garage spaces: 5
- Uncovered spaces: 5
Features
- Stories: 1
- Spa features: None
- Fencing: None
- Has view: Yes
- View description: City, Desert, City Lights, Mountain(s)
Lot
- Size: 2.33 Acres
- Features: Dirt Front, Dirt Back
Details
- Parcel number: 21313681
Construction
Type & style
- Home type: SingleFamily
- Architectural style: Contemporary
- Property subtype: Single Family Residence
Materials
- Stucco, Wood Frame
- Roof: Tile
Condition
- To Be Built
- New construction: No
- Year built: 2026
Details
- Builder name: Toll Brothers
Utilities & green energy
- Sewer: Public Sewer
- Water: City Water
Community & HOA
Community
- Features: Gated, Biking/Walking Path
- Subdivision: Highpoint
HOA
- Has HOA: Yes
- Services included: Maintenance Grounds, Street Maint
- HOA fee: $420 quarterly
- HOA name: City Property Mgmt
- HOA phone: 602-437-4777
Location
- Region: Scottsdale
Financial & listing details
- Price per square foot: $484/sqft
- Date on market: 1/26/2026
- Cumulative days on market: 195 days
- Listing terms: Cash,Conventional,FHA,VA Loan
- Ownership: Fee Simple
Estimated market value
Not available
Estimated sales range
Not available
Not available
Price history
| Date | Event | Price |
|---|---|---|
| 1/26/2026 | Listed for sale | $1,890,140$484/sqft |
Source:  ARMLS #6974395 Report a problem ARMLS #6974395 Report a problem | ||
Public tax history
Tax history is unavailable.
Monthly payment
Est. payment
Payment breakdown
Explore the cost of this home by adjusting the details. Changes won't be saved.Climate risks
Neighborhood: 85262
Nearby schools
GreatSchools rating
- 8/10Black Mountain Elementary SchoolGrades: PK-6Distance: 8.3 mi
- 10/10Cactus Shadows High SchoolGrades: 8-12Distance: 8.5 mi
- 4/10Sonoran Trails Middle SchoolGrades: 6-8Distance: 11 mi
Schools provided by the listing agent
- Elementary: Black Mountain Elementary School
- Middle: Sonoran Trails Middle School
- High: Cactus Shadows High School
- District: Cave Creek Unified District
Source: ARMLS. This data may not be complete. We recommend contacting the local school district to confirm school assignments for this home.
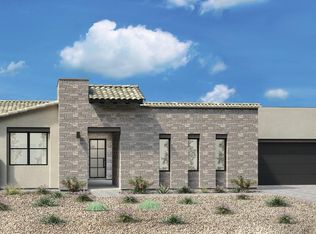
- $1,641,9953 bd4 ba3.6k sqft11773 E Ground Cherry Ln, Scottsdale, AZ 85262For Sale
- $259,8022.33 acres11689 E Groundcherry Ln, Scottsdale, AZ 85262Off Market
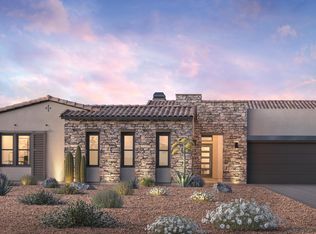
- $1,624,9953 bd4 ba3.3k sqft11749 E Groundcherry Ln, Scottsdale, AZ 85262For Sale
- $242,0732.17 acres11773 E Groundcherry Ln, Scottsdale, AZ 85262Off Market
- $233,8192.1 acres11661 E Groundcherry Ln, Scottsdale, AZ 85262Off Market
- $297,1902.67 acres11682 E Groundcherry Ln, Scottsdale, AZ 85262Off Market
- $1,898,9953 bd4 ba4.2k sqft11790 E Ground Cherry Ln, Scottsdale, AZ 85262For Sale
- $1,833,1455 bd6 ba4.1k sqft11797 E Ground Cherry Ln, Scottsdale, AZ 85262For Sale
A local agent can set up tours, give advice and negotiate with sellers.
Similar homes
- $1,898,9953 bd4 ba4.2k sqft11790 E Ground Cherry Lane, Scottsdale, AZ 85262For Sale
 MLS ID #6979010, Norah Wells, Toll Brothers Real Estate. ARMLS
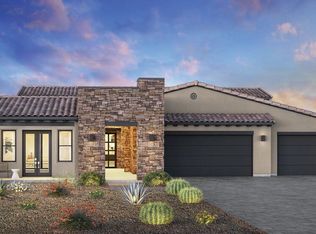
 - $1,833,1455 bd6 ba4.1k sqft11797 E Ground Cherry Lane, Scottsdale, AZ 85262For Sale
 MLS ID #6979030, Norah Wells, Toll Brothers Real Estate. ARMLS
 - $1,641,9953 bd4 ba3.6k sqft11773 E Ground Cherry Lane, Scottsdale, AZ 85262For SaleMLS ID #6978988, Alexandra Nachtweih, Toll Brothers Real Estate. ARMLS
- $1,624,9953 bd4 ba3.3k sqft11749 E GROUNDCHERRY Lane, Scottsdale, AZ 85262For SaleMLS ID #7007967, Norah Wells, Toll Brothers Real Estate. ARMLS
- $2,294,6454 bd5 ba5k sqft11655 E Groundcherry Lane, Scottsdale, AZ 85262For SaleMLS ID #6978999, Norah Wells, Toll Brothers Real Estate. ARMLS
- $1,862,0003 bd4 ba3.5k sqft42449 N CHARBRAY Drive, Scottsdale, AZ 85262New ConstructionMLS ID #6970423, Vincent G Alagna, Grigg's Group Powered by The Altman Brothers. ARMLS
- from $1,787,9953 bd4 ba4.2k sqftDesert Willow Plan, Toll Brothers at HighPoint - Pinnacle Collection, Scottsdale, AZ 85262New ConstructionToll Brothers Inc.
- from $2,081,9954 bd5 ba5k sqftMojave Plan, Toll Brothers at HighPoint - Summit Collection, Scottsdale, AZ 85262New ConstructionToll Brothers Inc.
- from $1,661,9953 bd4 ba3.9k sqftEcho Plan, Toll Brothers at HighPoint - Pinnacle Collection, Scottsdale, AZ 85262New ConstructionToll Brothers Inc.
- from $2,068,9954 bd5 ba4.9k sqftSunburst Plan, Toll Brothers at HighPoint - Summit Collection, Scottsdale, AZ 85262New ConstructionToll Brothers Inc.
- from $1,623,9953 bd4 ba3.6k sqftAndante Plan, Toll Brothers at HighPoint - Pinnacle Collection, Scottsdale, AZ 85262New ConstructionToll Brothers Inc.
- from $1,584,9953 bd4 ba3.3k sqftParker Plan, Toll Brothers at HighPoint - Pinnacle Collection, Scottsdale, AZ 85262New ConstructionToll Brothers Inc.
- $2,025,0004 bd5 ba4.1k sqft33655 N 84TH Street, Scottsdale, AZ 85266For SaleMLS ID #7057655, Randy A Lewis, RE/MAX Fine Properties. ARMLS
- $2,045,0004 bd5 ba4.1k sqft33703 N 84TH Street, Scottsdale, AZ 85266New ConstructionARMLS
- $2,390,0004 bd5 ba4.4k sqft28929 N 161st Place, Scottsdale, AZ 85262For SaleMLS ID #7043783, Bonnie Burke, RE/MAX Fine Properties. ARMLS
- $2,695,0003 bd4 ba4k sqft10876 E RISING SUN Drive, Scottsdale, AZ 85262For SaleMLS ID #6950526, Nathan A Pierce, Incyte Realty, LLC. ARMLS
- $2,195,0004 bd5 ba4k sqft7073 E ASHLER HILLS Drive, Scottsdale, AZ 85266New ConstructionARMLS
- $2,475,0004 bd4 ba3.9k sqft8030 E SUNFLOWER Court, Scottsdale, AZ 85266For SaleMLS ID #7059548, Brad Qualley, Realty ONE Group. ARMLS
- $2,300,0004 bd5 ba4.1k sqft7739 E DYNAMITE Boulevard, Scottsdale, AZ 85266New ConstructionARMLS
- $2,470,0004 bd5 ba4.1k sqft8082 E DOVE VALLEY Road, Scottsdale, AZ 85266For SaleMLS ID #7048770, Brad Qualley, Realty ONE Group. ARMLS
