14' ceilings at Great Room, en-suite secondary bedrooms, office, flex room opens to private courtyard and 3.5 bath home in exclusive new Toll Brothers community in north Scottsdale. Private gated neighborhood, all single level homes on expansive home sites averaging 2.75+ acres with beautiful Sonoran Desert and city light views. Direct access to hiking trails and close proximity to outdoor recreation and Bartlett Lake. Estate home with 3 car garage! All secondary bedrooms are en-suites with large walk-in closets and flex room offers versatile space ideal for a variety of uses. Oversized covered patio off Great Room, massive walk-in closet, and deluxe primary bath. New, to be built home.
For sale
$1,624,995
11749 E GROUNDCHERRY Lane, Scottsdale, AZ 85262
3beds
3,350sqft
:
Get pre-qualified$9,396/mo
Single Family Residence
Built in 2026
2.21 Acres Lot
$-- Zestimate®
$485/sqft
$140/mo HOA
What's special
All single level homesPrivate gated neighborhoodLarge walk-in closetsMassive walk-in closetEn-suite secondary bedroomsDeluxe primary bath
- 114 days |
- 129 |
- 8 |
Zillow last checked:
Listing updated:
Listed by:
Norah Wells 480-560-0365,
Toll Brothers Real Estate,
Alexandra Nachtweih 480-604-8215,
Toll Brothers Real Estate
Source: ARMLS,MLS#: 7007967
Facts & features
Interior
Bedrooms & bathrooms
- Bedrooms: 3
- Bathrooms: 4
- Full bathrooms: 3
- 1/2 bathrooms: 1
Heating
- Natural Gas
Cooling
- Central Air
Appliances
- Included: Built-in Microwave, Dishwasher, Disposal, Gas Cooktop
Features
- Pantry, Quartz Countertops, Double Vanity, Eat-in Kitchen, Breakfast Bar, Kitchen Island, Separate Shwr & Tub
- Flooring: Carpet, Tile
- Has basement: No
- Number of fireplaces: 1
- Fireplace features: Family Room
Interior area
- Total structure area: 3,350
- Total interior livable area: 3,350 sqft
Property
Parking
- Total spaces: 6
- Parking features: Garage, Open
- Garage spaces: 3
- Uncovered spaces: 3
Features
- Stories: 1
- Spa features: None
- Fencing: None
- Has view: Yes
- View description: City, Desert, City Lights, Mountain(s)
Lot
- Size: 2.21 Acres
- Features: Cul-De-Sac, Dirt Front, Dirt Back
Details
- Parcel number: 21913680
Construction
Type & style
- Home type: SingleFamily
- Architectural style: Spanish
- Property subtype: Single Family Residence
Materials
- Stucco, Wood Frame
- Roof: Tile
Condition
- To Be Built
- New construction: No
- Year built: 2026
Details
- Builder name: Toll Brothers
Utilities & green energy
- Sewer: Public Sewer
- Water: City Water
Green energy
- Water conservation: Tankless Ht Wtr Heat
Community & HOA
Community
- Features: Gated
- Subdivision: WILDCAT HILL PHASE 1B FINAL PLAT
HOA
- Has HOA: Yes
- Services included: Maintenance Grounds, Street Maint
- HOA fee: $420 quarterly
- HOA name: City Property Mgmt
- HOA phone: 602-437-4777
Location
- Region: Scottsdale
Financial & listing details
- Price per square foot: $485/sqft
- Tax assessed value: $246,399
- Annual tax amount: $593
- Date on market: 4/2/2026
- Listing terms: Cash,Conventional,FHA,VA Loan
- Ownership: Fee Simple
Estimated market value
Not available
Estimated sales range
Not available
Not available
Price history
| Date | Event | Price |
|---|---|---|
| 4/2/2026 | Listed for sale | $1,624,995$485/sqft |
Source:  ARMLS #7007967 Report a problem ARMLS #7007967 Report a problem | ||
Public tax history
| Year | Property taxes | Tax assessment |
|---|---|---|
| 2025 | $526 -65.2% | $36,960 -61.7% |
| 2024 | $1,512 +1.6% | $96,450 +253.1% |
| 2023 | $1,488 -2.6% | $27,319 -67% |
| 2022 | $1,528 -6.2% | $82,755 -13.3% |
| 2021 | $1,630 +3.1% | $95,430 -13.8% |
| 2020 | $1,581 +2.8% | $110,655 +1.2% |
| 2019 | $1,538 | $109,365 +5.2% |
| 2018 | $1,538 +3.8% | $103,980 -5.2% |
| 2017 | $1,481 -0.4% | $109,665 -3.6% |
| 2016 | $1,487 +5.9% | $113,715 +46.4% |
| 2015 | $1,404 | $77,696 +313.6% |
| 2014 | -- | $18,784 +9.2% |
| 2013 | -- | $17,200 -49.5% |
| 2009 | -- | $34,051 |
Find assessor info on the county website
Monthly payment
Est. payment
Payment breakdown
Explore the cost of this home by adjusting the details. Changes won't be saved.Climate risks
Neighborhood: 85262
Nearby schools
GreatSchools rating
- 8/10Black Mountain Elementary SchoolGrades: PK-6Distance: 8.3 mi
- 10/10Cactus Shadows High SchoolGrades: 8-12Distance: 8.5 mi
- 4/10Sonoran Trails Middle SchoolGrades: 6-8Distance: 11 mi
Schools provided by the listing agent
- Elementary: Black Mountain Elementary School
- Middle: Sonoran Trails Middle School
- High: Cactus Shadows High School
- District: Cave Creek Unified District
Source: ARMLS. This data may not be complete. We recommend contacting the local school district to confirm school assignments for this home.
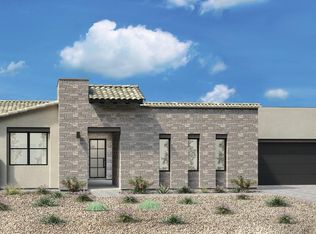
- $1,641,9953 bd4 ba3.6k sqft11773 E Ground Cherry Ln, Scottsdale, AZ 85262For Sale

- $1,890,1404 bd5 ba3.9k sqft11689 E Ground Cherry Ln, Scottsdale, AZ 85262For Sale
- $259,8022.333 Acres11689 E Groundcherry Ln, Scottsdale, AZ 85262Off Market
- $242,0732.174 Acres11773 E Groundcherry Ln, Scottsdale, AZ 85262Off Market
- $233,8192.1 Acres11661 E Groundcherry Ln, Scottsdale, AZ 85262Off Market
- $297,1902.669 Acres11682 E Groundcherry Ln, Scottsdale, AZ 85262Off Market
- $246,5572.214 Acres11630 E Groundcherry Ln, Scottsdale, AZ 85262Off Market
- $217,5291.953 Acres11790 E Groundcherry Ln, Scottsdale, AZ 85262Off Market
A local agent can set up tours, give advice and negotiate with sellers.
Similar homes
- $1,641,9953 bd4 ba3.6k sqft11773 E Ground Cherry Lane, Scottsdale, AZ 85262For SaleMLS ID #6978988, Alexandra Nachtweih, Toll Brothers Real Estate. ARMLS
- $1,833,1455 bd6 ba4.1k sqft11797 E Ground Cherry Lane, Scottsdale, AZ 85262For Sale
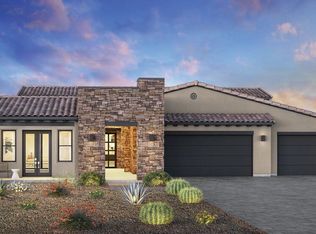 MLS ID #6979030, Norah Wells, Toll Brothers Real Estate. ARMLS
 - $1,898,9953 bd4 ba4.2k sqft11790 E Ground Cherry Lane, Scottsdale, AZ 85262For Sale
 MLS ID #6979010, Norah Wells, Toll Brothers Real Estate. ARMLS
 - $1,890,1404 bd5 ba3.9k sqft11689 E Ground Cherry Lane, Scottsdale, AZ 85262For SaleMLS ID #6974395, Norah Wells, Toll Brothers Real Estate. ARMLS
- from $1,623,9953 bd4 ba3.6k sqftAndante Plan, Toll Brothers at HighPoint - Pinnacle Collection, Scottsdale, AZ 85262New ConstructionToll Brothers Inc.
- from $1,584,9953 bd4 ba3.3k sqftParker Plan, Toll Brothers at HighPoint - Pinnacle Collection, Scottsdale, AZ 85262New ConstructionToll Brothers Inc.
- from $1,661,9953 bd4 ba3.9k sqftEcho Plan, Toll Brothers at HighPoint - Pinnacle Collection, Scottsdale, AZ 85262New ConstructionToll Brothers Inc.
- from $1,782,9954 bd5 ba4.1k sqftWindgate Plan, Toll Brothers at HighPoint - Pinnacle Collection, Scottsdale, AZ 85262New ConstructionToll Brothers Inc.
- $1,250,0003 bd3 ba3.2k sqft28713 N 148TH Street, Scottsdale, AZ 85262For SaleMLS ID #7045424, Janelle N Flaherty, First Team Real Estate. ARMLS
- from $1,914,9953 bd4 ba4.1k sqftOcotillo Plan, Toll Brothers at HighPoint - Summit Collection, Scottsdale, AZ 85262New ConstructionToll Brothers Inc.
- $1,540,0004 bd4 ba3.1k sqft29101 N 141st Street, Scottsdale, AZ 85262For SaleMLS ID #7048132, Bonnie Burke, RE/MAX Fine Properties. ARMLS
- from $2,068,9954 bd5 ba4.9k sqftSunburst Plan, Toll Brothers at HighPoint - Summit Collection, Scottsdale, AZ 85262New ConstructionToll Brothers Inc.
- $--4 bd3 ba3.2k sqft43816 N 16th St, New River, AZ 85087AuctionAuction.com 2
- $1,585,0004 bd3 ba3.3k sqft24764 N 117th Street, Scottsdale, AZ 85255For SaleMLS ID #7025460, Darla McCormick, RE/MAX Fine Properties. ARMLS
- $1,375,0004 bd4 ba3.4k sqft16908 E BUCKHORN Trail, Rio Verde, AZ 85263For SaleMLS ID #7052563, Nicholas R Kibby, Keller Williams Integrity First Realty. ARMLS
- $1,400,0004 bd4 ba4.3k sqft6106 E MONTGOMERY Road, Cave Creek, AZ 85331For SaleMLS ID #7052887, Julie Pelle, Compass. ARMLS
- $2,045,0004 bd5 ba4.1k sqft33703 N 84TH Street, Scottsdale, AZ 85266New ConstructionARMLS
- $1,650,0004 bd5 ba3.4k sqft33XXX N 3rd Street, Phoenix, AZ 85085For SaleMLS ID #7050047, Zachary Malito, My Home Group Real Estate. ARMLS
- $845,0003 bd3 ba2.2k sqft11318 E White Feather Ln, Scottsdale, AZ 85262For Sale
 MLS ID #22604327, Katie S. Canar, HomeSmart. MLS of Southern Arizona
 - $2,390,0004 bd5 ba4.4k sqft28929 N 161st Place, Scottsdale, AZ 85262For SaleMLS ID #7043783, Bonnie Burke, RE/MAX Fine Properties. ARMLS
