New Toll Brothers estate community in north Scottsdale. Multi-gen suite with separate exterior entrance, three additional en-suites bedrooms, flex room and luxurious primary suite. This home showcases an expansive, floor plan with versatile living spaces ideal for entertaining and relaxing. Upon entering, you are greeted by a front courtyard and porch that leads into the foyer, presenting views of the main living area. The great room boasts elevated ceilings and shares a two-sided fireplace with a versatile flex room. This space opens to a stunning wraparound covered patio, creating seamless indoor-to-outdoor living options. Overlooking a casual dining area, the gourmet kitchen is well-appointed with dual islands as well as a walk-in pantry. To be built. The luxurious primary suite is a true retreat, showcasing a generous walk-in closet, a private covered patio, and a spa-inspired private bath, complete with dual vanities, a freestanding tub, a private water closet, and an elegant shower with seat. Down the hall, two secondary bedrooms, one with a walk-in closet, each feature a private bath and are adjacent to another flex room. A separate multi-gen suite is secluded in the front of the home, featuring its own covered entry, a walk-in closet, and a private bath. Also highlighted in the Windgate is a convenient everyday entry with drop zone, easily accessible laundry, and a powder room.
For sale
$1,833,145
11797 E Ground Cherry Lane, Scottsdale, AZ 85262
5beds
4,152sqft
:
Get pre-qualified$10,459/mo
Single Family Residence
Built in 2026
2.33 Acres Lot
$-- Zestimate®
$442/sqft
$140/mo HOA
What's special
Luxurious primary suiteFront courtyard and porchFlex roomWalk-in pantryCasual dining areaStunning wraparound covered patioEasily accessible laundry
- 191 days |
- 147 |
- 7 |
Zillow last checked:
Listing updated:
Listed by:
Norah Wells 480-560-0365,
Toll Brothers Real Estate,
Alexandra Nachtweih 480-604-8215,
Toll Brothers Real Estate
Source: ARMLS,MLS#: 6979030
Facts & features
Interior
Bedrooms & bathrooms
- Bedrooms: 5
- Bathrooms: 6
- Full bathrooms: 5
- 1/2 bathrooms: 1
Heating
- Natural Gas
Cooling
- Other
Appliances
- Included: Built-in Microwave, Dishwasher, Disposal, Gas Cooktop
Features
- Pantry, Quartz Countertops, Double Vanity, Eat-in Kitchen, Kitchen Island, Separate Shwr & Tub
- Has basement: No
- Number of fireplaces: 1
- Fireplace features: Gas
Interior area
- Total structure area: 4,152
- Total interior livable area: 4,152 sqft
Property
Parking
- Total spaces: 6
- Parking features: Garage, Open
- Garage spaces: 3
- Uncovered spaces: 3
Features
- Stories: 1
- Spa features: None
- Fencing: None
- Has view: Yes
- View description: City, Desert, City Lights, Mountain(s)
Lot
- Size: 2.33 Acres
- Features: Dirt Front, Dirt Back
Details
- Parcel number: 21313681
Construction
Type & style
- Home type: SingleFamily
- Architectural style: Contemporary
- Property subtype: Single Family Residence
Materials
- Stucco, Wood Frame
- Roof: Tile
Condition
- To Be Built
- New construction: No
- Year built: 2026
Details
- Builder name: Toll Brothers
Utilities & green energy
- Sewer: Public Sewer
- Water: City Water
Community & HOA
Community
- Features: Gated, Biking/Walking Path
- Subdivision: HighPoint lot 16
HOA
- Has HOA: Yes
- Services included: Maintenance Grounds, Street Maint
- HOA fee: $420 quarterly
- HOA name: City Property Mgmt
- HOA phone: 602-437-4777
Location
- Region: Scottsdale
Financial & listing details
- Price per square foot: $442/sqft
- Date on market: 2/3/2026
- Cumulative days on market: 192 days
- Listing terms: Cash,Conventional,FHA,VA Loan
- Ownership: Fee Simple
Estimated market value
Not available
Estimated sales range
Not available
Not available
Price history
| Date | Event | Price |
|---|---|---|
| 2/3/2026 | Listed for sale | $1,833,145$442/sqft |
Source:  ARMLS #6979030 Report a problem ARMLS #6979030 Report a problem | ||
Public tax history
Tax history is unavailable.
Monthly payment
Est. payment
Payment breakdown
Explore the cost of this home by adjusting the details. Changes won't be saved.Climate risks
Neighborhood: 85262
Nearby schools
GreatSchools rating
- 8/10Black Mountain Elementary SchoolGrades: PK-6Distance: 8.4 mi
- 10/10Cactus Shadows High SchoolGrades: 8-12Distance: 8.6 mi
- 4/10Sonoran Trails Middle SchoolGrades: 6-8Distance: 11.1 mi
Schools provided by the listing agent
- Elementary: Black Mountain Elementary School
- Middle: Sonoran Trails Middle School
- High: Cactus Shadows High School
- District: Cave Creek Unified District
Source: ARMLS. This data may not be complete. We recommend contacting the local school district to confirm school assignments for this home.
- $1,898,9953 bd4 ba4.2k sqft11790 E Ground Cherry Ln, Scottsdale, AZ 85262For Sale

- $389,5243.5 acres11797 E Groundcherry Ln, Scottsdale, AZ 85262Off Market
- $397,8813.57 acres11740 E Groundcherry Ln, Scottsdale, AZ 85262Off Market
- $217,5291.95 acres11790 E Groundcherry Ln, Scottsdale, AZ 85262Off Market
- $242,0732.17 acres11773 E Groundcherry Ln, Scottsdale, AZ 85262Off Market
- $297,1902.67 acres11682 E Groundcherry Ln, Scottsdale, AZ 85262Off Market
- $1,624,9953 bd4 ba3.3k sqft11749 E Groundcherry Ln, Scottsdale, AZ 85262For Sale
- $1,641,9953 bd4 ba3.6k sqft11773 E Ground Cherry Ln, Scottsdale, AZ 85262For Sale
A local agent can set up tours, give advice and negotiate with sellers.
Similar homes
- $1,890,1404 bd5 ba3.9k sqft11689 E Ground Cherry Lane, Scottsdale, AZ 85262For Sale
 MLS ID #6974395, Norah Wells, Toll Brothers Real Estate. ARMLS
 - $1,898,9953 bd4 ba4.2k sqft11790 E Ground Cherry Lane, Scottsdale, AZ 85262For SaleMLS ID #6979010, Norah Wells, Toll Brothers Real Estate. ARMLS
- $1,641,9953 bd4 ba3.6k sqft11773 E Ground Cherry Lane, Scottsdale, AZ 85262For Sale
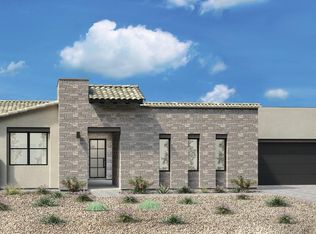 MLS ID #6978988, Alexandra Nachtweih, Toll Brothers Real Estate. ARMLS
 - $1,624,9953 bd4 ba3.3k sqft11749 E GROUNDCHERRY Lane, Scottsdale, AZ 85262For Sale
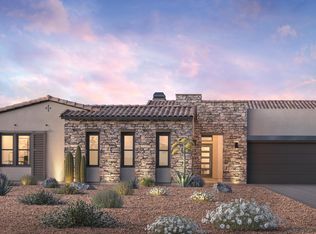 MLS ID #7007967, Norah Wells, Toll Brothers Real Estate. ARMLS
 - from $2,081,9954 bd5 ba5k sqftMojave Plan, Toll Brothers at HighPoint - Summit Collection, Scottsdale, AZ 85262New ConstructionToll Brothers Inc.
- from $1,914,9953 bd4 ba4.1k sqftOcotillo Plan, Toll Brothers at HighPoint - Summit Collection, Scottsdale, AZ 85262New ConstructionToll Brothers Inc.
- from $1,661,9953 bd4 ba3.9k sqftEcho Plan, Toll Brothers at HighPoint - Pinnacle Collection, Scottsdale, AZ 85262New ConstructionToll Brothers Inc.
- from $2,068,9954 bd5 ba4.9k sqftSunburst Plan, Toll Brothers at HighPoint - Summit Collection, Scottsdale, AZ 85262New ConstructionToll Brothers Inc.
- from $1,584,9953 bd4 ba3.3k sqftParker Plan, Toll Brothers at HighPoint - Pinnacle Collection, Scottsdale, AZ 85262New ConstructionToll Brothers Inc.
- from $1,623,9953 bd4 ba3.6k sqftAndante Plan, Toll Brothers at HighPoint - Pinnacle Collection, Scottsdale, AZ 85262New ConstructionToll Brothers Inc.
- $2,025,0004 bd5 ba4.1k sqft33655 N 84TH Street, Scottsdale, AZ 85266For SaleMLS ID #7057655, Randy A Lewis, RE/MAX Fine Properties. ARMLS
- $2,045,0004 bd5 ba4.1k sqft33703 N 84TH Street, Scottsdale, AZ 85266New ConstructionARMLS
- $2,250,0003 bd4 ba3.8k sqft27070 N 73rd street Street, Scottsdale, AZ 85266For SaleMLS ID #7062322, Karine Icher, Russ Lyon Sotheby's International Realty. ARMLS
- $2,650,0004 bd5 ba5k sqft6924 E BLUE SKY Drive, Scottsdale, AZ 85266For SaleMLS ID #7062845, Greg Hidder, Compass. ARMLS
- $2,695,0003 bd4 ba4k sqft10876 E RISING SUN Drive, Scottsdale, AZ 85262For SaleMLS ID #6950526, Nathan A Pierce, Incyte Realty, LLC. ARMLS
- $2,195,0004 bd5 ba4k sqft7073 E ASHLER HILLS Drive, Scottsdale, AZ 85266New ConstructionARMLS
- $2,475,0004 bd4 ba3.9k sqft8030 E SUNFLOWER Court, Scottsdale, AZ 85266For SaleMLS ID #7059548, Brad Qualley, Realty ONE Group. ARMLS
- $--5 bd3 ba3k sqft8887 E Palm Tree Dr, Scottsdale, AZ 85255AuctionAuction.com 2
- $1,140,0003 bd2 ba2.5k sqft36601 N STARDUST Lane, Carefree, AZ 85377For SaleMLS ID #7062021, Kathy Kate Harris, Russ Lyon Sotheby's International Realty. ARMLS
- $1,850,0004 bd3 ba3.1k sqft13144 E Lupine Avenue, Scottsdale, AZ 85259For SaleMLS ID #6997228, Bonnie Burke, RE/MAX Fine Properties. ARMLS
