1921 New England Home on Pacific Flyway, 1 block from Sacramento River 3 bedroom 3 bath 2112 sq. ft. 2-story home w/ wood shop & home office near Cosumnes River Reserve, Staten Island Rd. Hardwood and Douglas Fir flooring, ship-lap wooden siding. 30 shade & fruit trees; air conditioning rarely needed. Formal living room w/ fireplace, 6 windows onto pollinator-habitat English garden. Dining room w/ crystal chandelier, built-in china cabinet. Kitchen w/ 1921 lead-glass cabinet doors, pie cooling cabinet, rice drawers, walk-in pantry. State-of-the-art range & hood, granite countertops. Large master bedroom with sliders to deck & yard (behind a quiet estate). 108 sq. ft. office, den or 4th bedroom. Laundry room, 3 walk-in closets, upstairs / downstairs linen cabinets. 172 sq. ft. shop / garden room. Half-cellar. Interior of the home is handicapped accessible. Detached garage. Tesla solar panels, car charger. 21st-century wiring / plumbing, baths (with natural-stone tile floors, sun tunnels), central heating and air, ceiling fans in all bedrooms, propane BBQ hookup. Near marinas and kayak launch at Cosumnes Reserve. Upstairs bedroom furniture included.
For sale
Price cut: $20K (10/2)
$549,900
1169 1st Ave, Walnut Grove, CA 95690
3beds
2,112sqft
Single Family Residence
Built in 1921
6,098 Square Feet Lot
$-- Zestimate®
$260/sqft
$-- HOA
What's special
State-of-the-art range and hoodDetached garageCar chargerTesla solar panelsPollinator-habitat english gardenBuilt-in china cabinetSun tunnels
- 53 days
- 734
- 52
Zillow last checked:
Listing updated:
Listed by:
Laura Agdanowski DRE #01902666 925-759-1592,
Keller Williams
Source: bridgeMLS/CCAR/Bay East AOR,MLS#: 41148178
Facts & features
Interior
Bedrooms & bathrooms
- Bedrooms: 3
- Bathrooms: 3
- Full bathrooms: 3
Rooms
- Room types: Workshop
Kitchen
- Features: Stone Counters, Dishwasher, Disposal, Range/Oven Free Standing
Heating
- Central
Cooling
- Ceiling Fan(s), Central Air
Appliances
- Included: Dishwasher, Free-Standing Range
- Laundry: 220 Volt Outlet, Inside Room
Features
- Flooring: Tile, Wood
- Number of fireplaces: 1
- Fireplace features: Gas, Living Room
Interior area
- Total structure area: 2,112
- Total interior livable area: 2,112 sqft
Property
Parking
- Total spaces: 1
- Parking features: Garage
- Garage spaces: 1
Features
- Levels: Two Story
- Stories: 2
- Exterior features: Landscape Back, Landscape Front
- Pool features: None
Lot
- Size: 6,098 Square Feet
- Features: Level
Details
- Parcel number: 1420093014000
- Special conditions: Standard
Construction
Type & style
- Home type: SingleFamily
- Architectural style: Cape Cod
- Property subtype: Single Family Residence
Materials
- Lap Siding, Wood
Condition
- Existing
- New construction: No
- Year built: 1921
Utilities & green energy
- Electric: Photovoltaics Seller Owned
- Sewer: Public Sewer
- Water: Public
- Utilities for property: Propane Tank Leased
Community & HOA
HOA
- Has HOA: No
Location
- Region: Walnut Grove
Financial & listing details
- Price per square foot: $260/sqft
- Tax assessed value: $496,400
- Date on market: 9/18/2026
- Listing terms: Cash,Conventional,FHA,VA Loan,Other
- Electric utility on property: Yes
Estimated market value
Not available
Estimated sales range
Not available
$2,863/mo
Price history
| Date | Event | Price |
|---|---|---|
| 10/2/2026 | Price change | $549,900-3.5%$260/sqft |
Source:  bridgeMLS/CCAR/Bay East AOR #41148178 Report a problem | ||
| 9/18/2026 | Listed for sale | $569,900+28.1%$270/sqft |
Source: bridgeMLS/CCAR/Bay East AOR #41148178 Report a problem | ||
| 10/25/2019 | Sold | $445,000-0.9%$211/sqft |
Source: MetroList Services of CA #19055076 Report a problem | ||
| 10/7/2019 | Pending sale | $449,000$213/sqft |
Source: Williams Tri County R.E. Inc #19055076 Report a problem | ||
| 9/27/2019 | Listed for sale | $449,000$213/sqft |
Source: Williams Tri County R.E. Inc #19055076 Report a problem | ||
| 9/9/2019 | Pending sale | $449,000$213/sqft |
Source: Williams Tri County R.E. Inc #19055076 Report a problem | ||
| 8/5/2019 | Listed for sale | $449,000+5.6%$213/sqft |
Source: Williams Tri County R.E. Inc #19055076 Report a problem | ||
| 3/20/2018 | Listing removed | $425,000$201/sqft |
Source: Coldwell Banker Residential Brokerage - Elk Grove #17054639 Report a problem | ||
| 3/20/2018 | Listed for sale | $425,000+6.3%$201/sqft |
Source: Coldwell Banker Residential Brokerage - Elk Grove #17054639 Report a problem | ||
| 3/19/2018 | Sold | $400,000+0%$189/sqft |
Source: MetroList Services of CA #17054639 Report a problem | ||
| 2/20/2018 | Pending sale | $399,900$189/sqft |
Source: Coldwell Banker Residential Brokerage - Elk Grove #17054639 Report a problem | ||
| 2/9/2018 | Price change | $399,900-5.9%$189/sqft |
Source: Coldwell Banker Residential Brokerage - Elk Grove #17054639 Report a problem | ||
| 10/13/2017 | Price change | $425,000-3.2%$201/sqft |
Source: Coldwell Banker Residential Brokerage - Elk Grove #17054639 Report a problem | ||
| 8/26/2017 | Price change | $439,000-2.2%$208/sqft |
Source: Coldwell Banker Residential Brokerage - Elk Grove #17054639 Report a problem | ||
| 7/28/2017 | Listed for sale | $449,000+91.1%$213/sqft |
Source: MetroList Services, Inc. #17023107 Report a problem | ||
| 9/8/2009 | Sold | $235,000+27%$111/sqft |
Source: Public Record Report a problem | ||
| 6/9/2008 | Sold | $185,000$88/sqft |
Source: Public Record Report a problem | ||
Public tax history
| Year | Property taxes | Tax assessment |
|---|---|---|
| 2026 | -- | $496,400 +2% |
| 2025 | $5,372 +2.2% | $486,668 +2% |
| 2024 | $5,258 +2.8% | $477,127 +2% |
| 2023 | $5,114 +0.6% | $467,772 +2% |
| 2022 | $5,084 +1.6% | $458,601 +2% |
| 2021 | $5,002 +3.4% | $449,610 +1% |
| 2020 | $4,836 +14.9% | $445,000 +9.1% |
| 2019 | $4,208 +44.4% | $407,897 +43.5% |
| 2018 | $2,914 -4.7% | $284,253 +2% |
| 2017 | $3,057 +9% | $278,680 +2% |
| 2016 | $2,804 +94.9% | $273,217 +1.5% |
| 2015 | $1,439 | $269,114 +2% |
| 2014 | $1,439 | $263,844 +0.5% |
| 2013 | -- | $262,653 +8.8% |
| 2012 | -- | $241,504 +2% |
| 2011 | -- | $236,769 +0.8% |
| 2010 | -- | $235,000 +441.3% |
| 2008 | -- | $43,411 +2% |
| 2007 | -- | $42,561 +2% |
| 2006 | -- | $41,727 +2% |
| 2005 | -- | $40,910 +2% |
| 2004 | -- | $40,109 +1.9% |
| 2003 | -- | $39,375 +2% |
| 2002 | -- | $38,604 +2% |
| 2001 | -- | $37,848 +2% |
| 2000 | -- | $37,107 |
Find assessor info on the county website
Monthly payment
Est. payment
Payment breakdown
Explore the cost of this home by adjusting the details. Changes won't be saved.Climate risks
Neighborhood: 95690
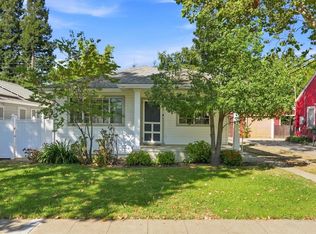
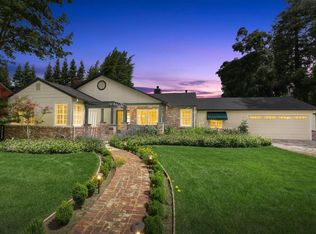
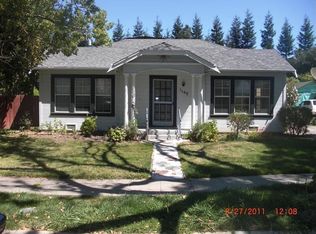
Similar homes
- $625,0003 bd2 ba2.1k sqft1124 Schauer Ct, Walnut Grove, CA 95690For Sale
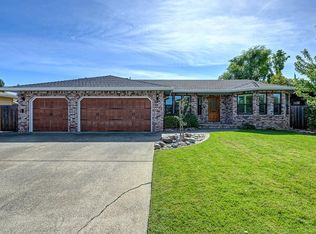 MLS ID #226042765, Lindsay Green. MetroList Services of CA
- $499,9004 bd2 ba3.1k sqft1280 B St, Walnut Grove, CA 95690For Sale
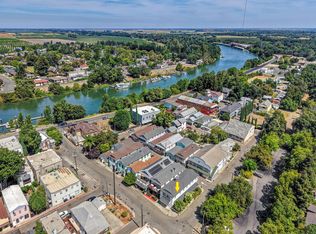 MLS ID #226121992, Anthony Scarpelli. MetroList Services of CA
- $450,0003 bd4 ba2.1k sqftMiyazaki Bathhouse, Walnut Grove, CA 95690For Sale
 MLS ID #226075399, Paloma Begin. MetroList Services of CA
- $515,0003 bd2 ba1.7k sqft541 E Walnut St, Lodi, CA 95240For Sale
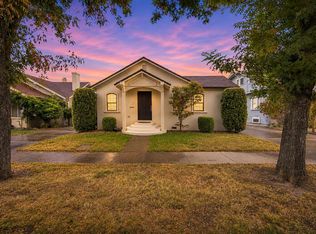 MLS ID #226133810, Izumi Assauw. MetroList Services of CA
