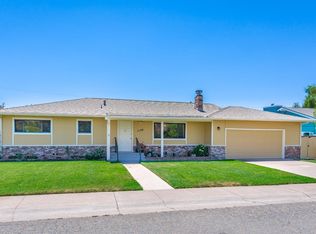
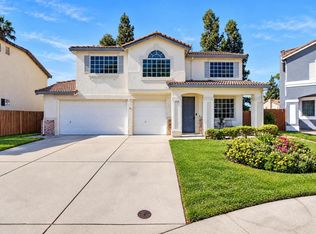
Nestled in the picturesque town of Walnut Grove, this beautifully maintained single-story home offers 2,185 sq ft of thoughtfully designed living space on just over a quarter-acre lot. Featuring 3 spacious bedrooms and 2 full baths, this home boasts a versatile layout with a formal dining area, living room, and separate family room perfect for both everyday living and entertaining. The expansive primary suite serves as a private retreat, complete with a large en-suite bathroom featuring a jetted soaking tub and separate shower. Outdoors, enjoy a meticulously manicured yard with no rear neighbors, providing both privacy and tranquility. The property also includes a 3-car garage, along with an additional detached garage that includes a finished room ideal for a home office, gym, or creative space. Additional highlights include owned solar for energy efficiency, updated roof, updated HVAC, tankless water heater and ample RV/boat parking. Ideally located near the Sacramento River, 25 minutes from Elk Grove, and walking distance to local favorites including restaurants and coffee/ice cream shop. This property offers the perfect blend of space, functionality, and small-town lifestyle don't miss the opportunity to call it home!
Active
Price cut: $13K (10/1)
$625,000
1124 Schauer Ct, Walnut Grove, CA 95690
3beds
2,185sqft
Single Family Residence
Built in 1990
0.27 Acres Lot
$620,600 Zestimate®
$286/sqft
$-- HOA
What's special
Beautifully maintained single-story homeMeticulously manicured yardSeparate family roomFormal dining area
- 191 days
- 946
- 31
Zillow last checked:
Listing updated:
Listed by:
Lindsay Green DRE #02082264 916-531-8879,
GUIDE Real Estate,
Olivia Barrett DRE #01891361 916-952-6953,
GUIDE Real Estate
Source: MetroList Services of CA,MLS#: 226042765Originating MLS: MetroList Services, Inc.
Facts & features
Interior
Bedrooms & bathrooms
- Bedrooms: 3
- Bathrooms: 2
- Full bathrooms: 2
Primary bedroom
- Features: Walk-In Closet
Primary bathroom
- Features: Jetted Tub, Quartz
Dining room
- Features: Formal Area
Kitchen
- Features: Pantry Closet, Granite Counters, Kitchen Island, Kitchen/Family Combo
Heating
- Central
Cooling
- Central Air
Appliances
- Included: Built-In Gas Range, Dishwasher, Disposal, Microwave
- Laundry: In Garage
Features
- Flooring: Carpet, Tile, Wood
- Has fireplace: No
Interior area
- Total interior livable area: 2,185 sqft
Property
Parking
- Total spaces: 3
- Parking features: Attached, RV Access/Parking, Detached, Garage Faces Front, Workshop in Garage
- Attached garage spaces: 3
Features
- Levels: One
- Stories: 1
- Has spa: Yes
- Spa features: Bath
Lot
- Size: 0.27 Acres
- Features: Landscape Back, Landscape Front
Details
- Additional structures: Shed(s), Storage, Workshop
- Parcel number: 14201730090000
- Zoning: RD-5
- Special conditions: Standard
Construction
Type & style
- Home type: SingleFamily
- Property subtype: Single Family Residence
Materials
- Brick, Wood
- Foundation: Raised
- Roof: Composition
Condition
- Year built: 1990
Utilities & green energy
- Electric: 220 Volts
- Sewer: Public Sewer
- Water: Public
- Utilities for property: Propane Tank Owned
Community & HOA
Location
- Region: Walnut Grove
Financial & listing details
- Price per square foot: $286/sqft
- Tax assessed value: $549,183
- Price range: $625K - $625K
- Date on market: 4/9/2026
Estimated market value
$620,600
$590,000 - $652,000
$2,878/mo
Price history
| Date | Event | Price |
|---|---|---|
| 10/1/2026 | Price change | $625,000-2%$286/sqft |
Source: MetroList Services of CA #226042765 Report a problem | ||
| 7/17/2026 | Price change | $638,000-1.5%$292/sqft |
Source: MetroList Services of CA #226042765 Report a problem | ||
| 6/4/2026 | Listed for sale | $648,000$297/sqft |
Source: MetroList Services of CA #226042765 Report a problem | ||
| 4/25/2026 | Pending sale | $648,000$297/sqft |
Source: MetroList Services of CA #226042765 Report a problem | ||
| 4/9/2026 | Listed for sale | $648,000+36.9%$297/sqft |
Source: MetroList Services of CA #226042765 Report a problem | ||
| 5/11/2018 | Sold | $473,500-3.4%$217/sqft |
Source: MetroList Services of CA #18012598 Report a problem | ||
| 4/5/2018 | Pending sale | $490,000$224/sqft |
Source: Steele Realty & Invest, Co. #18012598 Report a problem | ||
| 3/2/2018 | Listed for sale | $490,000+25.6%$224/sqft |
Source: Steele Realty & Invest, Co. #18012598 Report a problem | ||
| 7/16/2010 | Sold | $390,000-27.6%$178/sqft |
Source: Public Record Report a problem | ||
| 8/8/2008 | Listing removed | $539,000$247/sqft |
Source: Coldwell Banker** #80042561 Report a problem | ||
| 6/20/2008 | Price change | $539,000-1.8%$247/sqft |
Source: Coldwell Banker** #80042561 Report a problem | ||
| 5/18/2008 | Listed for sale | $549,000+111.2%$251/sqft |
Source: Coldwell Banker** #80042561 Report a problem | ||
| 10/2/1995 | Sold | $260,000$119/sqft |
Source: Public Record Report a problem | ||
Public tax history
| Year | Property taxes | Tax assessment |
|---|---|---|
| 2026 | -- | $549,183 +2% |
| 2025 | $5,965 +2.2% | $538,416 +2% |
| 2024 | $5,839 +2.8% | $527,859 +2% |
| 2023 | $5,680 +0.6% | $517,509 +2% |
| 2022 | $5,647 +1.6% | $507,362 +2% |
| 2021 | $5,556 +3.4% | $497,415 +1% |
| 2020 | $5,372 +9.2% | $492,315 +2% |
| 2019 | $4,919 +9.3% | $482,663 +9.9% |
| 2018 | $4,502 +36.3% | $439,129 +2% |
| 2017 | $3,302 +8.7% | $430,519 +2% |
| 2016 | $3,039 +3.9% | $422,078 +1.5% |
| 2015 | $2,925 | $415,739 +2% |
| 2014 | $2,925 | $407,596 +0.5% |
| 2013 | -- | $405,755 +2% |
| 2012 | -- | $397,800 +2% |
| 2011 | -- | $390,000 +16.6% |
| 2010 | -- | $334,606 +1.8% |
| 2008 | -- | $328,826 +2% |
| 2007 | -- | $322,380 +2% |
| 2006 | -- | $316,060 +2% |
| 2005 | -- | $309,864 +2% |
| 2004 | -- | $303,789 +1.9% |
| 2003 | -- | $298,222 +2% |
| 2002 | -- | $292,376 +6% |
| 2001 | -- | $275,810 +13% |
| 2000 | -- | $244,080 |
Find assessor info on the county website
Monthly payment
Est. payment
Payment breakdown
Explore the cost of this home by adjusting the details. Changes won't be saved.Climate risks
Neighborhood: 95690
Similar homes
- $629,0004 bd3 ba2k sqft8559 Coral Crest Ct, Elk Grove, CA 95624For Sale
 MLS ID #226127809, Lynda Chac. MetroList Services of CA
 - $599,0003 bd2 ba1.6k sqft9801 Amenity Cir, Elk Grove, CA 95624For Sale
 MLS ID #226128477, Max Lichtenberg. MetroList Services of CA
 - $669,0004 bd3 ba2.5k sqft5420 Elk Hollow Ct, Elk Grove, CA 95758For Sale
 MLS ID #226128395, Rebecca Korss. MetroList Services of CA
 - $617,0004 bd3 ba2.3k sqft6012 Laguna Park Dr, Elk Grove, CA 95758For Sale
 MLS ID #226126476, David Messer. MetroList Services of CA
