This adorable home is truly move-in ready. Pull into the gently sloping driveway and behold the abode perched atop the modest hill. Strolling to the front door, you'll notice fertile landscaping beds that await your green thumb. Inside, you're met with flooring in the richest of warm colors in a light-filled, open and airy living space. GORGEOUS new granite kitchen countertop compliments the hardwood cabinetry perfectly. NEW refrigerator. Upstairs, three spacious bedrooms and two large bathrooms -- you will not be cramped in this home. The oversized 2-car garage will confirm this sentiment, with plenty of space for your laundry room set-up, workspace and storage for your outdoor sports and yard equipment. NEW cement plank siding and newer roof = peace of mind for years to come. This home is ready-to-go! Large backyard with patio is an ideal canvas for you to create your outdoor living space oasis. It is in a quiet location at the end of a cul-de-sac yet is convenient to shopping, parks, amenities and I-285. You may have heard it before, but this home TRULY IS the perfect blend of comfort and convenience.
Pending
$249,000
1169 Dustin Ct, Stone Mountain, GA 30088
3beds
--sqft
Single Family Residence
Built in 1986
0.42 Acres Lot
$-- Zestimate®
$--/sqft
$-- HOA
What's special
Gently sloping drivewayNewer roofLarge backyard with patioNew cement plank sidingHardwood cabinetryFertile landscaping bedsNew refrigerator
- 191 days
- 6
- 1
Zillow last checked:
Listing updated:
Listed by:
David Schenck 404-683-1165,
Atlanta InTown Real Estate,
Tanya Demjanec 404-372-6633,
Atlanta InTown Real Estate
Source: GAMLS,MLS#: 10729821
Facts & features
Interior
Bedrooms & bathrooms
- Bedrooms: 3
- Bathrooms: 2
- Full bathrooms: 2
Rooms
- Room types: Other
Heating
- Central, Forced Air
Cooling
- Ceiling Fan(s), Central Air
Appliances
- Included: Dishwasher, Dryer, Refrigerator
- Laundry: In Garage
Features
- Other
- Flooring: Laminate
- Windows: Double Pane Windows
- Basement: None
- Has fireplace: No
- Common walls with other units/homes: No Common Walls
Interior area
- Total structure area: 0
- Finished area above ground: 0
- Finished area below ground: 0
Property
Parking
- Total spaces: 2
- Parking features: Garage, Garage Door Opener
- Has garage: Yes
Features
- Levels: Two
- Stories: 2
- Patio & porch: Patio
- Exterior features: Other
- Fencing: Back Yard,Wood
- Body of water: None
Lot
- Size: 0.42 Acres
- Features: Other
Details
- Parcel number: 16 035 02 013
Construction
Type & style
- Home type: SingleFamily
- Architectural style: Traditional
- Property subtype: Single Family Residence
Materials
- Other
- Foundation: Slab
- Roof: Composition
Condition
- Resale
- New construction: No
- Year built: 1986
Utilities & green energy
- Sewer: Public Sewer
- Water: Public
- Utilities for property: Electricity Available, Natural Gas Available, Sewer Available, Water Available
Community & HOA
Community
- Features: None
- Subdivision: Stone Mountain
HOA
- Has HOA: No
- Services included: None
Location
- Region: Stone Mountain
Financial & listing details
- Tax assessed value: $220,300
- Annual tax amount: $4,293
- Date on market: 4/10/2026
- Cumulative days on market: 172 days
- Listing agreement: Exclusive Right To Sell
- Electric utility on property: Yes
Estimated market value
Not available
Estimated sales range
Not available
$1,835/mo
Price history
| Date | Event | Price |
|---|---|---|
| 6/18/2026 | Pending sale | $249,000 |
Source:  GAMLS #10729821 Report a problem GAMLS #10729821 Report a problem | ||
| 4/10/2026 | Listed for sale | $249,000+46.5% |
Source: GAMLS #10729821 Report a problem | ||
| 3/1/2024 | Listing removed | -- |
Source: FMLS GA #7307411 Report a problem | ||
| 1/15/2024 | Price change | $1,700-5.6% |
Source: FMLS GA #7307411 Report a problem | ||
| 11/27/2023 | Listed for rent | $1,800 |
Source: FMLS GA #7307411 Report a problem | ||
| 11/2/2023 | Sold | $170,000+96.8% |
Source: Public Record Report a problem | ||
| 6/13/2017 | Listing removed | $86,390+8.1% |
Source: Auction.com Report a problem | ||
| 6/8/2017 | Listed for sale | -- |
Source: Auction.com Report a problem | ||
| 1/3/1997 | Sold | $79,900+263.2% |
Source: Public Record Report a problem | ||
| 6/27/1995 | Sold | $22,000 |
Source: Public Record Report a problem | ||
Public tax history
| Year | Property taxes | Tax assessment |
|---|---|---|
| 2025 | $4,293 +10% | $88,120 +11.2% |
| 2024 | $3,904 +131.8% | $79,280 +17.5% |
| 2023 | $1,684 -21.6% | $67,480 +4.9% |
| 2022 | $2,147 +49% | $64,320 +46.8% |
| 2021 | $1,441 +12.4% | $43,800 +12.2% |
| 2020 | $1,281 +14.9% | $39,040 +13.1% |
| 2019 | $1,115 +4.5% | $34,520 +3.9% |
| 2018 | $1,067 +20.6% | $33,240 +22.7% |
| 2017 | $885 +4.6% | $27,080 +2.1% |
| 2016 | $846 | $26,520 +35.3% |
| 2014 | $846 | $19,600 +37.3% |
| 2013 | -- | $14,280 |
| 2012 | -- | $14,280 -18.5% |
| 2011 | -- | $17,520 -45.9% |
| 2010 | $1,003 | $32,400 |
| 2009 | $1,003 -4.7% | $32,400 -22.9% |
| 2008 | $1,052 -0.6% | $42,040 |
| 2007 | $1,059 | $42,040 |
| 2006 | $1,059 +14.9% | $42,040 +6.1% |
| 2005 | $921 +1.5% | $39,640 |
| 2004 | $907 -0.8% | $39,640 |
| 2003 | $914 +30.8% | $39,640 +12.9% |
| 2002 | $699 +41.8% | $35,120 |
| 2001 | $493 | $35,120 |
Find assessor info on the county website
Monthly payment
Est. payment
Payment breakdown
Explore the cost of this home by adjusting the details. Changes won't be saved.Climate risks
Neighborhood: 30088
Nearby schools
Schools provided by the listing agent
- Elementary: Shadow Rock
- Middle: Redan
- High: Redan
Source: GAMLS. This data may not be complete. We recommend contacting the local school district to confirm school assignments for this home.
Similar homes
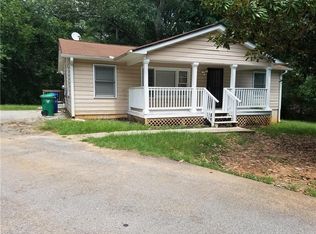
- $240,0004 bd3 ba2k sqft1614 Devon Ct, Stone Mountain, GA 30088Active
 MLS ID #10808117, Adam Woodring, Mainstay Brokerage. GAMLS
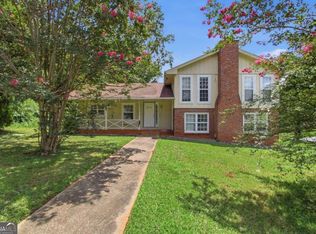
 - $250,0006 bd3 ba2.7k sqft5322 Scarbrough Round, Stone Mountain, GA 30088Active
 MLS ID #10857887, Christopher Geiger, Excalibur Homes, LLC. GAMLS
 - $238,0004 bd4 ba2.1k sqft1499 Saint Dunstans Rd, Lithonia, GA 30058Active
 MLS ID #10826517, Doug Smith, Mainstay Brokerage. GAMLS
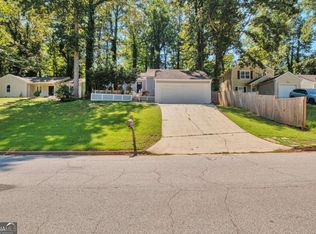
 - $215,0003 bd2 ba1.2k sqft5061 Martins Crossing Rd, Stone Mountain, GA 30088Active
 MLS ID #10603068, Christopher Geiger, Excalibur Homes, LLC. GAMLS
 - $294,0004 bd3 ba1.6k sqft917 Lake Watch Dr, Stone Mountain, GA 30088ActiveMLS ID #10818807, Susan H Ayers, Clickit Realty Inc.. GAMLS
- $273,0005 bd3 ba1.6k sqft4696 Rockbridge Rd, Stone Mountain, GA 30083ActiveMLS ID #10789588, Benjamin Hitchins, Mainstay Brokerage. GAMLS
- $225,0003 bd3 ba1.7k sqft1846 Northwick Pl, Lithonia, GA 30058ActiveMLS ID #10811105, Mike Price, eXp Realty. GAMLS
- $284,9004 bd3 ba1.7k sqft1163 To Lani Farm Rd, Stone Mountain, GA 30083ActiveMLS ID #10815187, Bikash Chhetri, Virtual Properties Realty.com. GAMLS
- $209,0003 bd3 ba1.7k sqft1820 Northwick Pl, Lithonia, GA 30058Active Under ContractMLS ID #10808275, Cornelius Williams, Rock River Realty LLC. GAMLS
- $252,9003 bd2 ba1.6k sqft3453 Lark Ln, Decatur, GA 30032ActiveMLS ID #10833602, Loree Nichols, Mainstay Brokerage. GAMLS
- $250,0003 bd2 ba1.9k sqft2749 Preston Dr, Decatur, GA 30034ActiveMLS ID #10840644, Sonya Richey, Keller Williams Realty Atl. Partners. GAMLS
- $221,9003 bd2 ba1.4k sqft1089 Canal St, Decatur, GA 30032ActiveMLS ID #10820838, Loree Nichols, Mainstay Brokerage. GAMLS
- $350,0004 bd3 ba2.6k sqft5169 Rockbridge Dr, Stone Mountain, GA 30087ActiveMLS ID #10872657, Mark Spain, Mark Spain Real Estate. GAMLS
- $295,0003 bd3 ba1.8k sqft2676 Sherlock Dr, Decatur, GA 30034ActiveMLS ID #10874846, Joshua Pickens, Housewell.com Realty. GAMLS
- $214,9005 bd3 ba1.6k sqft1281 Lee Ann Dr, Decatur, GA 30035ActiveMLS ID #10836790, Kerry Kretchmer, Mainstay Brokerage. GAMLS
- $215,0004 bd3 ba1.8k sqft5200 Great Meadows Rd, Lithonia, GA 30038ActiveMLS ID #10793627, Martin T Rothman, Chapman Hall Realtors. GAMLS
- $240,7204 bd2 ba1.3k sqft2188 Glendale Dr, Decatur, GA 30032Active Under ContractMLS ID #10839167, Loree Nichols, Mainstay Brokerage. GAMLS
- $225,0004 bd3 ba2k sqft2581 Star Ln, Decatur, GA 30034Active Under ContractMLS ID #10815400, Livian Ascend, Keller Williams Atlanta Perimeter. GAMLS
- $235,0004 bd2 ba1.8k sqft3768 Glen Mora Dr, Decatur, GA 30032ActiveMLS ID #10706257, Christopher Geiger, Excalibur Homes, LLC. GAMLS
- $230,0003 bd2 ba1.8k sqft6169 Fay Ct, Rex, GA 30273ActiveMLS ID #10858122, Chelsea Stanley, Extol Realty. GAMLS
