This renovated three-story property offers 6 bedrooms, 2.5 bathrooms, and flexible living space for a variety of needs.
With six bedrooms and multiple levels, there's room to consider a home office, creative workspace, multigenerational living, or a home-based business, subject to local zoning and use requirements.
Property features include: 6 bedrooms and 2.5 bathrooms, three stories of living space, mini-split heating and cooling in every room, updated kitchen with refrigerator and stove, first-floor bathroom, basement storage and washer/dryer hookups, oversized hot water tank, off-street parking, vinyl flooring and fresh white walls
Conveniently located near Midland School, Lincoln Park, and The Center, this property offers access to local schools, recreation, and community resources.
Whether you're searching for a large home in Beaver County or exploring your next real estate investment, take a closer look at 117 7th Street in Midland, Pennsylvania.
For sale
Price cut: $18K (9/28)
$147,000
117 7th St, Midland, PA 15059
6beds
1,620sqft
Single Family Residence
Built in 1910
3,049 Square Feet Lot
$-- Zestimate®
$91/sqft
$-- HOA
What's special
Basement storageOff-street parkingVinyl flooringFirst-floor bathroomFresh white walls
- 41 days
- 444
- 29
Zillow last checked:
Listing updated:
Listed by:
Abby Gerard 724-775-5700,
HOWARD HANNA REAL ESTATE SERVICES 724-775-5700
Source: WPMLS,MLS#: 1773062 Originating MLS: West Penn Multi-List
Originating MLS: West Penn Multi-ListFacts & features
Interior
Bedrooms & bathrooms
- Bedrooms: 6
- Bathrooms: 3
- Full bathrooms: 2
- 1/2 bathrooms: 1
Primary bedroom
- Level: Upper
- Dimensions: 11x13
Bedroom 2
- Level: Upper
- Dimensions: 11x13
Bedroom 3
- Level: Upper
- Dimensions: 11x10
Bedroom 4
- Level: Upper
- Dimensions: 11x13
Bedroom 5
- Level: Upper
- Dimensions: 11x10
Bonus room
- Level: Upper
- Dimensions: 13x7
Den
- Level: Main
- Dimensions: 7x11
Entry foyer
- Level: Main
- Dimensions: 15x5
Kitchen
- Level: Main
- Dimensions: 13x9
Laundry
- Level: Basement
- Dimensions: 28x22
Living room
- Level: Main
- Dimensions: 29x14
Heating
- Electric, Forced Air
Cooling
- Wall Unit(s)
Appliances
- Included: Some Electric Appliances, Refrigerator, Stove
Features
- Window Treatments
- Flooring: Vinyl
- Windows: Screens, Window Treatments
- Basement: Interior Entry,Unfinished
- Number of fireplaces: 1
Interior area
- Total structure area: 1,620
- Total interior livable area: 1,620 sqft
Property
Parking
- Parking features: Off Street
Features
- Levels: Three Or More
- Stories: 3
- Pool features: None
Lot
- Size: 3,049 Square Feet
- Dimensions: 40' x 79'
Details
- Parcel number: 330060213000
Construction
Type & style
- Home type: SingleFamily
- Architectural style: Colonial,Three Story
- Property subtype: Single Family Residence
Materials
- Frame
- Roof: Asphalt
Condition
- Resale
- Year built: 1910
Details
- Warranty included: Yes
Utilities & green energy
- Sewer: Public Sewer
- Water: Public
Community & HOA
Community
- Security: Security System
- Subdivision: MIDLAND PLAN A
Location
- Region: Midland
Financial & listing details
- Price per square foot: $91/sqft
- Tax assessed value: $69,400
- Annual tax amount: $1,223
- Date on market: 9/4/2026
Estimated market value
Not available
Estimated sales range
Not available
Not available
Price history
| Date | Event | Price |
|---|---|---|
| 9/28/2026 | Price change | $147,000-10.9%$91/sqft |
Source:  WPMLS #1773062 Report a problem WPMLS #1773062 Report a problem | ||
| 9/4/2026 | Listed for sale | $165,000+371.4%$102/sqft |
Source: WPMLS #1773062 Report a problem | ||
| 12/2/2020 | Sold | $35,000$22/sqft |
Source: Public Record Report a problem | ||
Public tax history
| Year | Property taxes | Tax assessment |
|---|---|---|
| 2026 | $1,186 -3% | $69,400 |
| 2025 | $1,223 | $69,400 |
| 2024 | $1,223 +13.9% | $69,400 +514.9% |
| 2023 | $1,074 | $11,287 |
| 2022 | $1,074 | $11,287 |
| 2021 | $1,074 +5.5% | $11,287 |
| 2020 | $1,018 | $11,287 |
| 2019 | $1,018 +246.7% | $11,287 0% |
| 2018 | $293 +17.1% | $11,288 |
| 2017 | $251 | $11,288 |
| 2016 | $251 | $11,288 |
| 2015 | $251 | $11,288 |
| 2014 | $251 | $11,288 |
| 2013 | -- | $11,288 |
| 2012 | -- | $11,288 |
| 2011 | -- | $11,288 |
| 2010 | -- | $11,288 |
| 2008 | -- | $11,288 |
| 2007 | -- | $11,288 |
| 2006 | -- | $11,288 |
Find assessor info on the county website
Monthly payment
Est. payment
Payment breakdown
Explore the cost of this home by adjusting the details. Changes won't be saved.Climate risks
Neighborhood: 15059

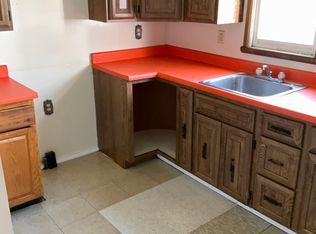
Similar homes
- $144,0003 bd1 ba1.2k sqft6365 Tuscarawas Rd, Industry, PA 15052For Sale
 MLS ID #1778216, Joeline Emrick. WPMLS
 - $165,0003 bd1 ba1.3k sqft1929 Iris St, East Liverpool, OH 43920For Sale
 MLS ID #5243319, Zach Underwood, Underwood & Associates. MLS Now
 - $144,9004 bd2 ba1.3k sqft1710 Main St, Aliquippa, PA 15001For Sale
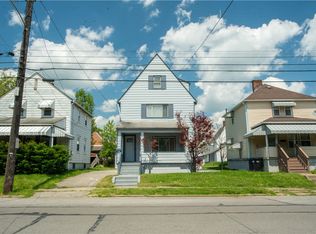 MLS ID #1777275, Amy Logan. WPMLS
 - $140,0003 bd2 ba1.3k sqft61 State St, Baden, PA 15005For Sale
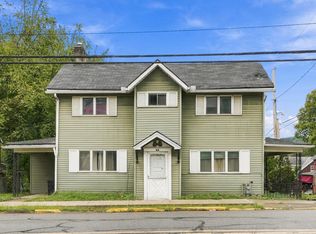 MLS ID #1777869, Shankar Rajupet. WPMLS
